

Building handbook
The Izoprofil.eu handbook covers roofing, wall cladding and insulation, from reading specifications to preparing an order. Find guidance on sandwich panels, PIR boards, trapezoidal sheets and metal roof tiles. Understand overall sheet width and effective cover width, compare insulation options and plan installation details. The articles also cover renovation, material storage and costs that are easy to overlook. Worked examples explain the calculation method. Check the design and product documentation before making the final selection. Once you have identified the material, prepare the dimensions, quantity and delivery location for a quote.
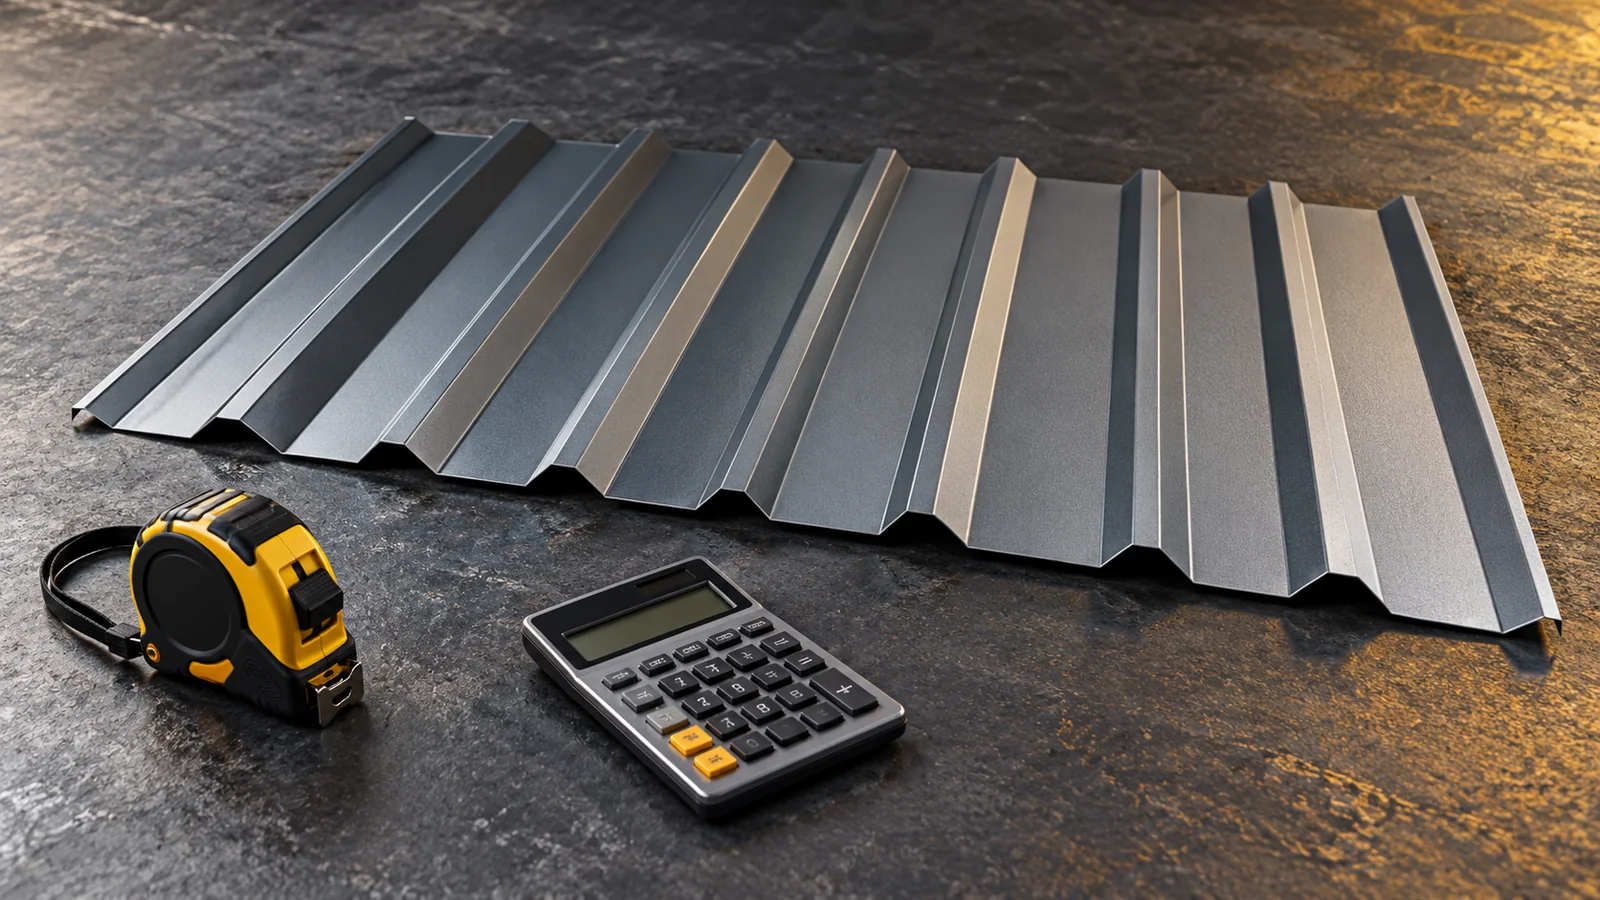
What determines the price per square metre of trapezoidal steel sheet?
The price per square metre of trapezoidal steel sheet depends on the profile, thickness, coating and unit of billing. The price list may show total m², covering m² and linear metres of sheet. The amounts must be standardised before comparison. Below we show a dated example of T18 and T35 prices and how to assess surcharges. This allows the price of the sheet itself to be separated from the cost of covering a specific roof or façade. Total square metre describes the area of the sheet in the adopted billing unit. Covering square metre takes into account the standard side lap. Linear metre, in turn, means a section of sheet one metre long and the width of the given profile. These units are not interchangeable without conversion.
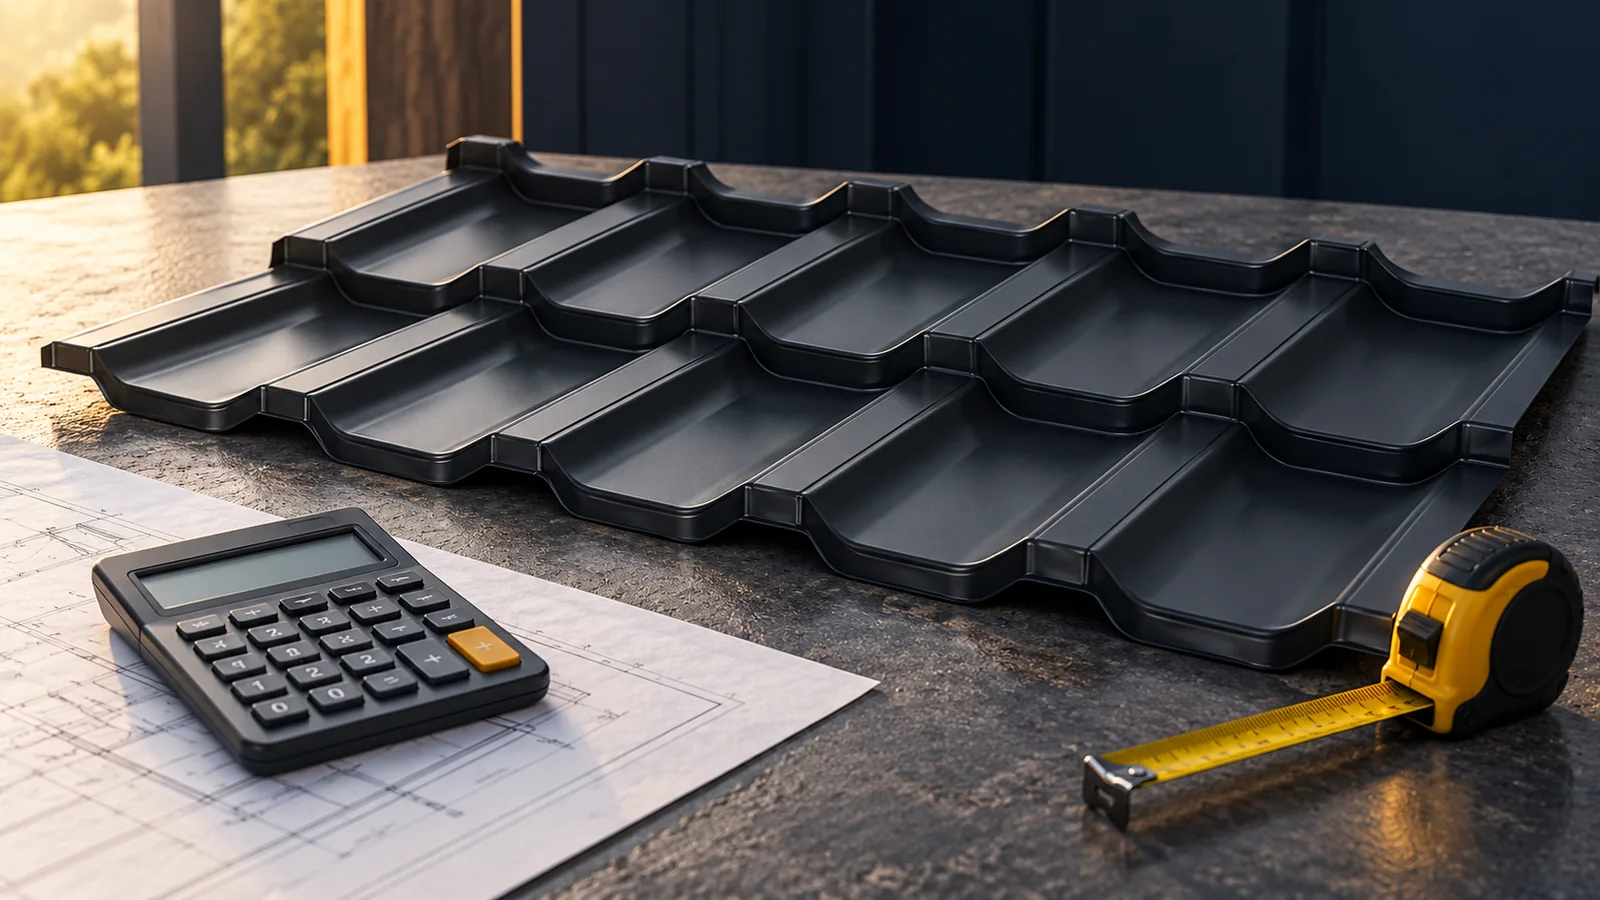
How much does tile-effect metal roofing cost and what are you paying for in the price per square metre?
The price of tile-effect metal roofing depends on the coating, steel thickness, format and method of calculating surface area. The amount per total square metre is not the same as the price per square metre of covering. The roof budget must also include cutting, flashings, accessories, delivery and installation. Below we show a real example of list prices from 28 October 2026 and explain how to use such data without confusing it with a ready-made quote. Total surface area covers the material in the entire sheet. Effective surface area defines the covering after accounting for standard overlaps. Both units may appear in price lists. The difference is not a discount or a surcharge. It results from how much sheet is involved in joining adjacent elements.
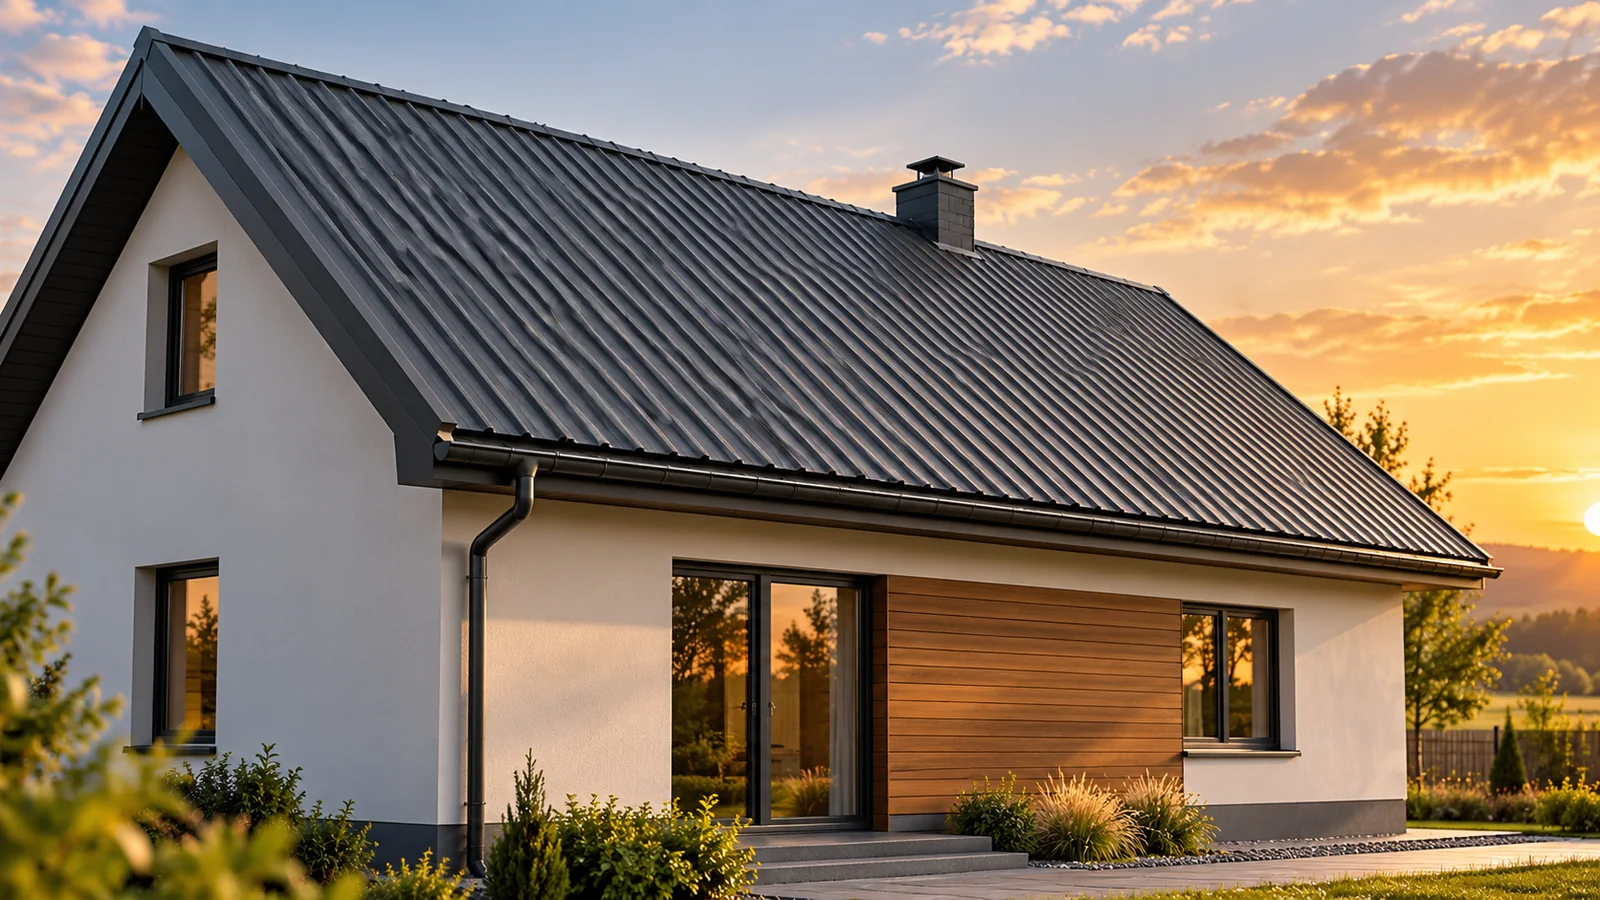
How much does metal roofing cost for a roof area of 100 m²?
The cost of metal roofing for a 100 m² roof depends not only on the price per metre but also on the coverage width and the layout of the sheets. A profile that is cheaper per unit may require a larger purchase after cutting. We show this using a simple example of two roof slopes and catalogue prices from 28 October 2026. The calculation covers the sheets only. Flashings, fixings, delivery and installation require a separate schedule for the given building. Let us assume two rectangular slopes, each 10 m wide and 5 m long measured along the slope. Together they give 100 m² of coverage area. We assume sheets run the full length of each slope. There are no roof valleys or additional penetrations.
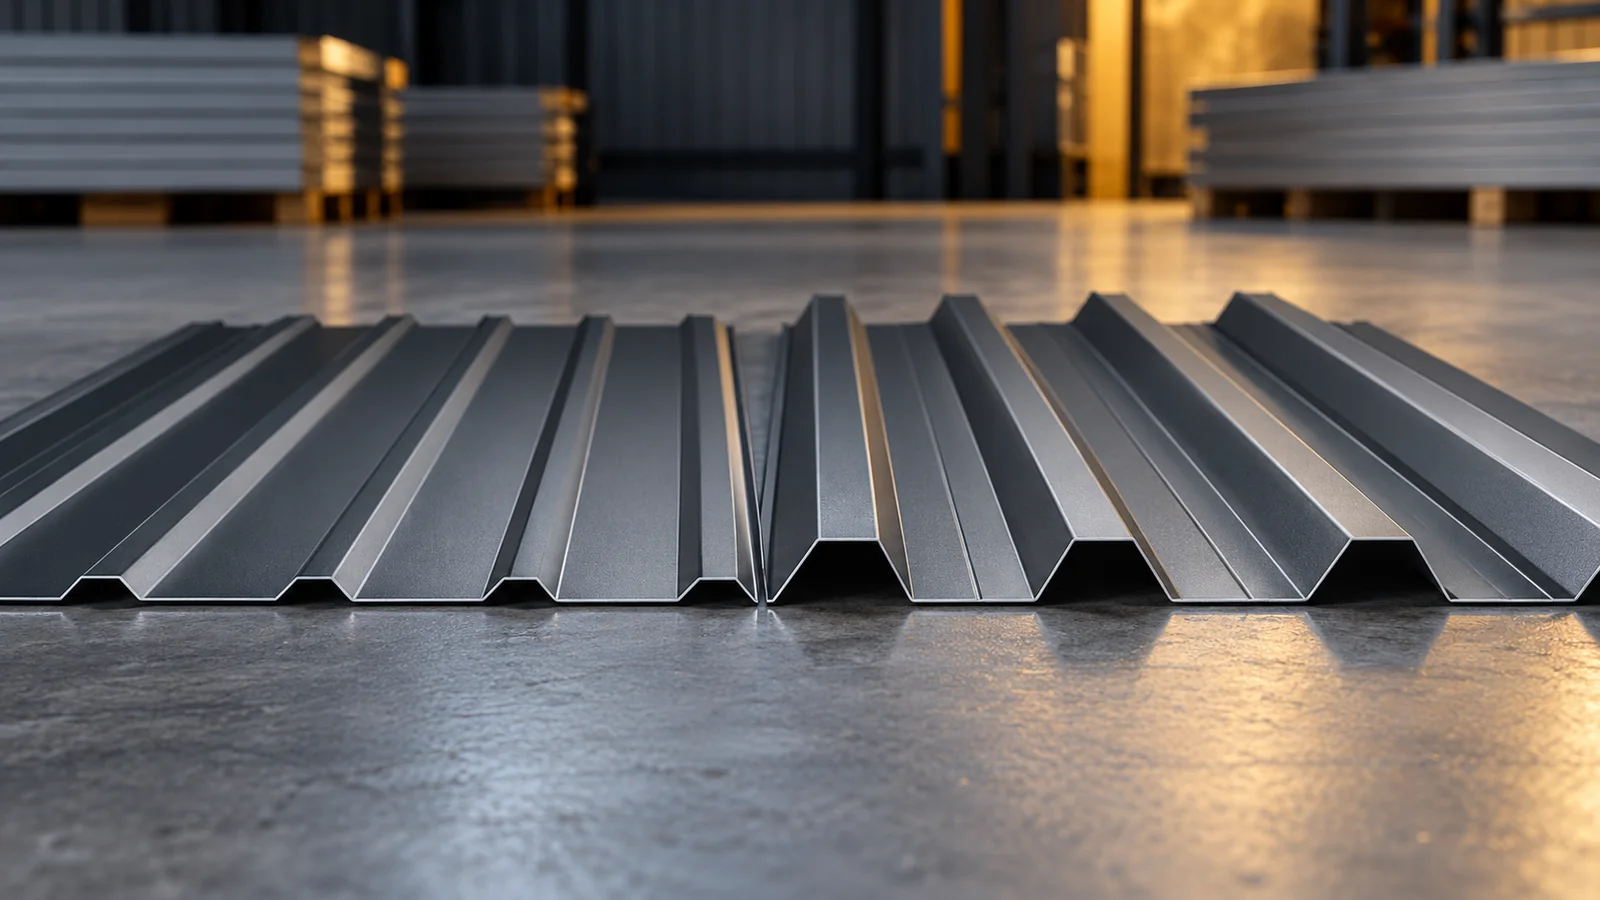
T18 or T35 trapezoidal sheet: which profile suits the job?
The choice between T18 and T35 trapezoidal sheet depends on whether both profiles meet the requirements of the specific project. Compare sheet thickness, steel grade, cover width and support layout, and calculate the number of sheets, because a lower price per metre does not always give a proportionally cheaper covering after cutting. The designation indicates only the nominal profile height; it does not specify thickness, steel grade, support spacing or coating properties. Leave the load-bearing and deflection decision to the designer.
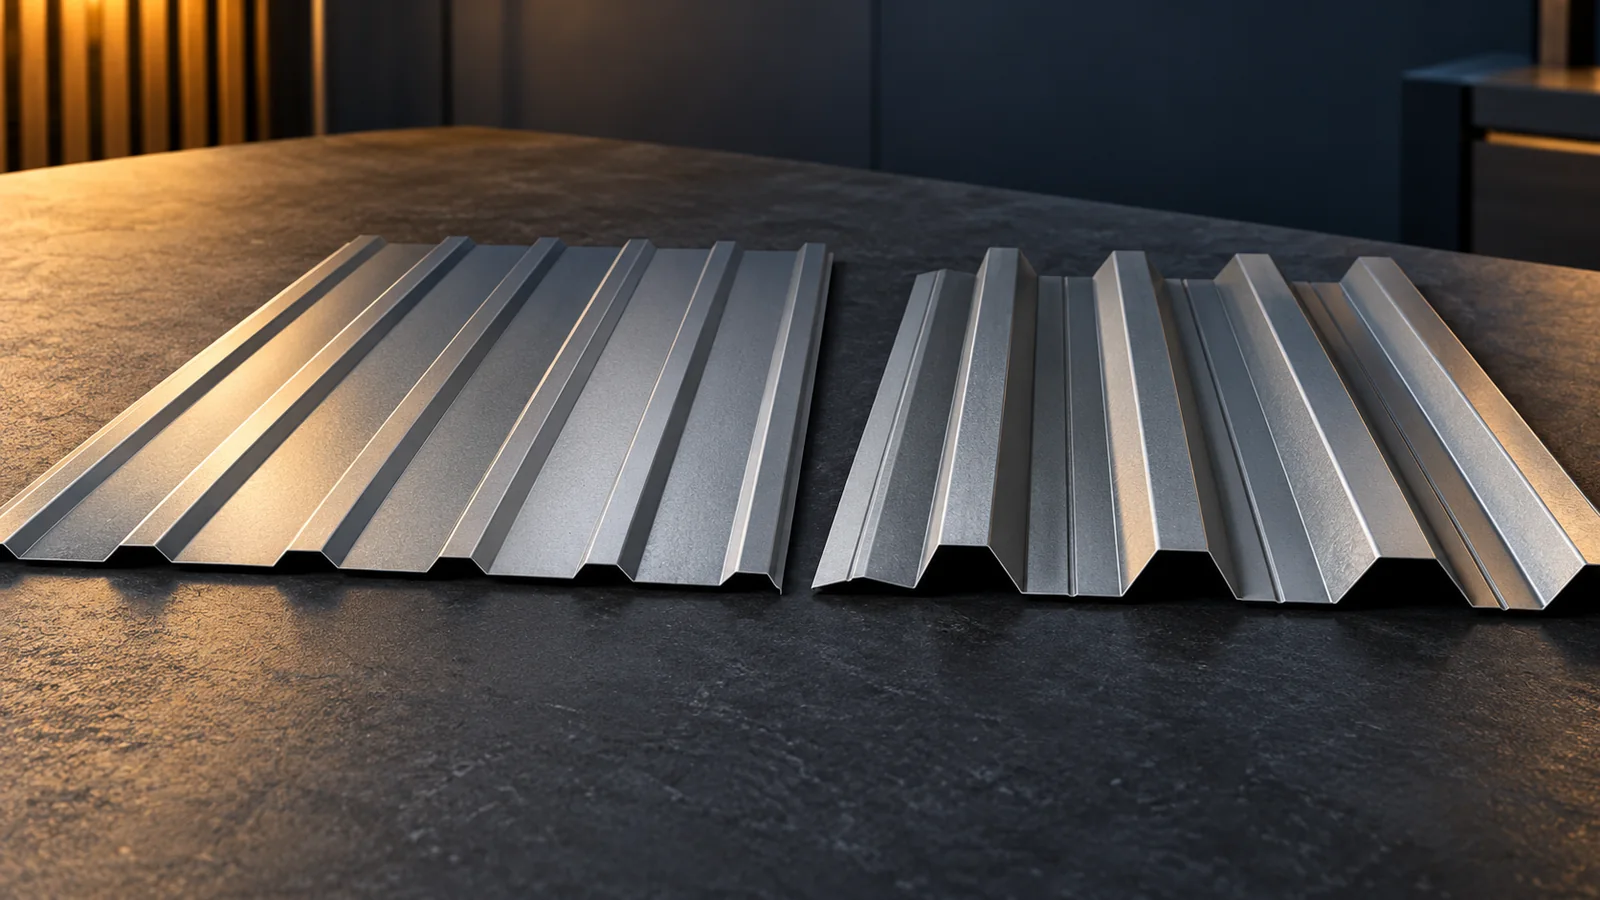
T18 and T35 trapezoidal roofing: price, sheet thickness and anti-condensation fleece
A T18 or T35 roof must be selected as a complete system. First, loads, supports and pitch are checked, then thickness, coating and sheet format. The anti-condensation layer can reduce dripping of condensate, but it does not replace insulation or ventilation. The price should include material after cutting as well as flashings, fixings and delivery. The following order helps prepare comparable quotes instead of choosing only the lowest rate. Determine the building's purpose and internal conditions. An open garage, a heated workshop and a hall with high moisture emission do not require an identical roof. Dimensions of the roof slopes, pitch, support spacing and location are needed. Snow, wind and the weight of planned layers and installations must be included in the design.
How long does it take to build a house, and how do you schedule the work?
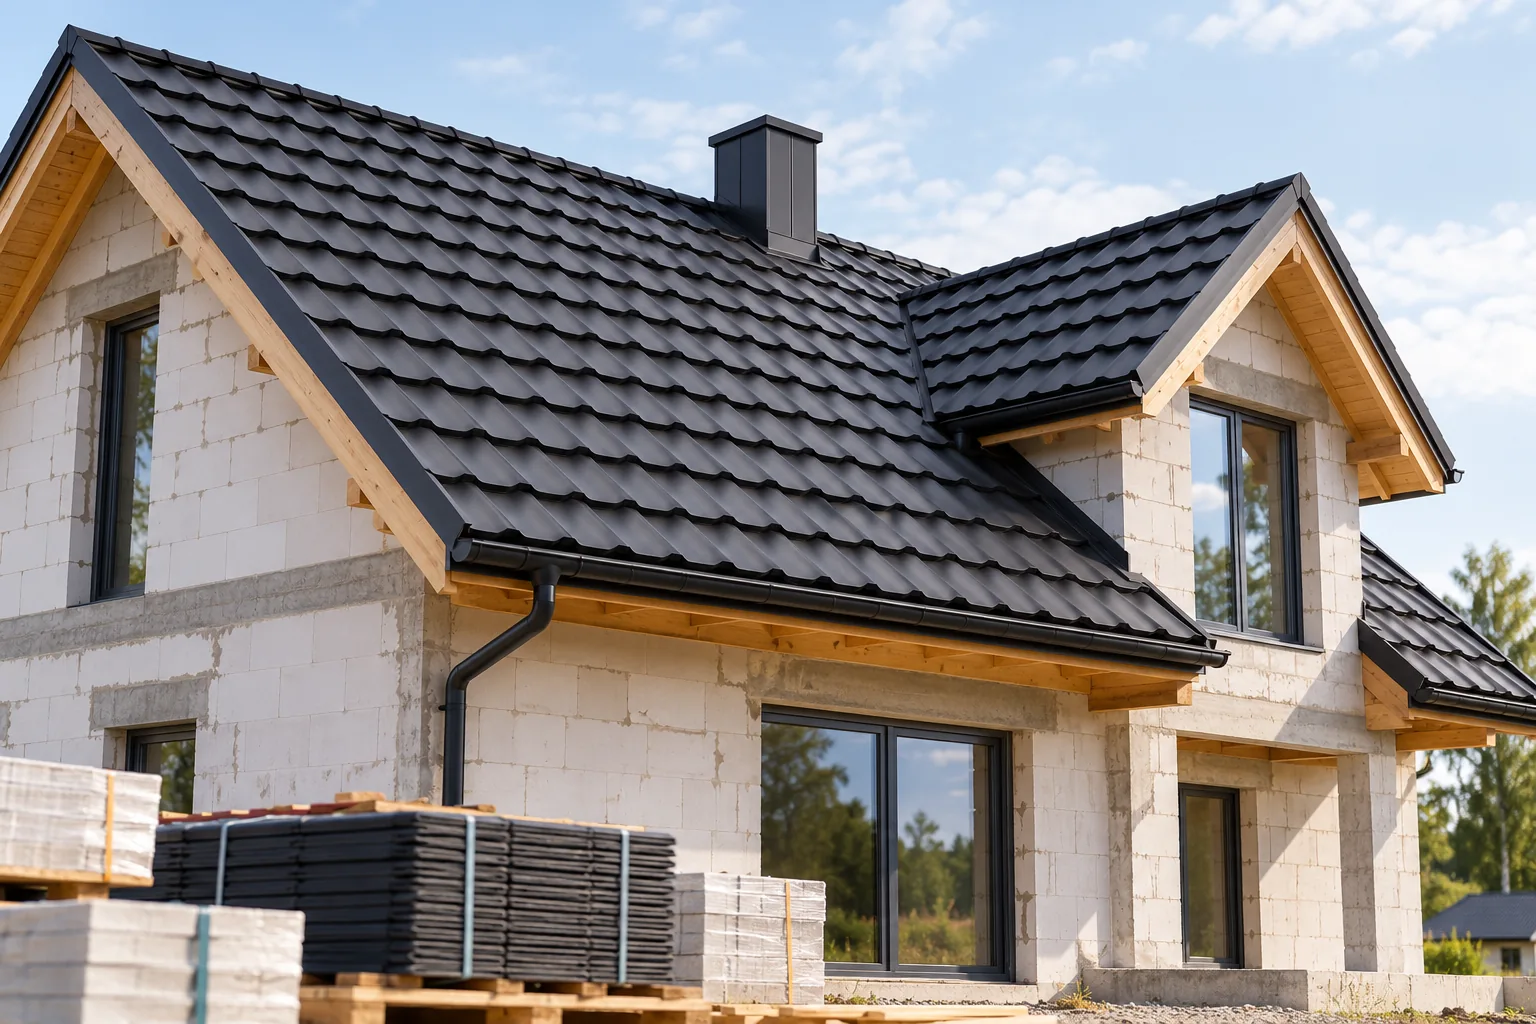
A realistic schedule for building a brick house usually spans 12–18 months, but this is a starting point, not a guarantee. When comparing timelines, first check whether they cover only the works themselves or also the design and investment preparation — this determines whether you are comparing like with like. Also establish the final standard: shell, building with services, and a house ready for use are different stages. Describe them in contracts through a list of works, because the names alone are often understood differently. This way the deadline refers to a specific, verifiable result.