

Building handbook
The Izoprofil.eu handbook covers roofing, wall cladding and insulation, from reading specifications to preparing an order. Find guidance on sandwich panels, PIR boards, trapezoidal sheets and metal roof tiles. Understand overall sheet width and effective cover width, compare insulation options and plan installation details. The articles also cover renovation, material storage and costs that are easy to overlook. Worked examples explain the calculation method. Check the design and product documentation before making the final selection. Once you have identified the material, prepare the dimensions, quantity and delivery location for a quote.
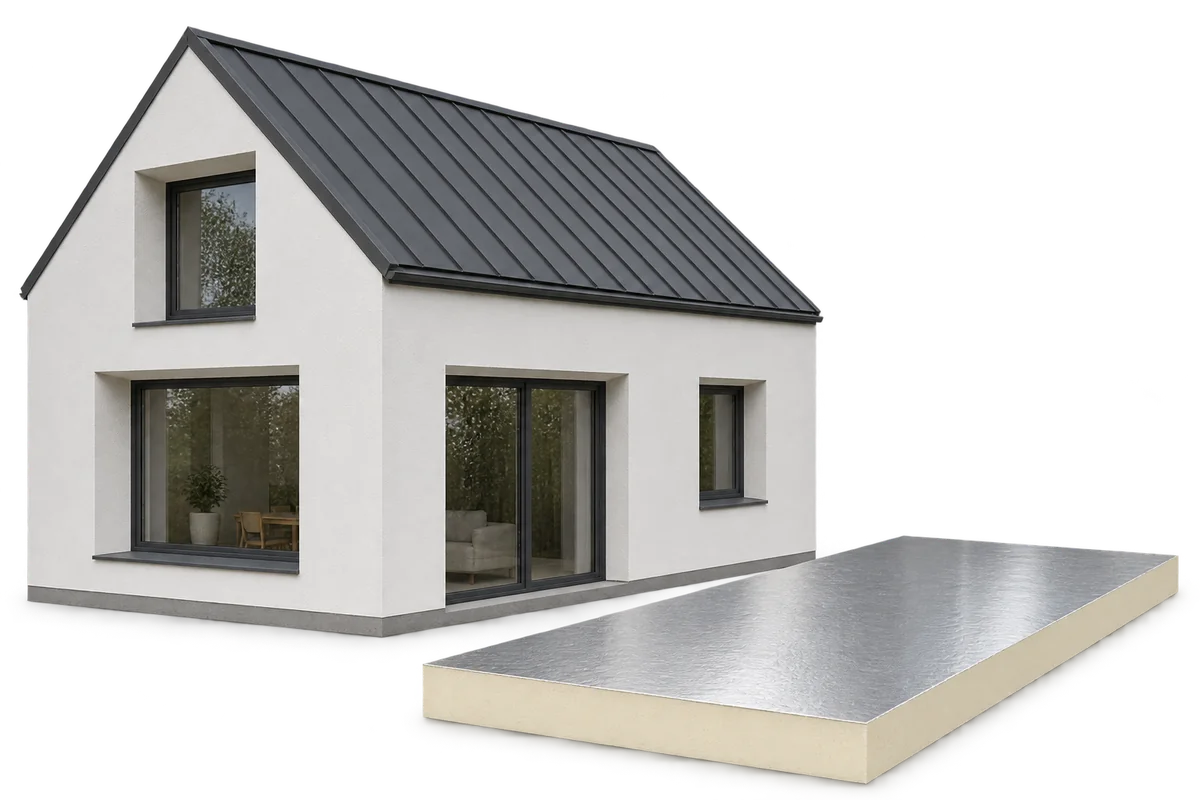
Passive house basics: the benefits and limits of a well-insulated building
A passive house needs little energy to maintain a comfortable indoor temperature. Its insulation, airtight envelope, windows and ventilation work together to limit heat loss. Roof insulation alone cannot deliver that performance. Junction details, solar shading and the way the systems are operated all matter. Consider these before selecting a construction method. The term passive house describes the energy performance of the whole building. Masonry, timber and steel structures can all be used, but each requires different junction details to limit thermal bridging. Choose the construction method alongside the design of the complete envelope.
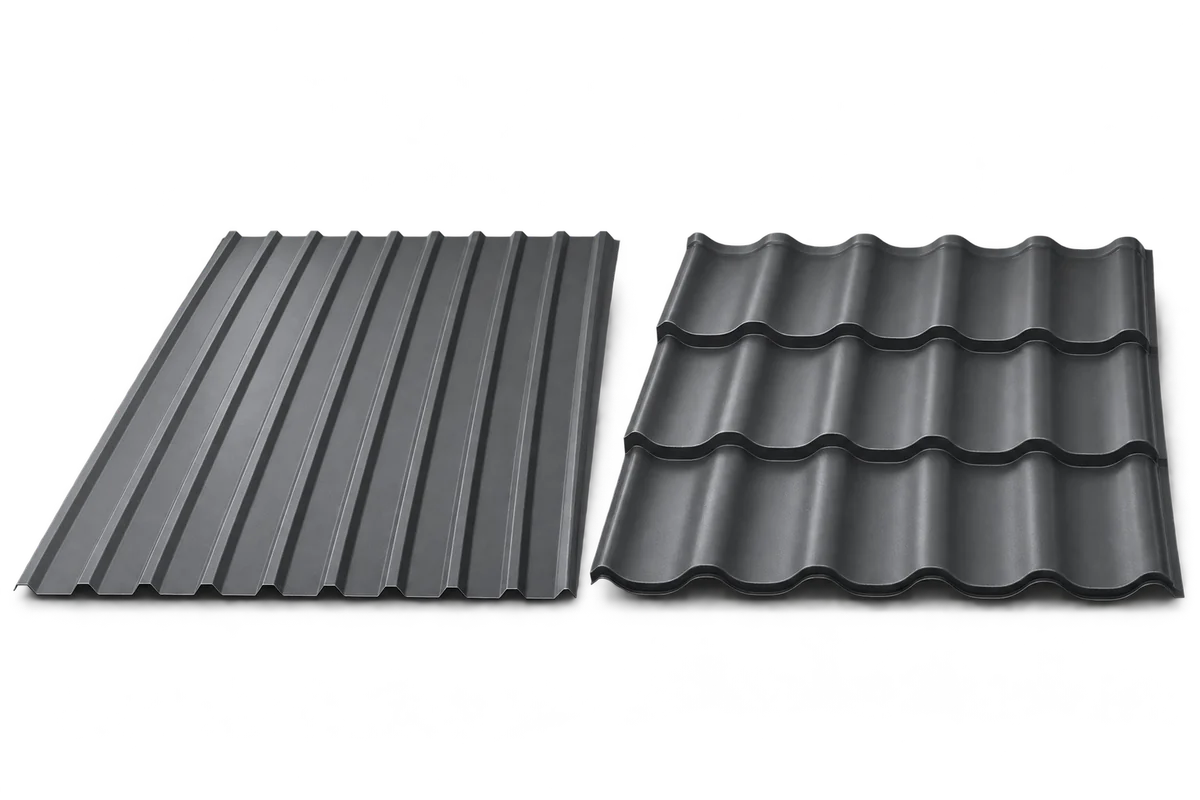
Metal roof tiles or trapezoidal sheets? Choosing a covering for your roof
Metal roof tiles suit traditional houses, while trapezoidal sheets create a simpler roofline. Check the roof pitch, support spacing, protective coating and total installed cost alongside the appearance. Compare T18 and T35 profiles, cut-to-length sheets and modular panels against the same roof plan. Tile-profile sheets form regular rows like traditional roof tiles. They work particularly well with pronounced eaves, dormers or a traditional façade. Modular metal tiles come in small panels, while a cut-to-length sheet can cover a larger part of a roof slope in one piece.
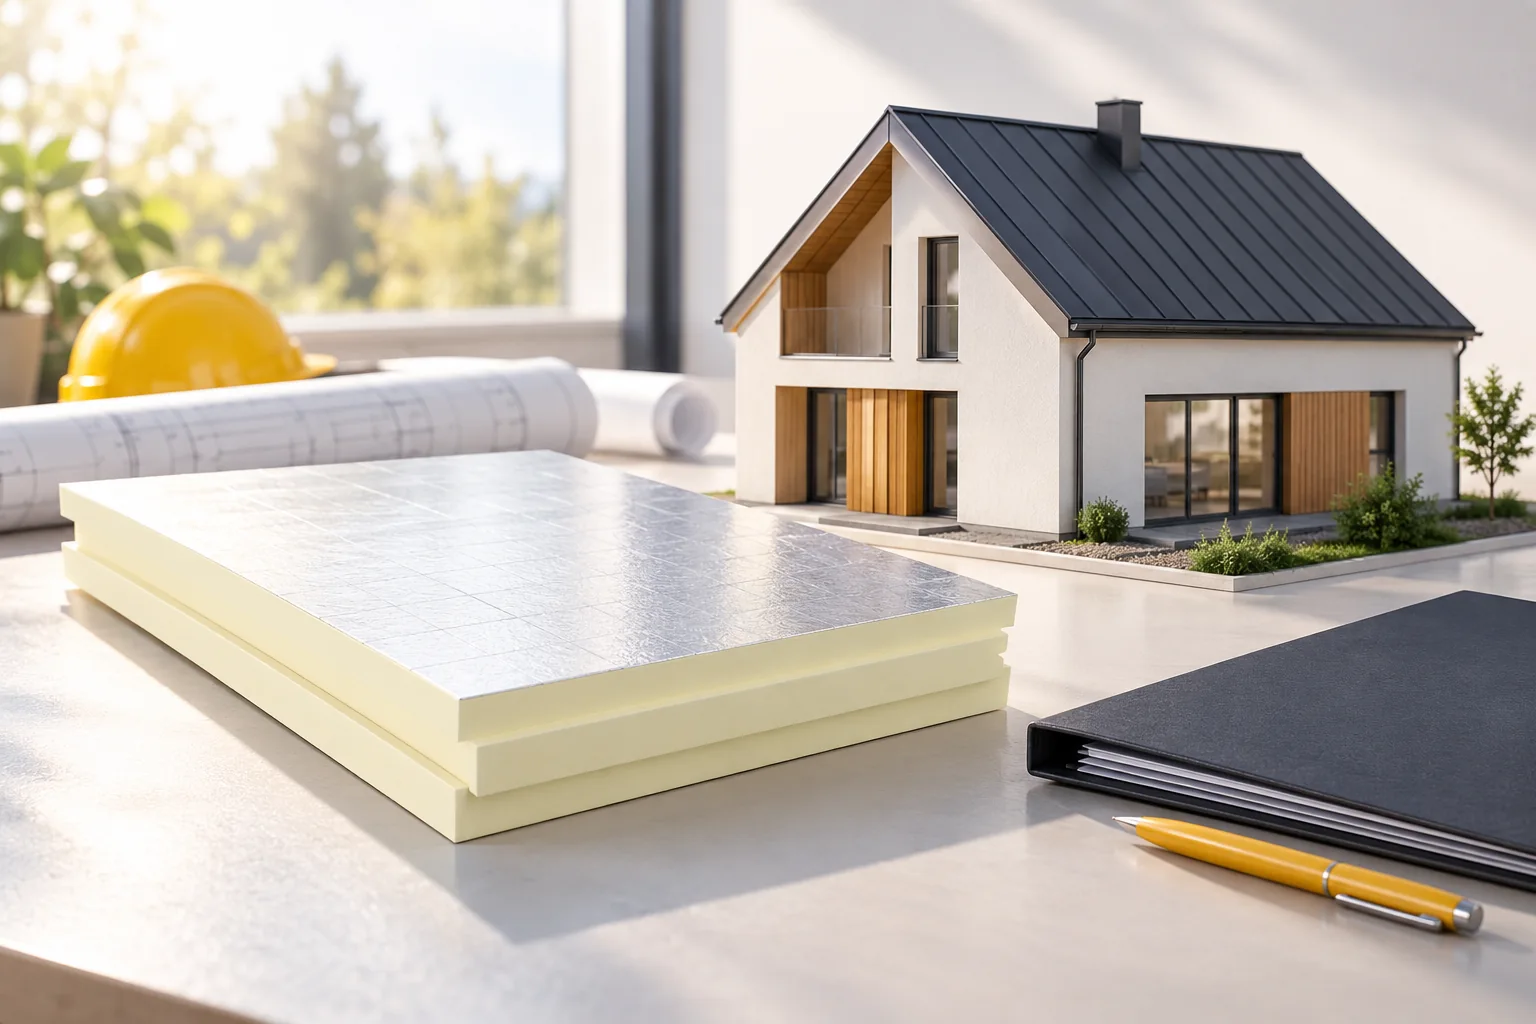
Thermal performance requirements for roof and wall insulation in Poland
Thermal requirements apply to the entire building envelope, not just the insulation board. The result is determined by thickness, lambda, construction and thermal bridges. Good PIR insulation can reduce the required layer height, but does not exempt you from calculations. The scope of requirements depends on the building, the type of work and the relevant legal basis. As at 1 November 2026, transitional provisions must also be taken into account. In this article we explain the difference between lambda, thermal resistance R and the U-value, the role of continuity of insulation and how to prepare data for the design. Parameters for a heated house should not be transferred to an unheated warehouse. Before ordering a specific thickness, the entire layer build-up and the documentation for the selected product must be checked.
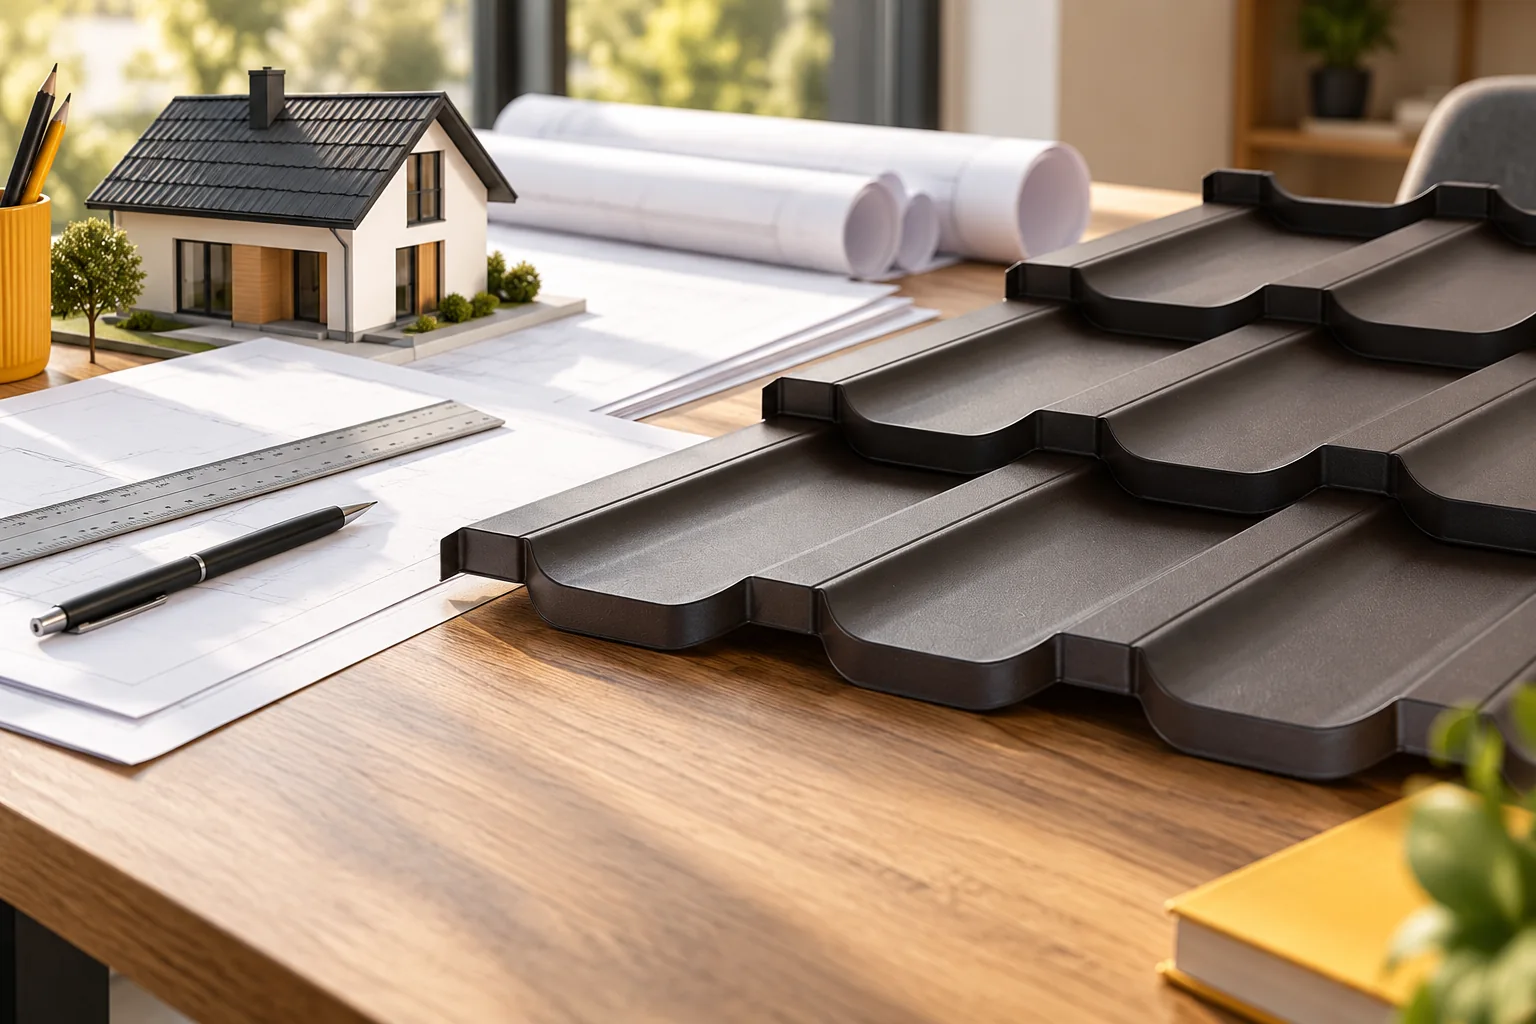
Which documents do you need before ordering a roof and starting work?
Before ordering roofing materials, establish whether you have the right to dispose of the property for construction purposes — this is the first document that brings order to the whole project. Also check whether the local plan or a zoning decision sets the roof geometry, and whether the design contains technical solutions rather than just the roof outline. Agree windows, chimneys and rooftop equipment, as they alter the covering layout. One current set of drawings with change dates and a consistent order will reduce mistakes. The legal status was checked as of 1 November 2026.
Asbestos roof removal in Poland: how to check what a grant covers
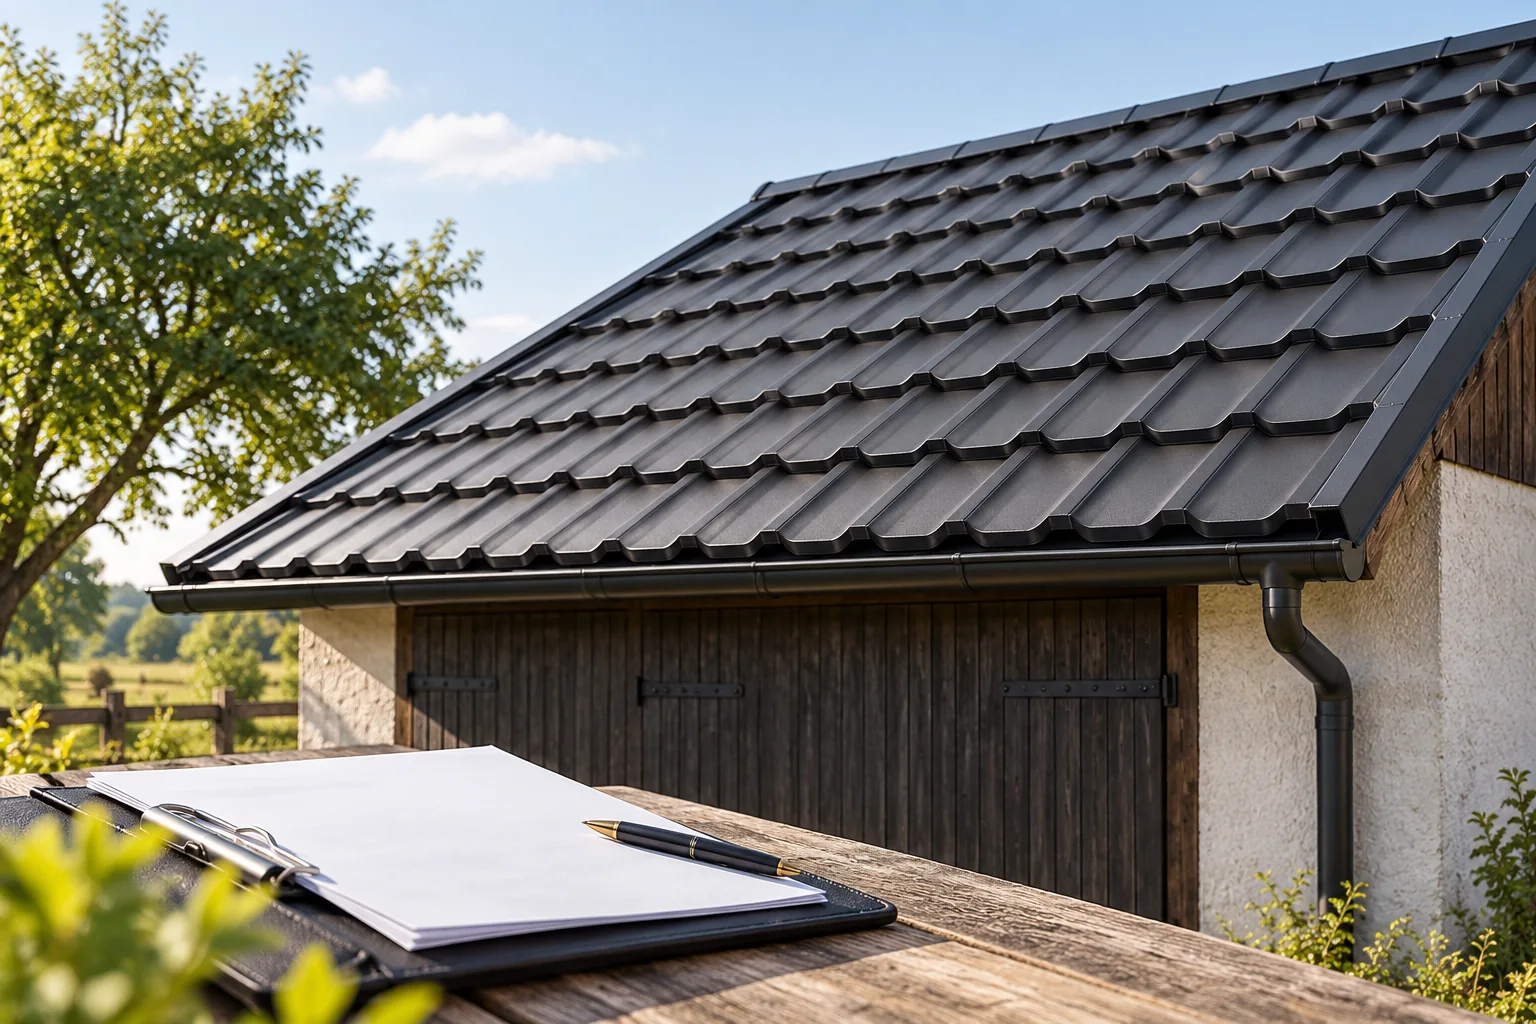
Before signing a contract to replace an asbestos roof in Poland, ask the municipal office which costs are eligible for support. Taking down the old sheets, collecting the waste and buying a replacement covering are separate expenses. The municipality may commission a service directly, so there may be no payment to the owner. Find out who appoints the contractor and which documents are needed before work starts. This guide reflects the position on 1 November 2026 and distinguishes local schemes from the past payment deadline for farms under Poland’s National Recovery Plan.
Building in Poland: when do you need a permit and when is notification enough?
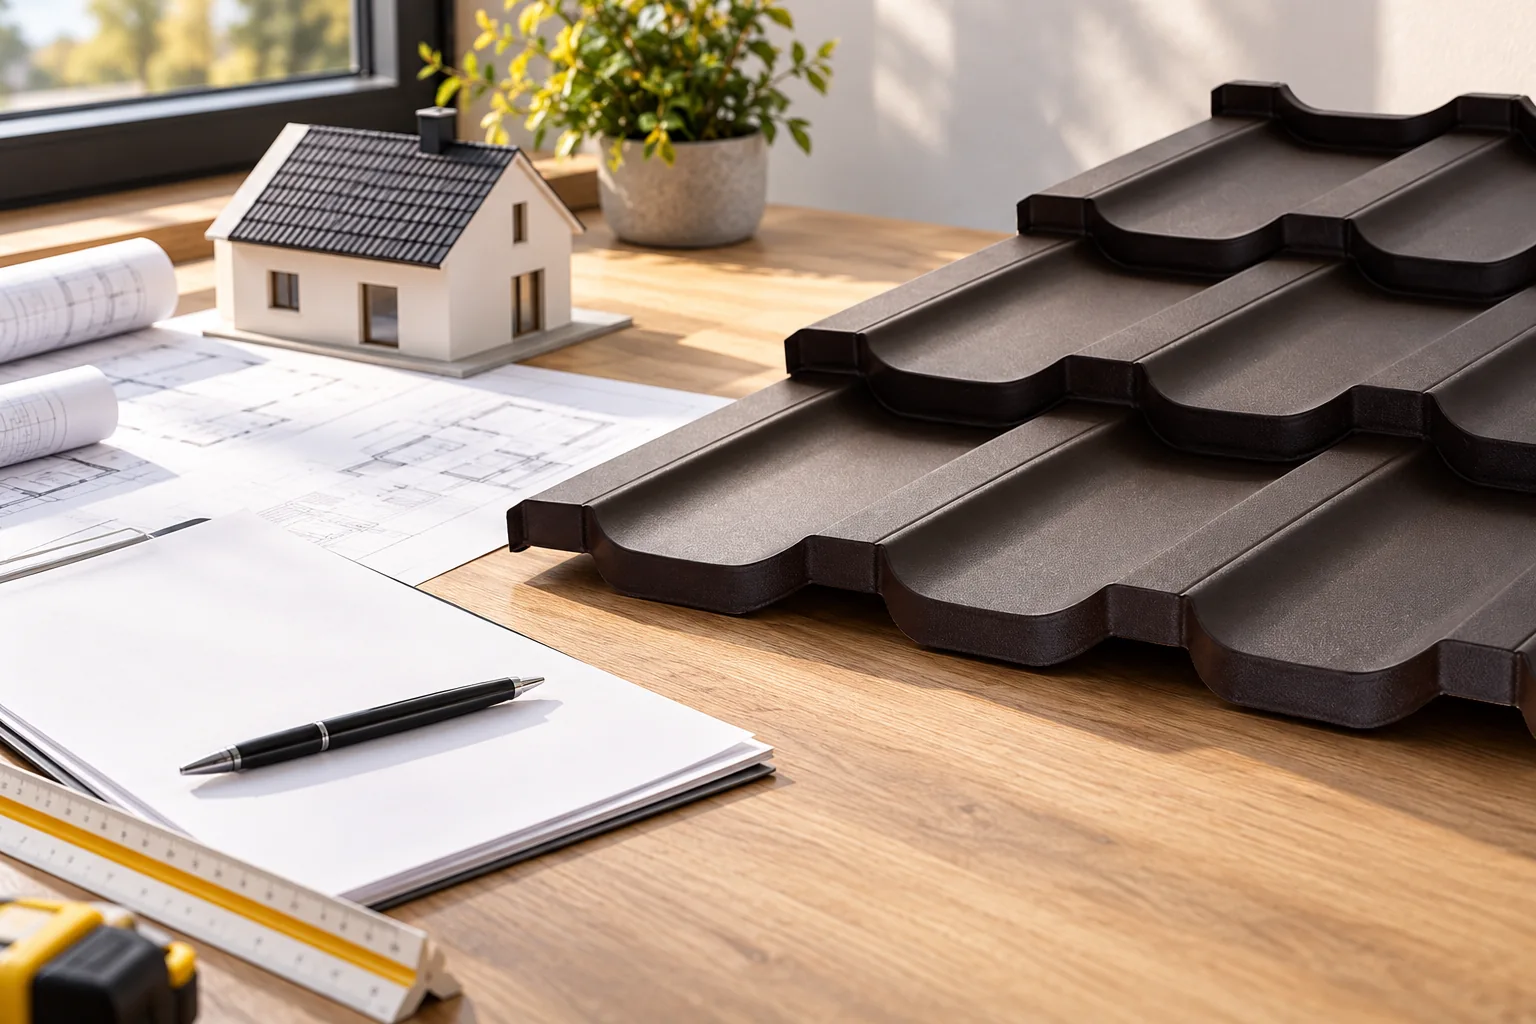
The scope of works, the type of building and its location—not the roofing material alone—determine whether you need a building permit or a notification. Before ordering sheet metal, establish what is actually to be built: replacing worn roofing, raising the ridge and adding a garage are three different tasks. Check changes to structure, dimensions and performance characteristics, then confirm the applicable procedure and the conditions for starting work. Drawings of the existing building and a description of the planned solution will help. Construction law treats a permit as the rule but provides numerous exceptions, so leave classification to the designer. This guide describes Polish law as at 1 November 2026.