

Building in Poland: when do you need a permit and when is notification enough?
Law and formalities
The scope of works, the type of building and its location—not the roofing material alone—determine whether you need a building permit or a notification. Before ordering sheet metal, establish what is actually to be built: replacing worn roofing, raising the ridge and adding a garage are three different tasks. Check changes to structure, dimensions and performance characteristics, then confirm the applicable procedure and the conditions for starting work. Drawings of the existing building and a description of the planned solution will help. Construction law treats a permit as the rule but provides numerous exceptions, so leave classification to the designer. This guide describes Polish law as at 1 November 2026.
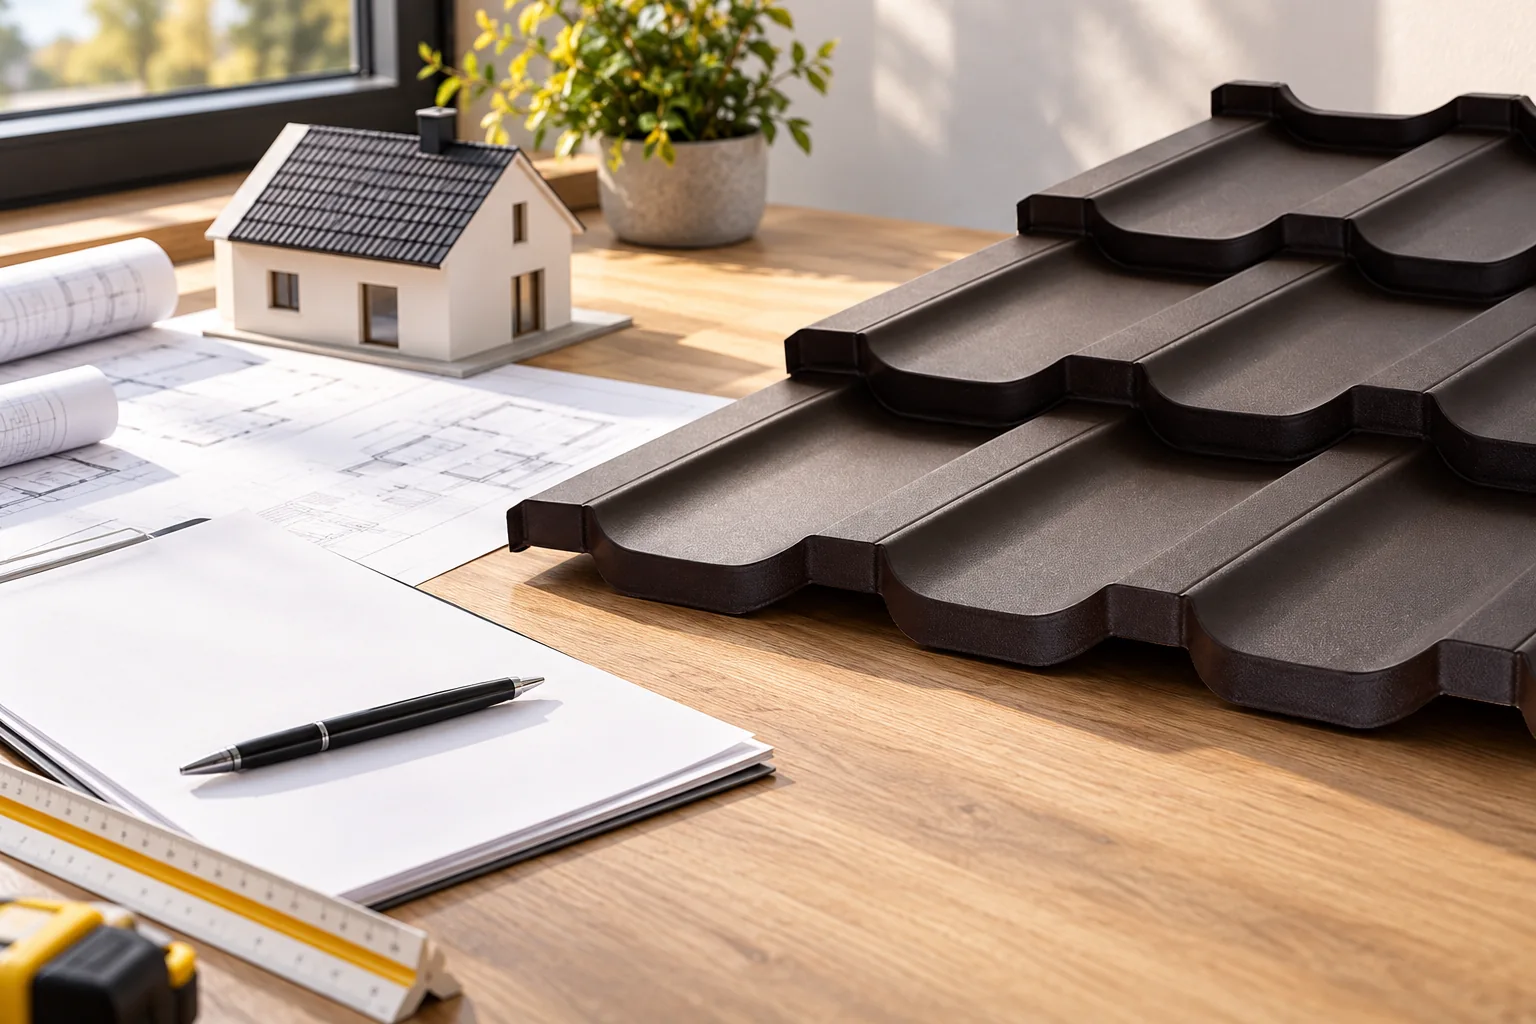
Where should you start when classifying the works?
First describe the planned changes. Replacing worn covering, raising the ridge and adding a garage are three different tasks. A shared name “roof works” is not enough. Changes to the structure, dimensions and performance characteristics matter. Drawings of the existing building and a description of the planned solution are helpful.
Building law treats a permit as the rule but provides for numerous exceptions. Some works require notification, and some are exempt from both procedures. The exemption must be matched to the specific provision of the Act. A contractor’s assurance that similar roofs were done without documents does not settle the matter.
Does every house require a permit?
A detached single-family house may be built under notification with a design if its area of impact lies within the investment plots. This is a condition requiring assessment by the designer. It is not limited solely to maintaining the distance of the wall from the boundary. Other restrictions arising from regulations may also matter.
There is a separate procedure for certain houses up to 70 m² of built-up area serving own housing needs. Its simplifications should not be transferred to every small building. A garage, a retail pavilion and a house have different functions. Each must be checked against the applicable conditions.
When is replacing roofing a renovation?
Renovation restores the original state of an existing building but may use different products than before. Replacing old covering with tile-effect metal roofing does not therefore in itself determine alteration. A change to the roof geometry or significant intervention in its structure is assessed differently. The scope should be confirmed before signing the contract.
Renovation formalities depend, among other things, on the type of building and whether the works cover external partitions or structural elements. There is no rule that every roof replacement is free from notification. Special rules also apply to objects and areas under conservation protection. A change of material does not remove these obligations.

Does a notification allow you to start construction straight away?
In the standard procedure, the authority has 21 days from delivery of the notification to raise an objection. A request to supplement documents affects the running of that period. Therefore, the start date of works should not be set solely from the day the form was sent. You need to know the course of your own case and the procedure applicable to it.
An earlier start may be enabled by a certificate confirming no grounds for objection. The Act also provides for special procedures with different rules. However, these are not a common principle for all notifications. Agree the date with the designer and the authority before you order the crane, the crew and the delivery of long sheets.
Which documents matter for the roof?
The design should specify the structure, shape and layer arrangement. For the covering, the pitch, support spacing and fixing method are also important. The data sheet for trapezoidal steel sheet or sandwich panel describes the product. It does not replace the building design or the assessment of permissible loads. These documents should not be treated as interchangeable.
Also check the provisions of the local plan and, where required, the decision on building conditions. They may affect the geometry and appearance of the roof. A material that is technically suitable does not always meet the requirements for a given plot. A discrepancy is best identified at the selection stage, before ordering products cut to size.
Does changing the material require a design change?
It depends on the effects of the substitution. A lighter covering still transfers snow and wind loads to the structure. A sandwich panel also has a different method of support than tile-effect metal roofing on battens. The change may affect fire, thermal performance, drainage and details. The assessment cannot be based solely on the weight of one square metre of material.
The qualification of a departure from the approved design is carried out by the designer according to statutory rules. In the case of a significant departure, further formalities may be required. It is worth discussing the change before purchase. This allows a realistic substitute to be selected and avoids a situation in which the delivered sheets do not match the approved solution.
What should be checked before ordering the covering?
Collect a description of the works, documentation of the existing building and the planned scope of changes. Determine the applicable procedure and the conditions for starting. Then confirm the geometry, load-bearing capacity and material requirements with the designer. Only on this basis prepare the schedule of sheets, panels, flashings and fasteners.
Keep the confirmations of document submission and the correspondence concerning supplements. Record the technical agreements in the order and in the contract with the contractor. This ensures that the formalities, the design and the delivery describe the same roof. This significantly reduces the risk of costly changes after works have started.
7 branches. Materials closer to your project.









