Documenting termPIR WS: lambda and system requirements
PIR insulation
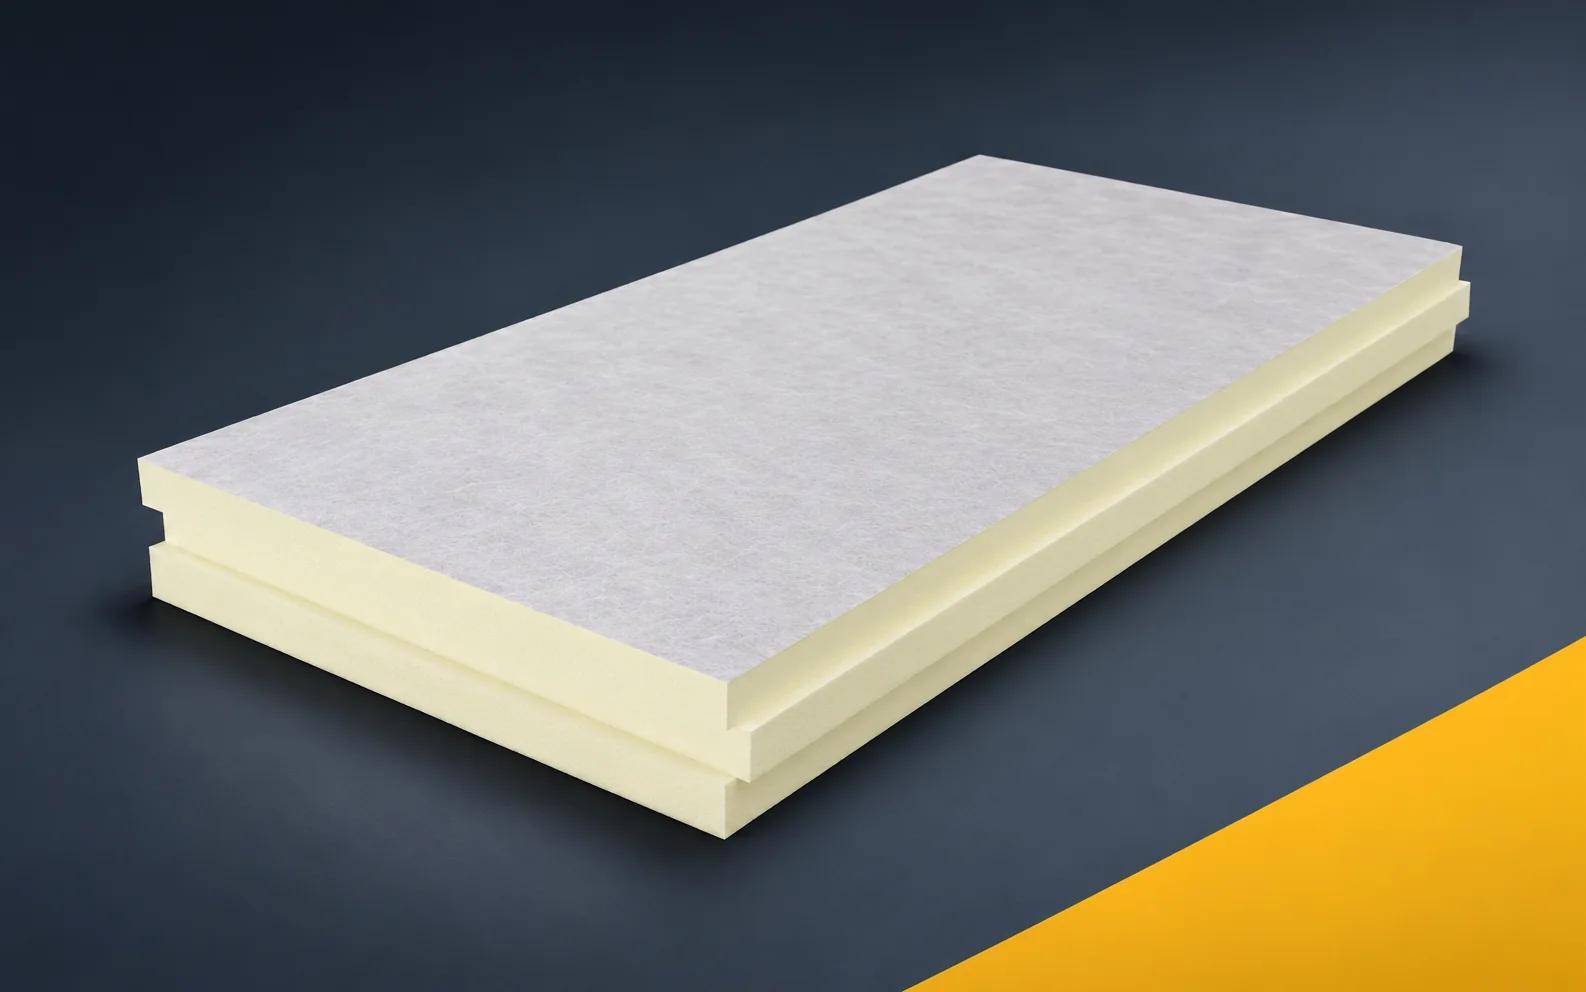
The termPIR WS specification should describe more than the PIR core. Lambda changes with thickness, and the facing has a specific structure. Without this information, substituting the product may retain the material name but change characteristics that are important for the entire roof. termPIR WS consists of a PIR core and a double-sided vapour-permeable glass fleece facing. This is a different surface from a vapour-tight aluminium laminate. In the specification for the application described as PIR boards, clearly indicate the flat roof surface on which the board facing is to work together with the covering. The termPIR WS fleece must be linked to the layers and the fixing method of the adopted roof covering, and the adopted variant must be clearly marked in the documentation.
In this article
Identification and intended use of the product
A shortened record of the name alone is not sufficient, because an identical PIR core does not mean identical adhesion of every facing. The functional assumptions are intended to allow the interaction of the materials to be agreed before laying begins over a large area. In the design documentation, include the approval of the specific combination of board, fastening layer and waterproofing together with a reference to the relevant cross-section.
The basis for a correct comparison
For thermal calculations for termPIR WS, use a lambda of 0.027 W/(m·K) for thicknesses below 80 mm, 0.026 W/(m·K) in the range from 80 to below 120 mm, and 0.025 W/(m·K) from 120 to 250 mm. Assign the value to the specific thickness in the section so as to remain consistent with the declared range.
When comparing polyurethane boards in calculations, describe separately the roof section with a local reduction in insulation thickness at a low parapet. In the narrowing at the parapet, use the lambda appropriate to the local insulation thickness so that each value can be linked to the correct version of the calculation. The parameter must remain linked to the declared range, since the average thickness of the roof field does not automatically describe the thinnest point at the termination. Verification of the design should make it possible to retain correct thermal data also in the narrowing required by the geometry of the detailing. Keep in the calculations the actual thickness and the thermal conductivity assigned to it in each analysed section, so that a later change of material can be traced.
Product parameters versus assessment of the system
In the specification for termPIR WS, record the declared CS(10/Y)120 and the reaction of the product to fire: F for 20–49 mm and E for 50–250 mm. These data relate to the product, so they do not replace the assessment of the roof system.
In the table of mechanical and fire requirements, distinguish the service zone at equipment installed above the roof layers with termPIR WS. In the service zone, the loads must be considered together with the support and protective layers, so that the product document does not replace the required assessment of the application. Evidence for one case cannot be extended arbitrarily, because the CS120 result does not on its own describe the performance of the system under the constant load of the support. The product and application documents must make it possible to consider the load and the fire requirements without confusing the properties of the board with the classification of the roof. When approving the material, combine the service access solution and the conformity of the substrate and covering with the assessed system with the actual configuration of the building envelope.
For termPIR WS, the description of the product’s reaction to fire alone must be separated from the assessment of the end use. It is worth preparing two unambiguous documentation items. The first identifies the board and its thickness, and the second specifies the complete set of layers of the assessed roof. This ensures that a change of covering does not go unnoticed. The classification must not be transferred from one assembly to another configuration without checking its scope.
Moisture across the full cross-section
The fleece facing on termPIR WS does not provide waterproofing. Specify a separate roof covering and protect the insulation while work is in progress.
The analysis of moisture conditions should cover the exposed fleece of the boards in the work area interrupted before the covering is installed. The end of the day’s work section must be protected against water reaching the open assembly in accordance with the thermal and moisture conditions adopted for the building element. The description “polyurethane foam” does not close the analysis, because the gas-permeable facing is not a shield against rain entering the open assembly. The adopted layers and their joints must allow the day’s work front to be closed without leaving a path for water under the laid insulation. In the specification, explain how the working area is to be protected and the condition of the boards before covering with the membrane, as well as the limits of responsibility of the individual layers.
Support and details on the drawing
The termPIR WS order must specify a straight edge or the selected milling variant. In the drawing and in the installation description, indicate the careful butting of the boards and a stable substrate, because the edge shape depends on the order.
In the working drawing, describe precisely the layout of the last rows around the roof outlet and the adjacent installation enclosure. The cut pieces around the outlet need stable support and space for correct execution of the flashing, and the method of verification must be shown on the working drawing. This cannot be left solely to the installer’s decision, since the milled edges of full boards do not resolve the connection with an element of a different shape. The adopted geometry should allow a stable substrate to be laid under the waterproofing at the water drainage points. The specified polyurethane insulation requires stating how the arrangement of cut pieces, the condition of their sides and the feasibility of executing the outlet flashing are to be checked during acceptance.
Documentation of as-built conformity
Ordering termPIR WS requires specifying the board thickness, format and edge as well as the method of its connection with the covering — for some systems a specific adhesive or fixing is necessary.
When checking the item “polyurethane insulation” in the bill of quantities, analyse the costing of the glued and fixed variant in the manner envisaged for the specific roof. The roof costs must include preparation of the substrate and work at the perimeter and penetrations, and the agreed criteria must remain clear during assessment of a substitute. Conformity of a single characteristic is not sufficient, since the absence of an agreement on the fixing method may change the quantity and type of auxiliary materials required. The materials procedure should allow the insulation to be ordered together with an unambiguous scope of works needed to close the covering. In the conformity report, enter the number of boards by coverage, the consumption of fixing materials and the scope of flashings on the roof, so that the decision is not based solely on the commercial description.
7 branches. Materials closer to your project.