

Designing a roof with swissporPIR Alu: requirements to specify
PIR insulation
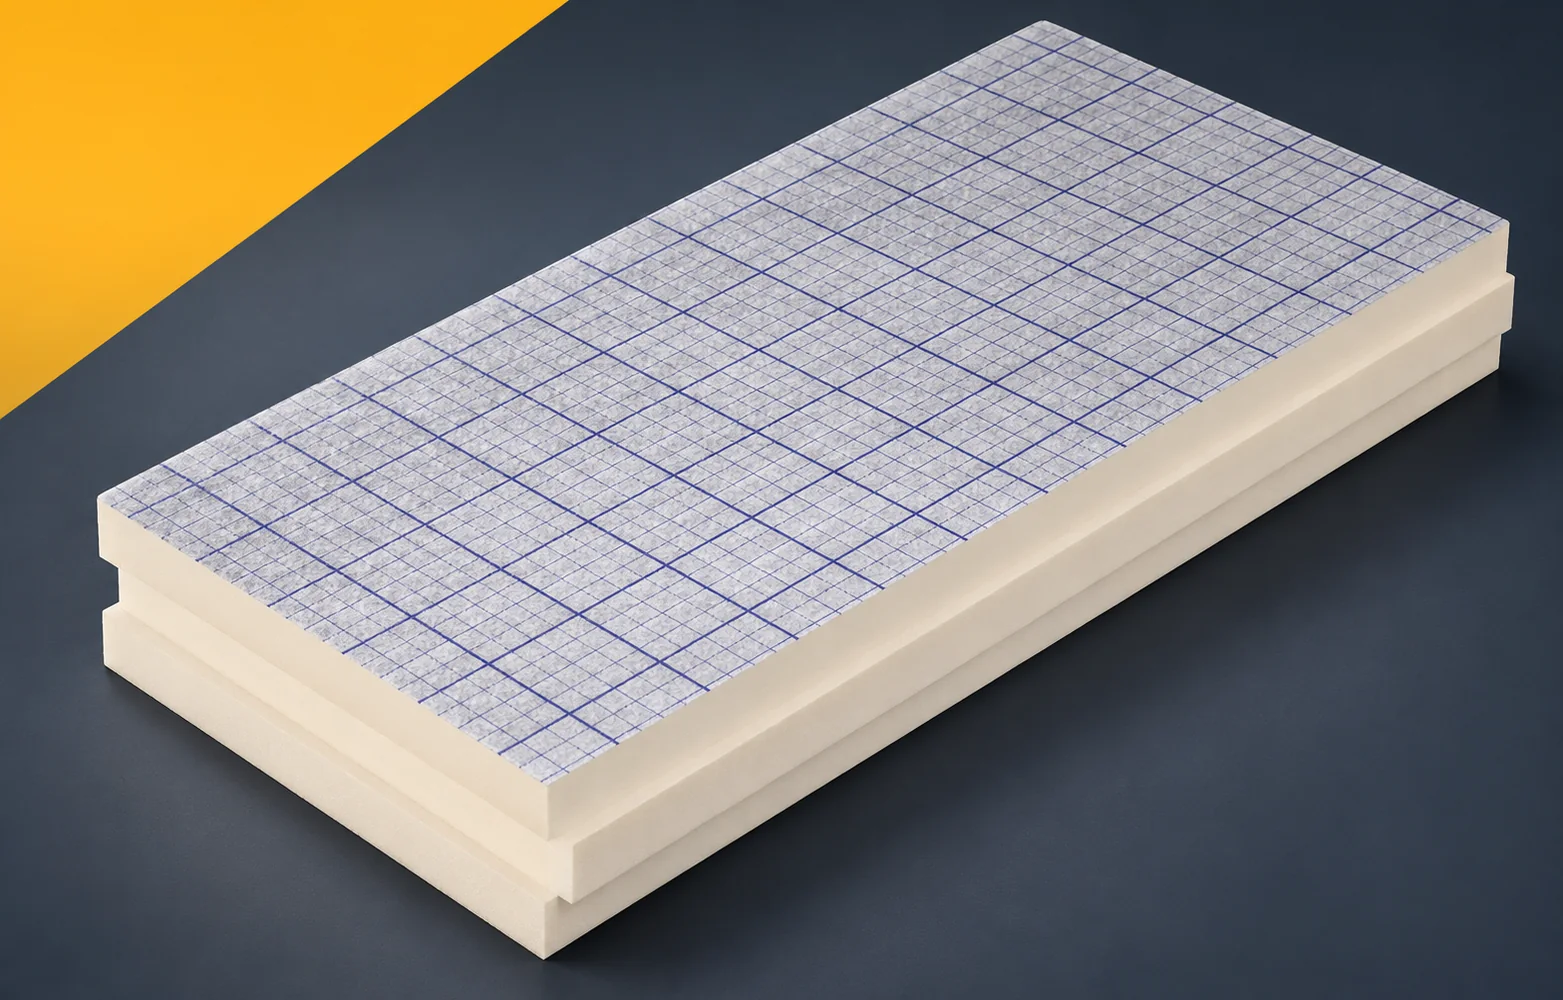
A flat roof with swissporPIR Alu requires three matters to be described in the design: the substrate and fixing, moisture control, and the fire requirements for the complete roof covering. The board itself is the thermal insulation layer — the gas-tight laminate protects the PIR core but does not replace the covering. The specification must therefore state the roof build-up on a specific type of substrate, rather than stopping at the general terms “polyurethane boards” or “polyurethane foam”, which are broader than the PIR product designation. Such a description allows both the supply of the board and the execution of the entire roof to be assessed.
In this article
PIR boards on a suitable roof substrate
The product name alone does not describe the solution: the same board requires different details for support and substrate preparation. The aim is to select a complete cross-section with vapour control layer, roof drainage and covering. In the documentation, state the description of the layers, the actual parameters of the fixing location and an unambiguous indication of the place of application.
Layer thickness and designed falls
Lambda 0.022 W/(m·K) allows the required thermal resistance to be achieved at a limited height — relevant on a flat roof at parapets and thresholds. The calculation schedule should explain the height of swissporPIR Alu at the outlet and at a limited parapet.
The selection of swissporPIR Alu thickness must be linked in the calculations to the designed fall geometry. The manufacturer prohibits cutting this board down in thickness to form the area at the inlet. The verification should resolve the drainage without arbitrarily reducing the thermal insulation layer. Preserve the fall design and the minimum and maximum height of the entire assembly.
Polyurethane insulation on profiled sheet metal
On the insulation layout drawing above the trapezoidal sheet, show the offsets between the joints of swissporPIR Alu. The instructions cover both the single-layer and the two-layer arrangement. If the design provides for only one, the manufacturer’s recommendation concerns the use of a rebated-edge board or a tongue-and-groove profile; the selected variant must correspond to the joint detail drawing.
The construction drawing should help adapt the support of swissporPIR Alu to the upper flanges of the sheet metal and to the board thickness. It is not worth leaving this to the crew at the last moment, since a photograph of a finished roof slope does not confirm an acceptable method of support in another roof. The adopted geometry is to allow one or two layers to be laid in accordance with the adopted solution. For works inspection, specify the substrate cross-section, the layout of joints and the edge variant provided for in the design. Also establish inspection before covering.
Mechanical fixing also when bonding
The swissporPIR Alu specification should not present adhesive as an independent substitute for fasteners. The instructions for this product require mechanical fixing to be maintained even when the boards are bonded. In the roof solution under analysis, both fixing elements should therefore be provided for.
When selecting the protective measures, the mechanical fixing required by the instructions must be maintained even when swissporPIR Alu is bonded. The model and detail should take into account the fact that bonding this product does not dispense with fasteners and does not provide rules identical to another system. The material set is to allow the number and arrangement of fixings to be selected for the specific roof. In the specification, explain the zone scheme, the fastener parameters and the compatibility of the waterproofing with the system.
Condition of the boards before the waterproofing is installed
Dry and undamaged boards are permitted for installation; the instructions do not provide for installing damp insulation in the roof system. In the performance requirements, record the moisture condition of swissporPIR Alu before covering with the sealed roofing as a separate item.
When assessing conformity, check that swissporPIR Alu is dry and undamaged before the covering is installed. Low water absorption is not permission to install damp insulation. The design data must allow the layers to be closed once the material conditions are met; when approving the product, assess the result of the board acceptance inspection, the separate fire assessment of the complete roof covering and conformity with the design.
Insulation with polyurethane: grooves, edges and scope of works
In the roof cost estimate, itemise the substrate preparation, insulation, fasteners, adhesives, waterproofing and details, with particular attention to drains and equipment bases. The procurement conditions should settle the cost and responsibility for drains, equipment bases and the terminations of swissporPIR Alu.
In the material procedure, separate the regular field of swissporPIR Alu from the repeated details of drains and equipment. A single conforming characteristic does not conclude the analysis, because a small error at each opening can cover a significant part of a large project. The procedure must link the bill of quantities and the acceptance inspections to the actual geometry and the sequence of works; in the delivery agreement, specify the list of auxiliary materials and the inspection plan before the joints are covered.
A case worth considering
In the design of a flat roof with swissporPIR Alu, the thickness must be linked to the substrate, the slope and the method of fixing. The contractor also needs guidance on how to check the condition of the boards before laying the covering. Class E of the product itself does not transfer to the fire resistance of the entire roof covering, which is why data for the correct assembly are needed. Separating these scopes brings order to the subsequent acceptance inspection.
7 branches. Materials closer to your project.









