

Designing with Therma TR27: three lambda ranges and the right thickness
PIR insulation
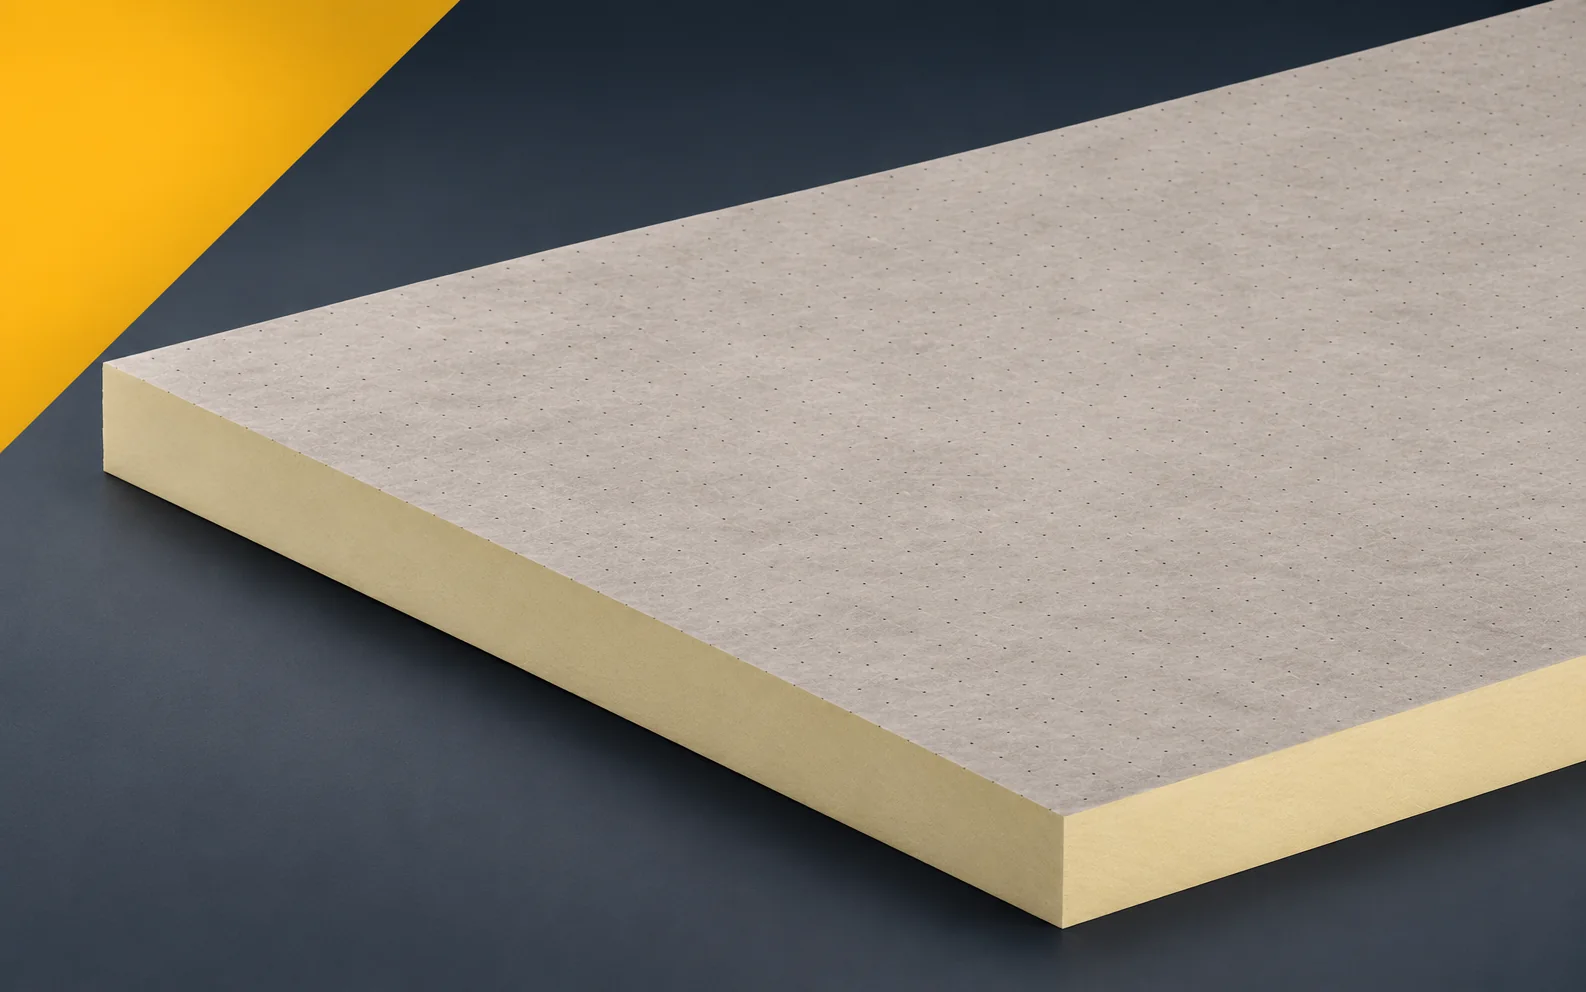
With Therma TR27, lambda is assigned to a specific thickness, so the calculation requires a pair: the thickness variant and the corresponding declared value. Equally important is identifying the facing and the method of fixing the covering. Therma TR27 is a PIR board with glass fibre facing on both sides; the catalogue describes flat roof and terrace build-ups with mechanical fixing, bonding or ballasting according to the system documentation. In the specification, state the combination of TR27 with the first layer of the adopted flat roof covering, and combine the facing with the waterproofing in the manner appropriate to the given system, and mark this variant in the documentation.
In this article
Unambiguous specification of the product
Recording only the name itself is not sufficient, because a board with a glass fleece facing is not interchangeable with every variant of PIR in any bonded assembly. The functional assumptions are intended to allow the properties of the facing to be used without disregarding the requirements of the specific roof system. In the design documentation, state the type of substrate, the membrane variant and the documentation of how all layers are connected, together with a reference to the relevant cross-section.
Assumptions for the calculations
For 100 mm, the catalogue states a lambda of 0.027 W/(m·K) and an RD of 3.70 m²K/W, and for 120 mm respectively 0.026 and 4.60. In comparative calculations for polyurethane boards, separate the two TR27 thickness variants instead of applying a single lambda to all thicknesses.
After changing the TR27 thickness, read off the lambda and the declared thermal resistance again, assigning each value to the correct version of the calculation. The parameter must remain linked to the declared range, since a single lambda for both variants would distort the difference in their resistance. Verification of the design should allow the thermal effect to be checked on the basis of the correct data, and not merely the number of centimetres. In the calculations, retain RD 3.70 for 100 mm and RD 4.60 m²K/W for 120 mm in the comparison of variants.
Material requirements and inspection of execution
TR27 has a declared compressive stress of at least 120 kPa at 10% deformation and fire reaction class E. Assess loads and fire requirements for the entire roof assembly separately. In the table of mechanical and fire requirements, distinguish the local pressure at service access to equipment installed above the TR27 boards.
Pressures in the service zone must be assessed together with the protection and support of the TR27 layer, so that the product document does not replace the required assessment of the application. Evidence for one case cannot be extended arbitrarily, because the declared 120 kPa at 10% deformation does not mean that every point load is permitted. The product and application documents should allow the support and protection to be designed at a location used differently from the middle of the field. When approving the material, combine the service access area, the support surface and the classification conditions of the entire roof assembly with the actual configuration of the building element.
When calculating TR27, it is safest to read the RD for the selected thickness; in the approximate d/λ calculation, the lambda corresponding to that variant must be used. For 100 mm it is 0.027, and for 120 mm 0.026 W/(m·K), so changing the thickness is not merely a matter of substituting the numerator. In the specification, keep the calculation linked to the specific data sheet and material item.
Separate technical requirements
The glass fibre facing of Therma TR27 works together with the layers of the adopted roofing system, which does not mean that any adhesive is suitable or that substrate preparation can be omitted. The analysis of moisture conditions covers the surface intended for bonding the covering onto the glass fibre facing of TR27.
The surface to be bonded is prepared in accordance with the requirements of the specific material set and the thermal and moisture conditions adopted for the building element. The description “polyurethane foam” does not close the analysis, because approval for a specific bonded system does not cover any arbitrary compound with a similar name. The adopted layers and their joints must allow a connection to be made in accordance with the documentation of the relevant set of board and waterproofing; in the specification, state the cleanliness and condition of the surface, the application requirements, the method of checking the finished connection and the limits of responsibility of the layers.
Description of the connections in the design
The Therma TR27 board has a format of 1200 × 600 mm. The catalogue permits straight edges or a rebated edge, so the geometry and the laying method must be confirmed in the order. On the construction drawing, describe the joint of the boards in this format at the corner and at the termination of the roof flashing.
Match the TR27 edge to the layout of the field and the support of the elements at the perimeter, and show the method of verification on the construction drawing. Cutting to size can remove the factory profile on a side that was intended to form the planned joint, so do not leave this solely to a decision made during installation. The adopted geometry must allow the final rows to be set out before the elements at the perimeter of the roof slope are cut to size. For the polyurethane insulation, specify how the actual variant of the sides, the covering area and the sealing of the new cut edges are to be checked at acceptance.
Principles for assessing equivalence
Compare the price of Therma TR27 at an agreed thermal resistance and covering scope, adding fixing, auxiliary layers and the execution of details. In the bill of quantities, analyse the item “polyurethane insulation” in the bonded variant and with alternative fixing of the covering.
The cost of the system with TR27 must be compared at the same thermal resistance and scope of the completed roof, and the agreed criteria must remain clear when assessing a substitute. Agreement in one characteristic is not enough when another fixing method can change material consumption and surface preparation. The material procedure should allow the actual cost of the system to be assessed instead of comparing only the insulation packaging. In the conformity record, enter the board thickness, the type of joint, the auxiliary layers and the scope of flashings priced by the contractor.
7 branches. Materials closer to your project.









