Specifying termPIR AL and assessing proposed substitutes
PIR insulation
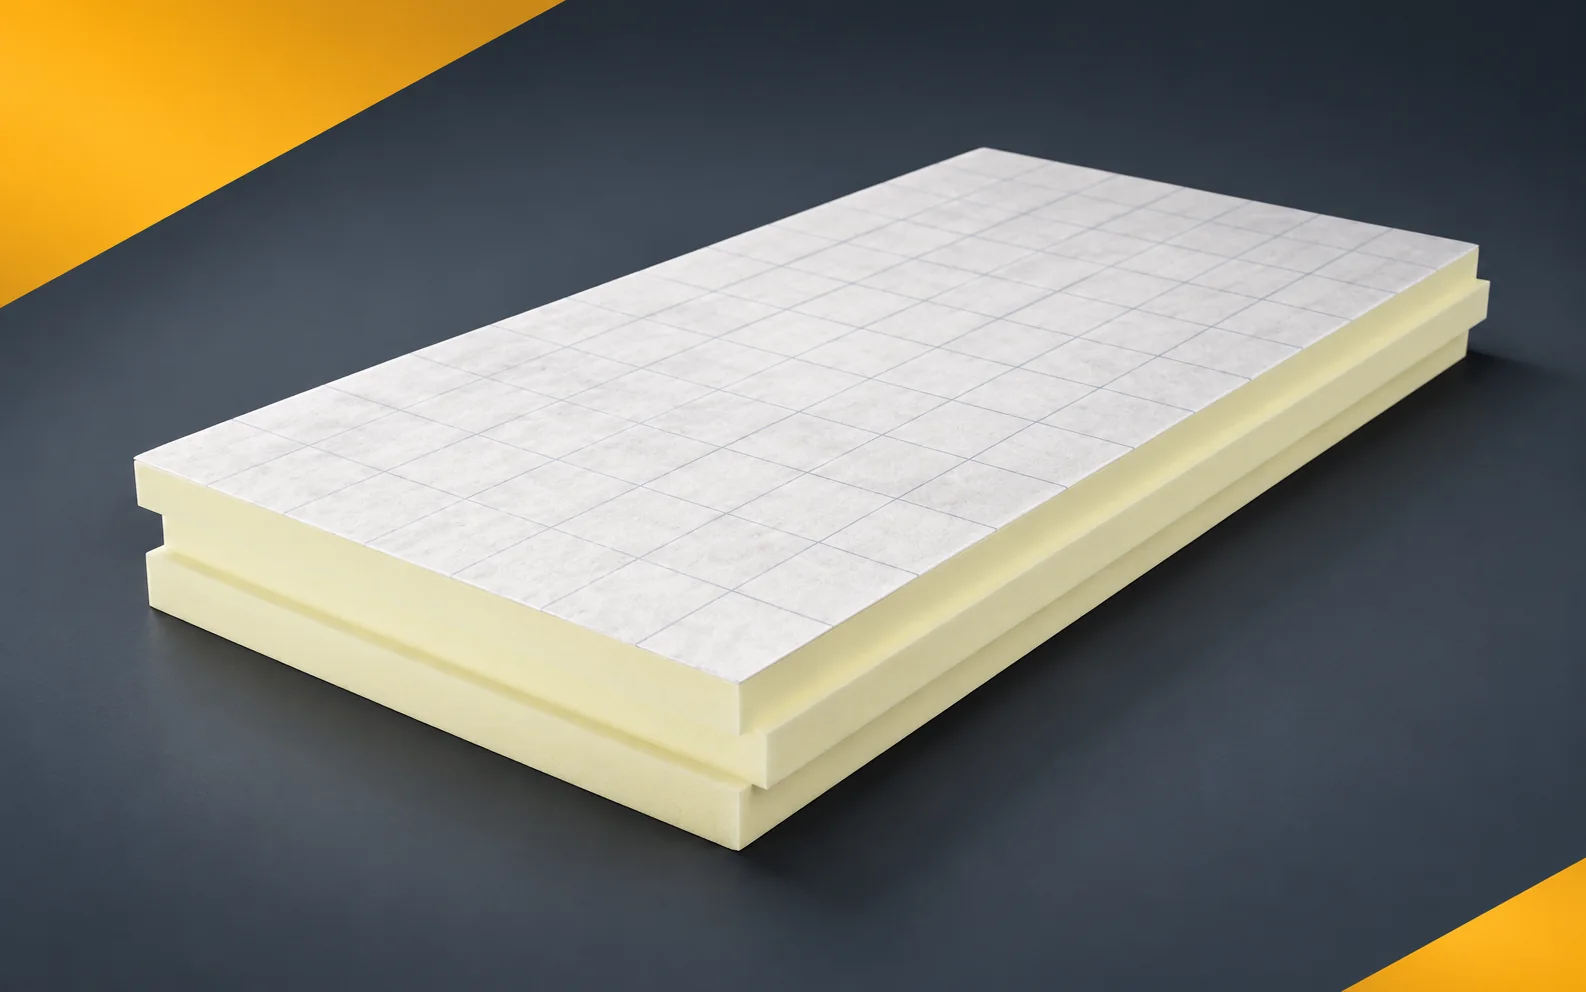
A good project description distinguishes the product from the generic phrase “PIR with aluminium”. For termPIR AL, the lambda, thickness, facing and edge profile matter. Only such a set makes it possible to assess a delivery and to compare proposed substitutions sensibly. termPIR AL has a rigid PIR foam core. On both sides there is a gas-tight laminate containing aluminium, paper and polyethylene. In the specification for the application described as PIR boards, clearly indicate the low threshold at which the new layers have a limited height. The threshold must be combined with continuous thermal insulation of the wall and floor without leaving an exposed strip, and the adopted variant must be clearly marked in the documentation.
In this article
Scope of data in the specification
A shortened record of the name alone is not sufficient, because raising the floor may make it difficult to pass comfortably through the existing opening. The functional assumptions are to allow the required thermal resistance to be maintained without accidentally raising the floor level. In the design documentation, include the height of the clear space between the substrate and the planned finish together with a reference to the relevant section.
Basis for a correct comparison
In the layer schedule with termPIR AL, record the declared lambda of 0.022 W/(m·K) and the selected thickness from the range of 20–250 mm. Only from both figures does the thermal resistance of the insulation follow. When comparing an alternative, check this resistance so that a similar name or facing does not obscure a difference in the quantity of material required.
When comparing polyurethane boards in the calculations, describe the 100 mm thick layer separately, for which the quotient d/λ is approximately 4.55 m²K/W. The thickness of termPIR AL is selected to match a previously determined thermal resistance of the layer, so that each value can be linked to the correct version of the calculation. The parameter must remain linked to the declared range, since the result for a homogeneous board does not cover the corner or the effect of the fixing. Verification of the design should make it possible to separate the benefit arising from the lambda from the effect of the other layers of the building envelope. Keep separate values for the R of the insulation and the U of the entire calculated section in the calculations, so that a subsequent change of material can be traced.
Product parameters versus assessment of the system
The mechanical properties of termPIR AL are described by CS(10/Y)120: at least 120 kPa at 10% deformation in the compression test. This is not the permissible service load of a roof or floor. Record the reaction to fire of the product separately: F at 20–49 mm and E at 50–250 mm. Both specification items must correspond to the thickness ordered.
In the table of mechanical and fire requirements, distinguish the point where heavy equipment bears on the layers located above the PIR. The pressure of the support must be distributed through suitable layers located above the insulation, so that the product document does not replace the required assessment of the application. Evidence for one case cannot be extended arbitrarily, because the figure of 120 kPa comes from a test at a deformation greater than is usually accepted in service. The product and application documents must make it possible to transfer the anticipated load without equating CS with the load-bearing capacity of the finished floor. When approving the material, combine the bearing area, the duration of the load action and the design of the layer distributing the pressure with the actual configuration of the building envelope.
The termPIR AL specification should separate the characteristics of the product from the requirements for execution. Lambda and CS belong to the first group, while the method of closing the perimeter belongs to the second. Providing both types of information in a single general note makes later verification more difficult. It is worth assigning the required edge variant to the drawing. Approval of a delivery is not yet confirmation of the correctness of all joints made on site.
Separation of the functions of the sealing layers
The gas-tight facing of termPIR AL increases resistance to vapour transmission through the board surface, but the design and construction must describe the treatment of gaps, cuts and service penetrations, because the facing alone does not seal these locations.
The moisture condition analysis should cover the passage of a duct through the surface protected with aluminium laminate. At the duct, the laminate must be connected to the designed vapour control layer in accordance with the thermal and moisture conditions adopted for the building envelope. The description “polyurethane foam” does not complete the analysis, because vapour can migrate through a leaky penetration despite the sealed board surface. The adopted layers and their connections must allow continuity of the designed layer to be achieved at the junction between material and installation. In the specification, explain the sealing solution for the duct and the condition of the substrate before the layers are closed, as well as the boundaries of responsibility of the individual layers.
Support and details on the drawing
The edge designation on termPIR AL identifies the joint: FIT has straight edges, LAP has rebated edges and TAG uses tongue-and-groove joints.
On the working drawing, describe precisely the joint between the factory edge and the side cut to size at the wall. The last row of boards must be fitted to the perimeter without forcing in unsupported narrow strips, and the method of checking must be shown on the working drawing. This cannot be left solely to the installer’s decision, since after shortening a board part of the joint may no longer have the ordered groove. The adopted geometry should allow the last row to be laid without wedging the boards and without leaving an open perimeter. The specified polyurethane insulation requires stating how the width of the cut pieces is to be checked and how the joints are to be closed after the edge profile is lost, at the acceptance stage.
Documentation of as-built compliance
The dimensions 600 × 1200 and 1200 × 2400 mm define the modular layout of termPIR AL boards, whereby the edge groove reduces the actual coverage. Therefore, in the working design state the thickness, the edge variant and the intended use, and in the order refer them to a specific item in the documentation.
When checking the item “polyurethane insulation” in the bill of quantities, analyse the layout of 600 × 1200 or 1200 × 2400 mm boards on a surface with several bends. On the cutting plan it is worth marking the pieces suitable for use in subsequent rows, and the agreed criteria must remain legible when assessing a substitute. Agreement on a single characteristic is not enough, since a larger format may reduce the number of joints but make handling more difficult in a tight space. The material procedure should make it possible to order the number of boards resulting from coverage and cutting rather than from the floor area alone. In the conformity report, enter the schedule of full boards, usable cut pieces and materials needed at the perimeter, so that the decision is not based solely on the trade description.
7 branches. Materials closer to your project.