Designing a BIPV roof viewed from a terrace or upper-floor windows
Roof and energy
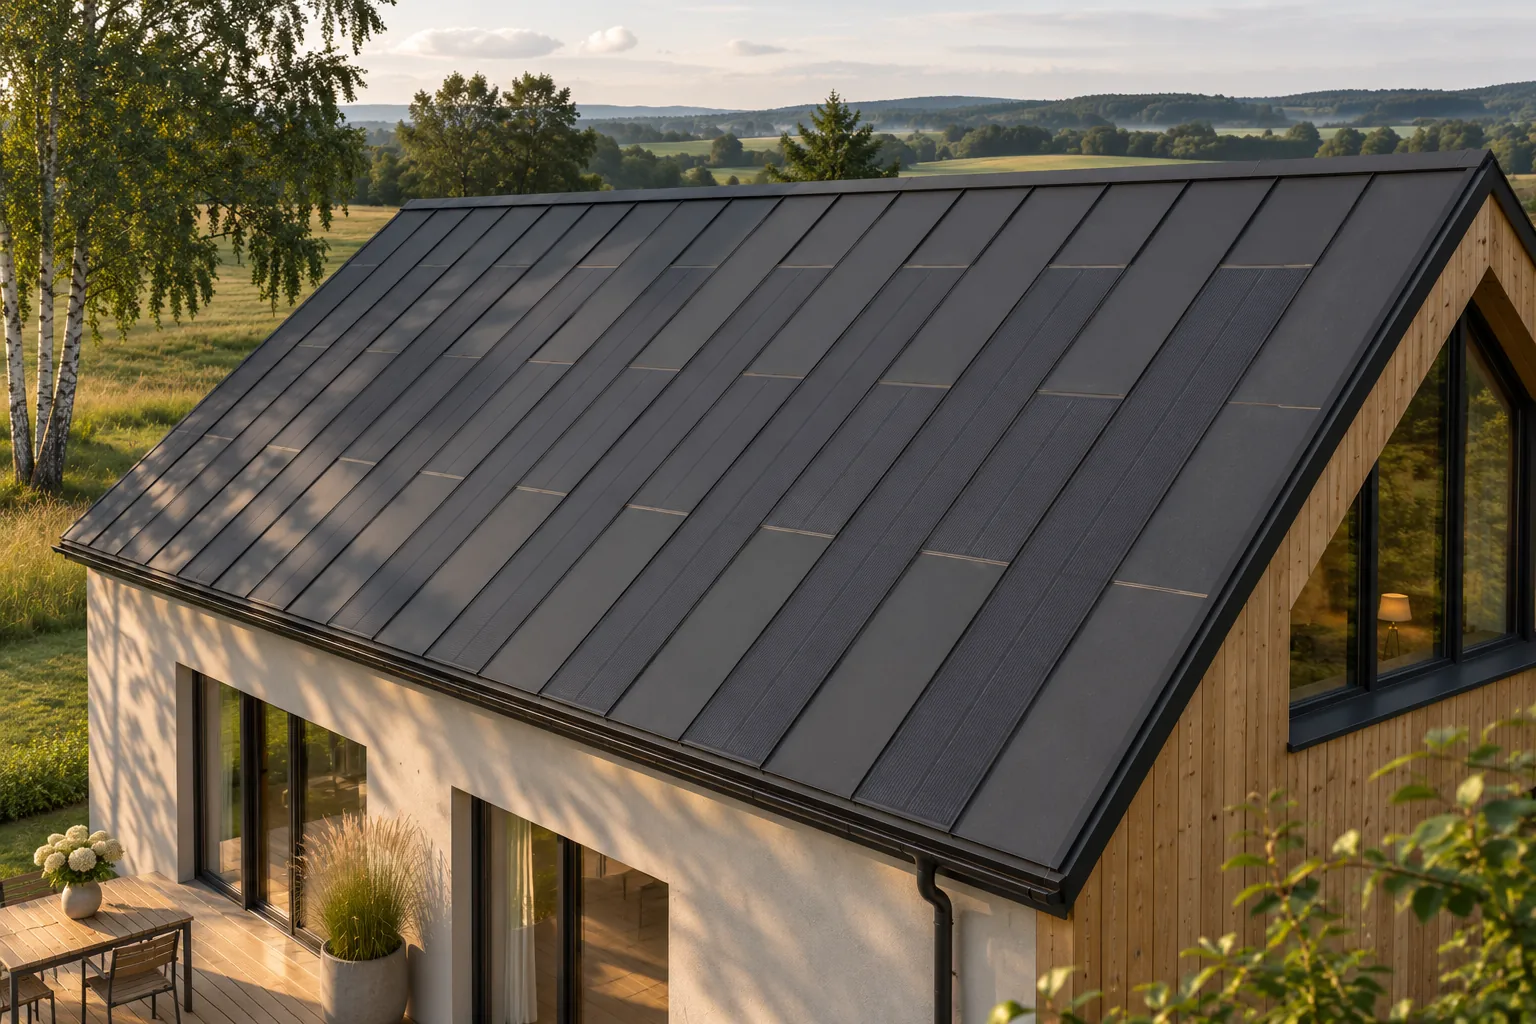
A roof viewed from the terrace or from windows on a higher storey requires particular attention. The entire surface is then visible, along with the divisions and elements that remain almost invisible from the street. Integrated steel BIPV makes it possible to achieve an orderly roof slope without separate modules on a mounting frame. However, the layout should be planned from the user’s actual viewpoint. Light reflection, service access and the way the roof is finished at its surroundings also matter. From ground level on the plot, the roof may look like a narrow dark plane. From a first-floor window or a terrace above the garage, much more is visible. The boundaries of the active fields, the flashings and the installation penetrations become apparent. The design should therefore include this view if it will be part of the residents’ everyday surroundings.
In this article
Why does the view from above change the assessment of the design?
The whole should not be judged solely on an attractive view from the street. It is worth marking the observation point on the house drawing. This allows the rhythm of the roof slope and the distribution of technical elements to be planned consciously. The integrated roof can then become an orderly part of the architecture rather than an accidental view behind the balustrade.
You can start with a simple photograph taken from the planned seating position. Such a frame often defines the required view better than a wide presentation of the entire plot.
What is gained by not having a separate module structure?
A compact roof slope reduces the number of additional edges and planes visible up close. In steel BIPV, active panels form part of the covering while passive sections fill the remaining areas. This is particularly beneficial on low extensions whose roof is almost at eye level. The form can remain calm and legible.
The real system joints will still be visible. It is not worth promising a completely smooth surface without connections. Standing seams and flashings are part of the material, and their careful execution creates the effect. A well-chosen roof does not have to imitate another product to look attractive from the terrace or window.
How should light reflection be assessed?
The active surface may reflect the sky and surroundings differently from the passive covering. The viewing angle and time of day matter. If the terrace is an important place for relaxation, it is worth analysing its relationship to the roof slope. A description of the colour black alone does not define all the optical characteristics of the material.
Real samples and photographs from a similar angle are useful. In case of significant doubts, a more detailed assessment of reflections may be needed. It should not be assumed that any surface described as matt will never show a bright reflection. Realistic expectations help in choosing a solution that will be well received in everyday use.
Where should the technical elements be placed?
Penetrations and equipment should result from the function of the building, but they can be coordinated in advance. It is worth avoiding the random placement of vents or routes visible from the seating area. This does not mean hiding elements at the expense of their proper operation. A combined drawing of the architecture and services is needed.
Passive zones can help organise areas around obstructions. This keeps the active fields regular. It is also worth refining the gutter line and the flashings at the wall. Up close, small differences in workmanship are more noticeable than from the street, so careful detailing has a direct impact on the final effect.
Does proximity to the terrace make servicing easier?
It may facilitate access to a specific place, but it does not automatically mean safe access to the roof. Differences in level, edges and the way of moving require assessment. Active panels should not be treated as an extension of the terrace surface. The operating rules must correspond to the structure and the system instructions.
The design should also consider whether servicing requires passing through a private recreation area. Well-planned access reduces later difficulties. It is worth preserving the space needed for checking drainage and flashings. An aesthetically pleasing roof seen up close should also be possible to maintain in good condition.
How can the layout be approved before construction?
The view from the target terrace and windows should be examined, with a realistic division of active and passive elements. It is good to take ordinary daylight into account, not only a spectacular sunset. The drawing should show all necessary details. Removing them from the visualisation gives a seemingly better image but does not help in making an informed decision.
An integrated roof can be a good solution where the roof slope remains permanently in view. Its advantage is the orderly form and the absence of additional framing. However, the greatest value comes from a design tailored to the residents’ everyday perspective. Then energy, detail and the home’s surroundings form a genuinely well-thought-out whole.
Manufacturers and brands of solar roofs include Wienerberger Wevolt, Electrotile, Solartag, GAF Energy, SolRoof, MDM NT (MyRoof), Dyaqua, Solarstone, ML System and SunRoof.
7 branches. Materials closer to your project.

- SEROCK — Dzierżenin 34 E
- BŁONIE — ul. Sochaczewska 138A
- RADOM — ul. Grobickiego 8
- ŁÓDŹ — Natolin 8
- OLSZTYN — Barczewo, ul. Prosta 9
- WROCŁAW — ul. Jerzmanowska 10C
- GORZÓW WLKP. — ul. Zielona 33/34