Planning window positions to bring daylight into a steel building
Steel halls and structures
A bright steel hall is more convenient to use, but the number of windows does not describe the quality of the lighting. What matters is where the light reaches and how it changes during the day. A rack can obscure a well-placed glazing, and sun falling directly on a workstation can make work difficult. Daylighting must therefore be planned together with the interior. Detail inspection needs different light from forklift traffic, and storage needs yet another. The layout of workstations should be included in the design brief. A steel hall intended for people to work in requires an assessment of suitable lighting conditions. A bright façade alone or a large area of transparent covering does not provide such a guarantee.
In this article
Start with the places where tasks are performed
In work rooms, the requirements for daylight and electric light must be taken into account. Any deviations are subject to specified conditions. It should not be assumed that lamps will always allow windows to be dispensed with. A steel structure offers possibilities for planning openings, but their arrangement must be coordinated with the function of the building.
Windows in walls help light the edges
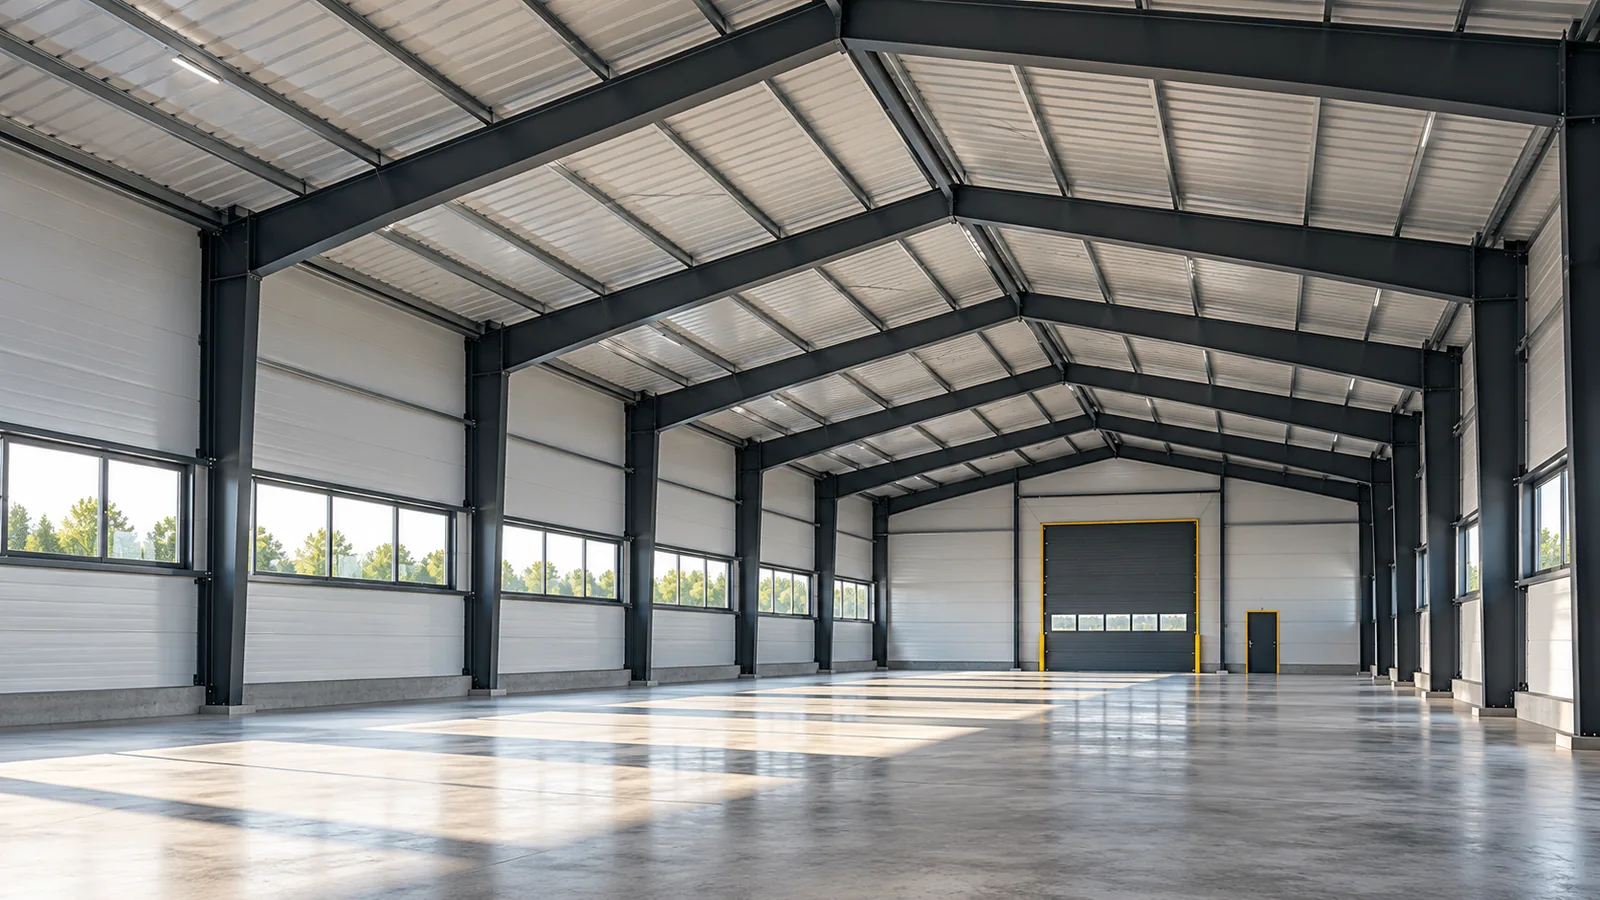
Side glazing introduces light from the facade side. Its effectiveness depends on height, orientation and external obstructions. In a deep steel hall, a single band of windows on one wall may not be enough to light the interior evenly. Shelving and machinery further alter the path of light.
When planning windows, it is worth checking the orientation of workstations relative to the sun. Glare can impair vision even when there is plenty of light. Shading or a different arrangement of transparent surfaces may be needed. A steel hall should provide useful light, not merely an impressive view from outside.
Skylights reach deeper into the interior
Roof openings allow light to be introduced further from the walls. Their layout must be matched to the building footprint and the workstations. It should not be assumed, however, that the larger the skylight area, the better the result. In a steel hall, heat losses, solar gains and roof requirements also matter.
A skylight needs proper support and a sealed connection to the covering. Steel structures must account for interrupted elements and loads from equipment. Not every ventilation flap also serves as a smoke vent. If a device is to perform several functions, its properties and conformity with the design must be confirmed.
An opening in the enclosure requires a full detail
Various materials meet around a window or skylight. Sealing and continuity of insulation must be maintained. A steel hall with sandwich panels requires careful detailing of reveals, lintels and sills. On the roof, slopes, flashings and the direction of water drainage are also important. It is not enough to set the frame into a cut panel.
Before installation, the support spacing and opening dimensions must be checked. The steel structure must not conflict with the opening mechanism or hinder servicing. Changing the skylight size after ordering components may require new calculations. Such decisions should be approved before the enclosure is cut on site.

Daylight does not remove the need for lamps
The intensity of natural light varies with the weather and the time of day. Electric lighting must provide the required conditions when daylight is insufficient. In a steel hall, controls that respond to actual brightness can be planned. Their operation depends on the correct positioning of sensors and the division of the installation.
Maintenance access must also be planned. Soiled glazing restricts the ingress of light, and difficult access makes cleaning harder. Service routes must not inadvertently load the roof panels. Steel structures and safety elements should correspond to the intended means of access to the rooflights and equipment.
At the concept stage, the future arrangement of racking can also be checked. A tall row at the façade can obscure the window band and create a dark zone behind it. Shifting the glazing or changing the interior layout is then often simpler than adding further luminaires. However, the required clearances and traffic routes must be maintained. Similarly, it is worth assessing workstations with screens, where reflection from a window can interfere with work. Such a check does not require choosing an impressive façade. It requires drawing out the actual use of the building and the directions of view. A shared interior plan makes the decision easier.
Assess daylighting together with energy and the hall layout
Glazing affects heating and cooling. For a steel hall, the annual balance and comfort at workstations matter. Increasing the proportion of glass can improve brightness while raising the summer heat load. It is worth comparing the arrangement and parameters before changing the area of the openings themselves.
Modular steel structures allow the arrangement of bays and daylighting to be repeated. However, this rhythm should match the actual use of the interior. Production, warehouse and agricultural halls have different needs. The best lighting design begins with the work plan and only then determines the positions of windows and rooflights.
7 branches. Materials closer to your project.