

Continuous, airtight insulation for a loft conversion
PIR insulation
A continuous thermal layer and moisture control matter more than merely filling the space between rafters. Before choosing an assembly, check the condition of the covering, the timber and the layers beneath the metal sheet, and mark out the insulation route across the slopes, ceiling and walls. PIR boards reduce thickness but must belong to the correct assembly, and every detail and joint needs checking. Also consider the available height and ventilation, as these factors determine the choice of material and the sequence of layers.
First check the roof and the extent of the heated space
Before insulating an existing loft, the condition of the roof covering, the timber and the layers beneath the metal sheeting must be established. Any active leak must be repaired beforehand. Wet or damaged elements must not be covered on the assumption that they will dry out after the interior is finished. The drying conditions may then deteriorate.
Determine the run of the insulation on the slopes, the ceiling and the walls adjoining unheated spaces. If the attic will not be heated, insulating the ceiling may be the solution. The choice should match the room plan. Interrupting the layer at the knee wall can weaken the overall effect.
Match the material to the location and available height
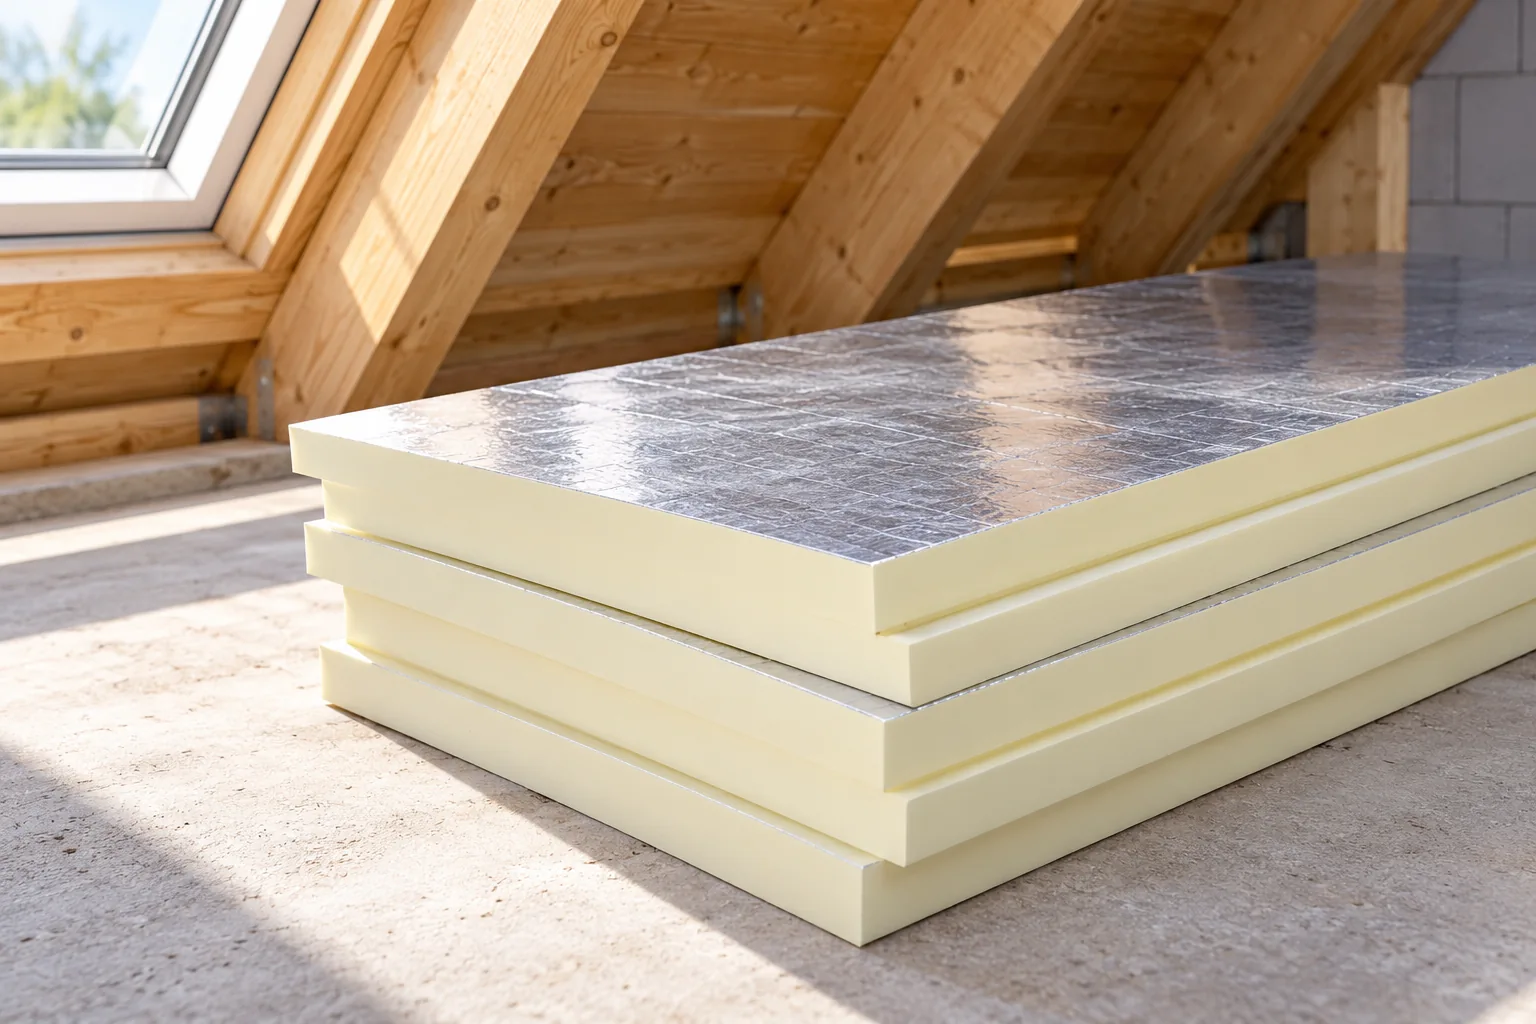
PIR allows the required thermal resistance to be achieved with a smaller thickness than a material with a higher lambda value. However, the declaration for the specific board must be used. The type of facing and the edge finish matter for installation. Not every board is suitable for every loft assembly.
Mineral wool can fill the space between the elements well and help with acoustic solutions. The fire requirements of the entire construction are also important. Combining materials is sometimes possible but requires an assessment of the layers. PIR should not be added to old insulation without checking the moisture regime.
Between, under or above the rafters?
The layer between the rafters uses the available space, but the timber interrupts it over its full height. Additional continuous insulation below or above the rafters reduces the effect of such bridges. A below-rafter assembly slightly reduces the interior space. An above-rafter assembly requires work from the roof covering side.
The choice affects the fixings, the lining and the connections at the eaves and windows. When renovating, access to each side of the roof must be assessed. There is no single scheme suitable for all lofts. The documentation should specify the sequence of layers and the approved products.
Prepare the framework and the precise fit of components
The insulation supports and the lining must correspond to the system used. The profile spacing, the type of hangers and screws are determined by the documentation. The insulation board does not arbitrarily replace a load-bearing element. The lining should not be supported solely by friction between tightly fitted boards.
PIR must be cut straight, protecting the edges and the facing. Gaps are filled with a material approved in the given solution. It must not be assumed that any foam will replace a missing piece of insulation. Wide voids require properly fitted elements, not random filling.

Ensure vapour control and airtightness
The layer limiting the ingress of moisture must be continuous at walls, ceilings and penetrations. Its position and parameters are determined by the design. The aluminium facing of a single board does not by itself create a sealed surface for the entire loft. All joints and damage matter.
Tapes and adhesives must be matched to the substrate and the installation conditions. Surfaces should be prepared in accordance with the instructions. Services should be routed so as to limit the number of penetrations. Every necessary penetration must be sealed before it is covered by the lining.
Do not close off the required drying paths
The type of membrane and the existing layers determine whether the insulation may come into contact with the substrate. In some assemblies a ventilation gap is required. It must not be accidentally filled during additional insulation. The airflow must have a designated inlet and outlet.
Ventilation of the rooms also affects the amount of moisture inside. After wet works the building may require intensive drying under suitable conditions. The low water absorption of PIR does not permit damp timber to be enclosed. The material and the building component must be assessed separately.
Detail windows, chimneys and wall junctions
Around a roof window the insulation and the sealing layer must be joined in accordance with the detail. A small gap at the frame can cause local cooling. A discontinuity at the gable wall or the wall plate has a similar effect. These places should be inspected from several sides before the lining is installed.
At the chimney, the requirements for distances and materials arising from its system apply. Not every gap should be filled with foam, nor should PIR be assumed to be non-combustible. The reaction to fire of the board and the fire resistance of the lining are separate properties. A compliant solution for the entire detail is required.
Inspect the insulation before the finishing boards
The inspection should cover the continuity of the layers, the connections, the fixings and the condition of the material. It is worth taking photographs marking the windows and services. Where high airtightness is required, a suitably planned building airtightness test may be helpful. Its result must be interpreted for the whole assembly.
The internal lining is installed according to the relevant system, together with the specified joints and fixings. Not every PIR board may remain exposed in a given room. Once the works are complete, keep the documentation of the layers. It will make safe drilling, repairs and future extension of the services easier.
7 branches. Materials closer to your project.









