

How to plan a safe route onto the roof
Construction and installation
Before planning any access, decide whether the roof surface needs to be entered at all – many defects are visible from the ground, the loft or a safe platform. If entry is necessary, check the load-bearing capacity and condition of the structure, including areas weakened by corrosion or damp. The access route must lead safely from the ladder or roof hatch to the chimney, antenna or equipment, with support suited to the covering. Plan fall protection separately, along with the weather conditions under which work is permitted. These decisions will define the scope of the inspection and the choice of team.
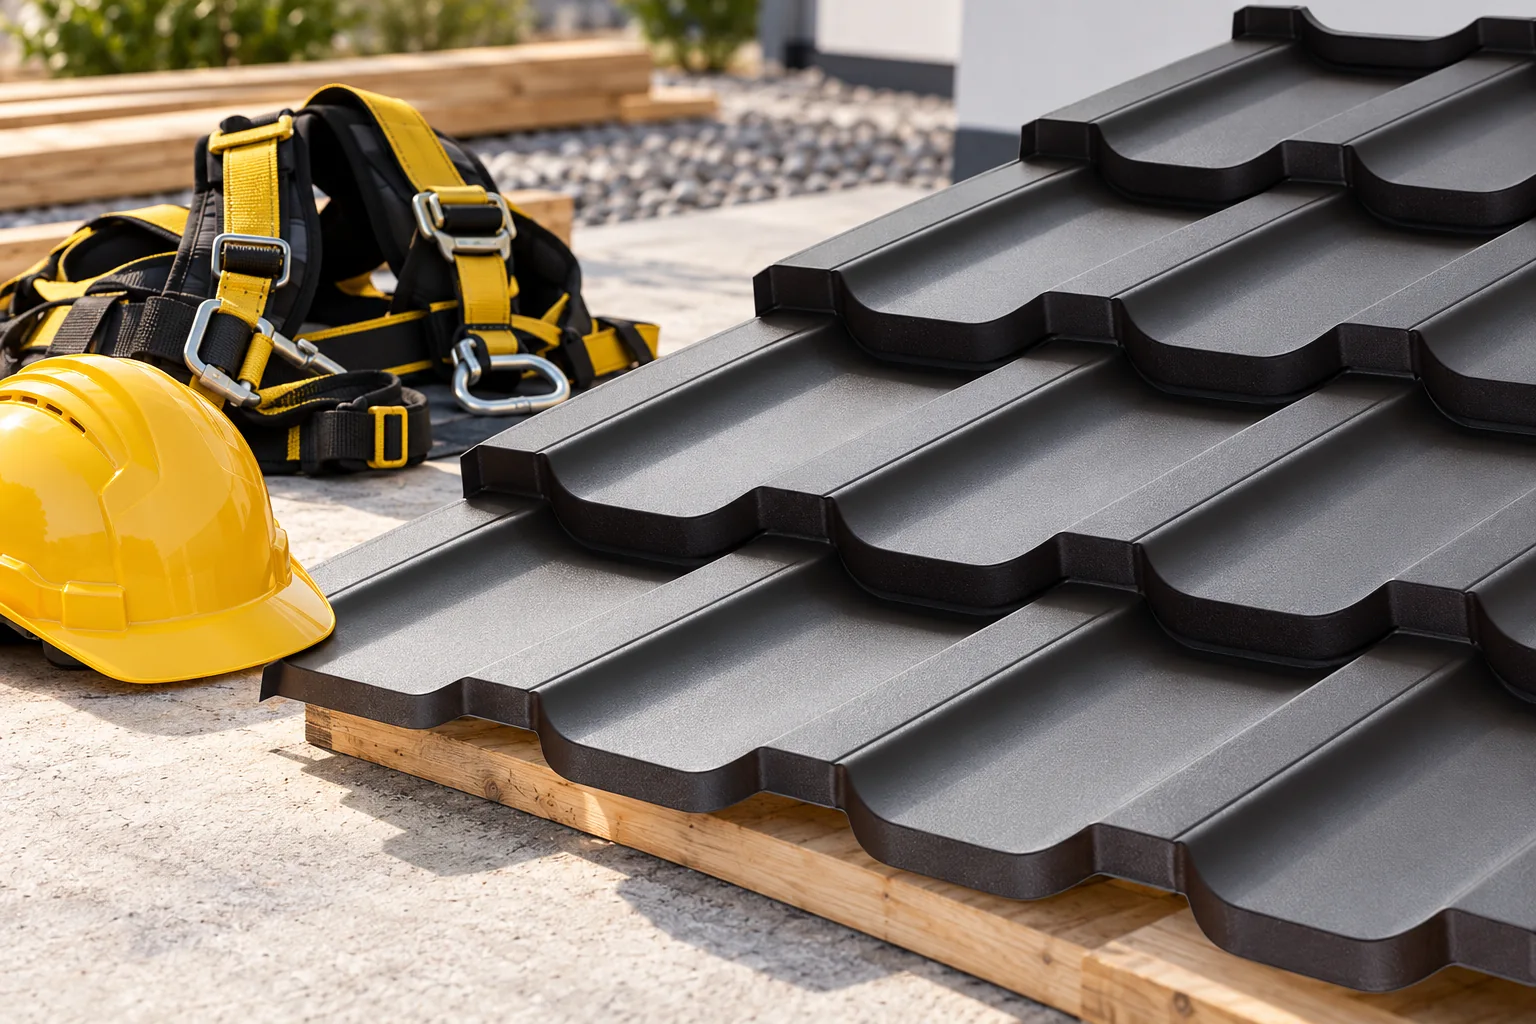
Is it necessary to go onto the roof slope at all?
Many defects can be assessed preliminarily from the ground, the loft or a safe platform. Displaced flashings, damp patches and overflowing gutters are then visible. Photographs taken from a distance help to establish the scope of the inspection. It is not necessary to step onto the covering straight away in order to report a problem.
If the inspection requires going onto the roof, it is worth commissioning a prepared team. Assessing a single leak may require work at the edge or at the chimney. A short repair time does not remove the risk of falling. The access conditions and the workplace itself are important.
First the condition of the roof and its load-bearing capacity
Before stepping on, the arrangement of supports, the condition of the structure and weakened areas must be identified. Corrosion, damp wood and old repairs can change how the roof slope behaves under load. Damage beneath the sheet metal or insulation is often not visible from above.
Skylights, ventilation housings and thin sheet metal should not be treated as safe support points. Even a new covering has limited resistance to concentrated load. The permitted rules for movement derive from the product documentation and an assessment of the entire roof.
Access should end with a safe passage
A ladder, roof hatch or platform provides access to a specific point. The transition onto the roof slope and the route to the chimney, antenna or equipment must still be resolved. Jumping over the gutter and grabbing a random element do not constitute a proper access route.
In a house under construction, it is worth establishing this route before the covering is laid. Supports for steps and platforms can then be prepared. The roof hatch should also be selected to suit how the loft will be used. A model intended for unheated spaces does not automatically replace a warm roof window.
What role do steps and walkways play?
Roof walkways make it easier to reach areas requiring maintenance. Their brackets are selected to suit the profile shape, the structure and the roof pitch. A component that fits one pressing of a tile-effect metal roofing sheet does not have to fit another covering.
The connection must transfer the load to the appropriate substrate. It is not enough to screw the bracket to a random section of thin sheet. A step or platform also does not become an anchor point for a harness unless the documentation expressly permits this.
During periodic inspection, the roof walkways themselves should also be examined. Loose fastening, corrosion of the bracket or a deformed walkway require assessment before use. A safeguard installed many years earlier should not be considered functional solely because it is still in place.

Fall protection requires a separate plan
Wherever possible, use collective protection such as suitable platforms and guardrails. Roof openings and edges need protection. A harness alone does not protect someone working on a roof.
A personal fall arrest system requires a suitable anchor point, compatible equipment and enough clearance to arrest a fall. A gutter is not an anchor point. Only people with appropriate training should select and use this equipment.
When does the weather rule out work?
Wet, frosty or snow-covered sheet metal is particularly difficult to walk on. Strong winds also make sheets and tools harder to handle. Stop work when the chosen safeguards are no longer adequate for the conditions.
Soft, clean soles help prevent damage to the coating, but the roof surface can still be slippery. The instructions for the covering may identify where it is permissible to step. These instructions apply only to the specified profile and do not provide fall protection.
Tools and people below the roof also need protection
Before work begins, the area below the workstation must be secured. A falling screw, a cut piece of sheet metal or a tool can injure a person at the entrance to the house. The work zone should not cross an uncontrolled passageway.
Do not create random storage areas on the roof slope. The weight of materials must correspond to the permitted loads, and access routes should remain clear. Sharp waste must be removed on an ongoing basis in the manner specified by the team.
What should be established before ordering an inspection?
It is worth providing the contractor with the building height, type of roofing and photos of the surroundings. Information about the roof hatch, permanent safety measures and roof installations is also needed. This allows them to select access and equipment before arrival.
Work organisation should cover post-accident procedures, not just the access itself. After the inspection is completed, it is good to receive photos of defects and the scope of repairs. This facilitates subsequent inspections and reduces the number of unnecessary entries onto the roof slope.
7 branches. Materials closer to your project.









