

Selecting rooflights for a hall, garage or other building
Roof covering selection
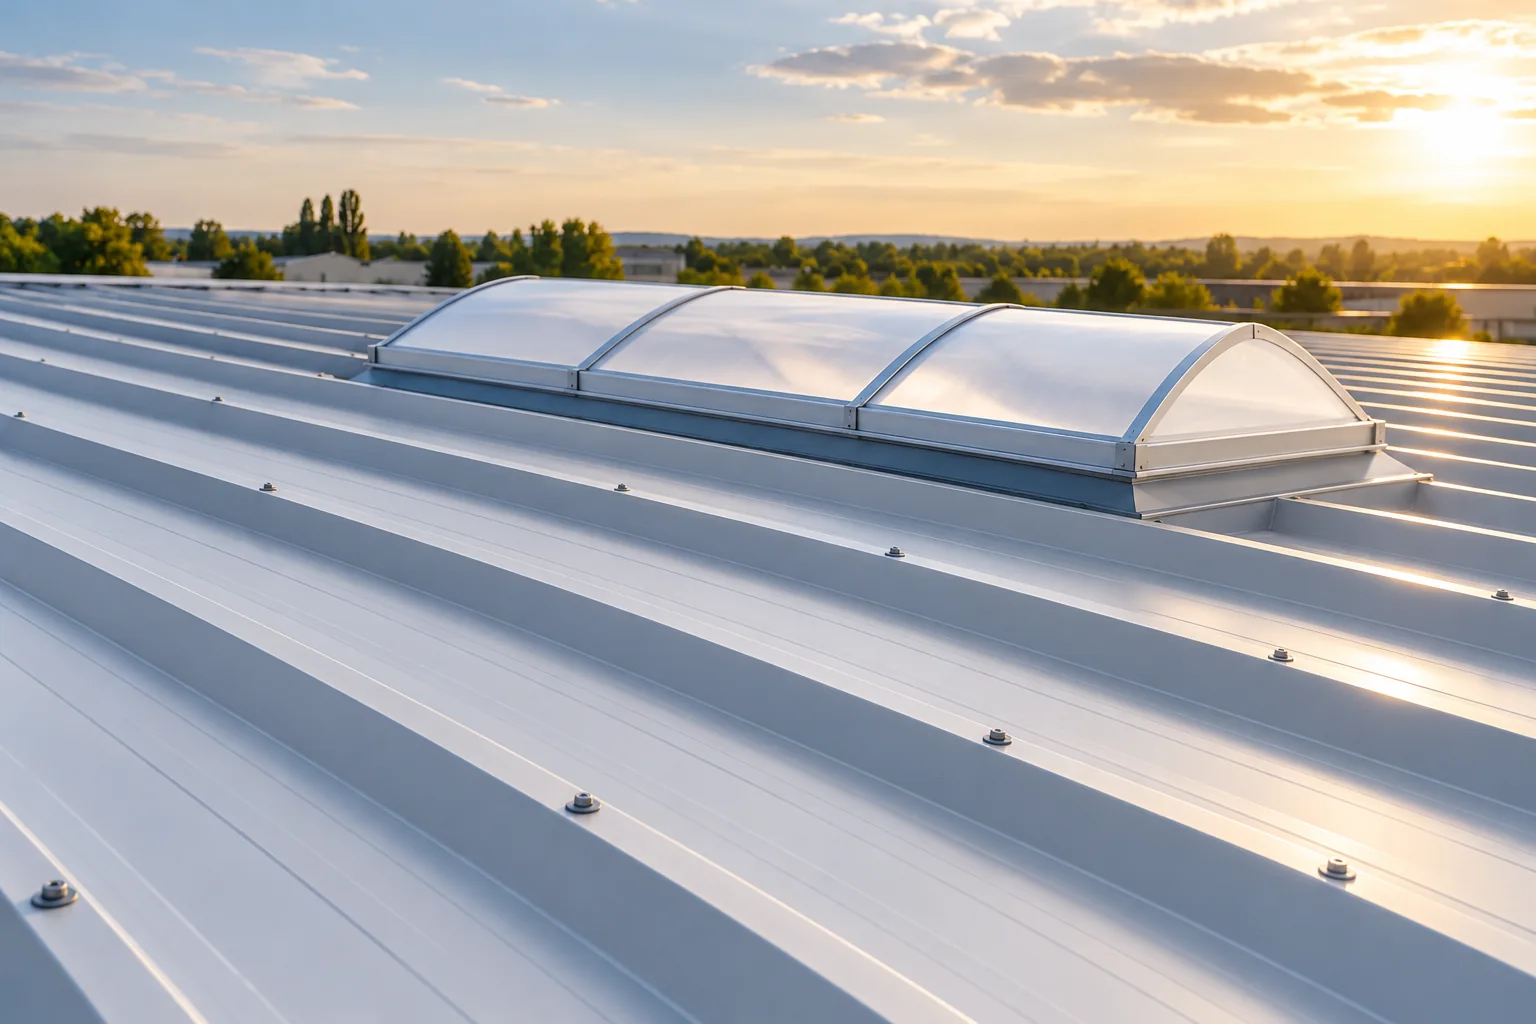
When choosing between a point rooflight and a continuous run, the deciding factors are chiefly the building’s internal arrangement and how the roof is constructed. A point unit lights one defined portion of the slope and can be aimed at a particular spot, while a continuous run is longer and uses a different support layout, which may suit a hall with a large floor area. You should also confirm compatibility with the specific covering, how the base and insulation of the complete element are detailed, and whether ventilation or smoke extraction is required. Position rooflights in relation to room layout and structure, not merely total glazed area.
Point skylight or continuous rooflight?
A point roof light occupies a defined section of the roof and can direct light into a chosen part of the interior. A continuous run is longer and has a different arrangement of supports. It can be useful in a hall with a large floor area. The layout should be coordinated with the arrangement of rooms and the structure.
Daylighting integrated with the covering is another solution, but it requires a compatible connection system. A similar shape of the external profile is not enough. Check the approved materials and junction details. An arbitrary combination of a translucent sheet with a sandwich panel can produce a leaky assembly.
How to plan the quantity and distribution of light?
Not only the total translucent area matters, but also its position. A single large daylighting element can create a bright area and darker zones further away. Several suitably arranged elements give a different distribution. The design should take into account the interior height and the way it is used.
Light transmission and diffusion depend on the infill. Greater transparency does not always improve working comfort. Glare must be limited and solar heating on sunny days checked. In a warehouse with sensitive goods, the effect of light on stored materials may also be relevant.
Check compatibility with the roof slope
The range of permitted pitches depends on the type of roof light and the mounting orientation. A continuous run installed parallel to the slope may have different conditions than one laid across it. In a roof made of sandwich panels, the presence of roof lights may change the required covering pitch.
Do not transfer the angle from the table for another unit. A detail of the connection to the specific steel sheet or panel is required. Water must have a free path around the base. An element placed at a point of concentrated run-off requires particularly careful detailing of the flashings.
Why does the base matter?
The base raises the roof light above the roof plane and connects it to the structure. Its height must account for the thickness of the layers and the required upstand for the waterproofing. An element that is too low can make it difficult to correctly finish the sealing. A generous layer of roofing compound alone will not fix this.
The load-bearing support is determined by the design. It must not be assumed that the edges of the cut opening in the steel sheet will support the unit. Replacement purlins or additional purlins may be required. If the roof light is relocated, the support arrangement must be checked again, not just the flashings moved.

How to assess insulation and condensation?
In a heated building, compare the parameters of the entire roof light, not just the infill panel. The base and the connection to the roof also conduct heat. The insulation should remain continuous around the opening. An air-leaky connection from the interior can bring moisture to cooler locations.
PIR can be part of the base insulation in a suitably designed detail. However, it does not replace the load-bearing element or the external waterproofing. The materials and their connections must correspond to the system. A thick layer of insulation alone does not guarantee the absence of condensation at the frame.
Will the roof light also provide ventilation or smoke extraction?
Not every roof light opens. A fixed element primarily illuminates the interior. The ventilation variant requires appropriate controls and operating conditions. Rain protection and access for servicing must be established. This function must not be assumed solely on the basis of the dome’s appearance.
A smoke vent has separate requirements and documentation. An ordinary openable roof light is not automatically a smoke vent. If such a function is required by the building design, the correct parameters, controls and acceptance procedure for the entire solution must be maintained.
How to ensure safety and servicing?
The transparent surface must not be treated as a walkable area without explicit approval. During works, openings require protection. In operation, access routes and fall-protection solutions are needed. The roof light frame alone is not an anchor point for protective equipment.
Plan access for cleaning and inspection of the seals. Cleaning agents must be suitable for the infill material. An unsuitable solvent or an abrasive tool can damage the surface. In continuous rooflight runs, it is also important to remove contamination at the flashings where water flows.
What should a quote request include?
State the roof type, pitch, layer thicknesses and the dimensions of the planned openings. Describe the temperature and humidity inside. Indicate whether you need light only or also opening. Include a drawing of the structure so that the selection is not based on room area alone.
The offer should include the roof light, the base, the fixings and the sealing method. Check who makes the opening and any reinforcement. Listing these works before installation makes it easier to maintain tightness. Fitting the unit to a finished roof later usually means more difficult details.
7 branches. Materials closer to your project.









