

What to check before ordering insulated roof panels
Sandwich panels
Before buying a sandwich roof panel, first establish whether the chosen product is actually intended for a roof rather than merely having a similar core. Check the designation, documentation and scope of application, because a wall panel has a different geometry and different joints. Compare load-bearing capacity, thermal and fire performance for the specific support arrangement, not for thickness alone. Also consider slope, length, fixings and the complete set of trims. Only such a set of data allows you to judge whether the panel suits the building and the installation conditions.
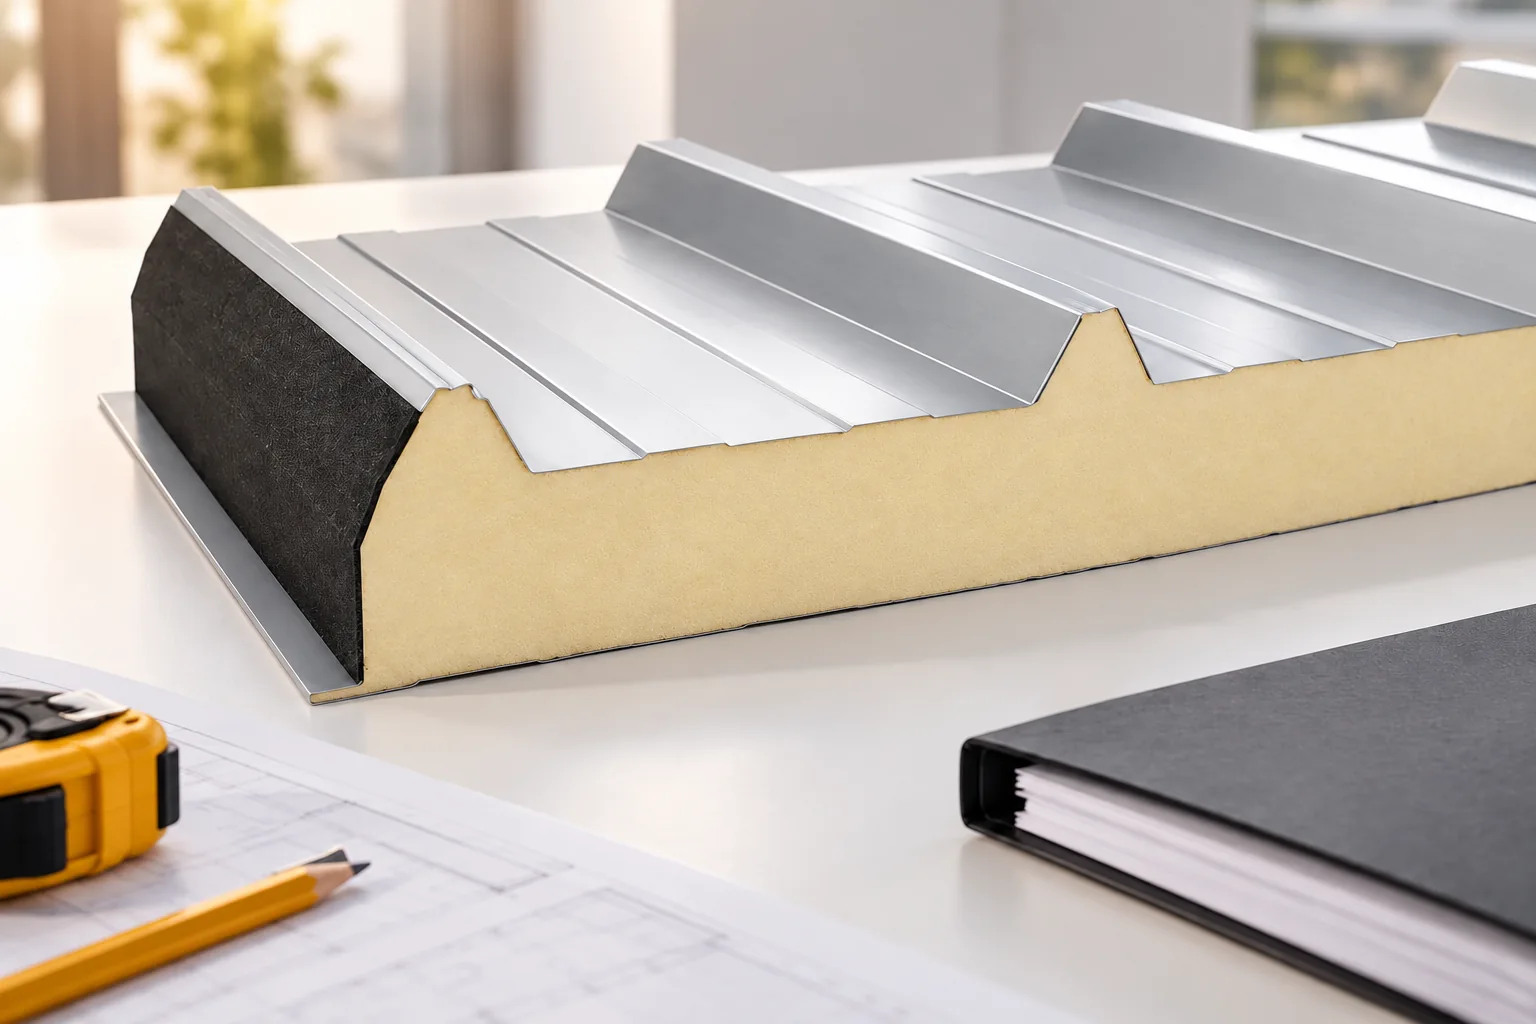
How to recognise a panel intended for the roof?
The roof element has an outer facing profiled to perform in the intended arrangement and to drain water. This is often a pronounced trapezoidal profile with a side lap. A second facing is on the underside. The core connects both parts and influences the properties of the entire product.
Do not buy a panel on the basis of a cross-section photo alone. The exact designation, documentation and scope of application must be checked. A wall panel with a similar core has a different geometry and different connections. Also, an insulating PIR board with a thin facing is not a finished roofing element with steel facings.
How to select the thickness and thermal parameter?
The core thickness affects thermal insulation, but the result also depends on the product construction. In one datasheet, a roof panel with a thickness of 100 mm has Uc 0.21 W/(m²·K), and the 160 mm variant has 0.14 W/(m²·K). These are examples for a specific product, not a common table for all PIR panels.
Check what the declared parameter includes and what corrections must be applied in the design. The roof also has flashings, supports, connections and openings. Their influence must not be omitted when assessing the entire building envelope. The choice of thickness should correspond to the interior temperature and the building requirements, rather than resulting solely from the available price.
What pitch and length are permissible?
Requirements differ between systems. It is important whether the panel runs in one section or has a transverse connection. Skylights and other details can also change the conditions. The minimum slope must be read for the specific solution. Percentages of slope must not be equated with degrees.
A long panel reduces the number of connections but requires planning for transport and lifting. Thermal movement and approvals for the colour must also be taken into account. Do not order the maximum length just to avoid a lap. The dimensions should correspond to the entire project and the conditions on the construction site.

How to check load-bearing capacity and fixings?
The support spacing, span diagram, loads and documentation for the specific thickness are required. A table for a different arrangement cannot be substituted. Also check the required bearing width and structural tolerances. Uneven supports can make it difficult to close the seams and achieve correct compression.
Fasteners are selected according to the substrate, panel thickness and wind forces. Edge zones and the sealing of penetrations through the cladding are important. The number of screws is not chosen solely by panel width. Installation requires the correct equipment, and walking on the panel should follow its usage rules.
How to compare PIR with a mineral wool core?
PIR offers the possibility of achieving good thermal parameters at a relatively small thickness. Mineral wool may have an advantage in fire requirements and specific acoustic applications. Each variant must be assessed according to the documents for the complete panel. The name of the core material alone does not describe all the properties of the assembly.
The product’s reaction to fire and the roof’s fire resistance are different parameters. The system class may depend on thickness, supports, connectors and installation method. Similarly, the airborne sound insulation index is not a measurement of rain noise. Choose data that correspond to the problem you actually want to solve.
What accessories need to be ordered together with the panels?
Flashings for the eaves, ridge, sides and roof penetrations may be required. In addition, seals, fasteners and components intended for the seams are needed. Their geometry must match the selected panel. Panels of similar thickness from different systems do not necessarily form a compatible connection.
In the order, specify the modular width, lengths and cutting method. Define requirements for both facings, especially in a damp or aggressive interior. The external colour is only part of the specification. A quote without flashings and seals does not show the cost of a finished, tight roof.
What should be agreed for delivery and acceptance?
Check the unloading conditions, support of the packs and storage. Damaged seams or deformed edges can make installation difficult. Inspect the facings and note any non-conformities before starting to lay them. The protective film has its own removal requirements; it should not be left on the roof indefinitely.
After installation, remove swarf and check the connections and water drainage. Keep the product documentation and maintenance instructions. A good roof panel is matched to the building and the entire accessory set. The lowest price per metre will not help if the supports, loads or seam execution conditions have been omitted.
7 branches. Materials closer to your project.











