

Collar beam roofs: how they work, their advantages and their limits
Construction and installation
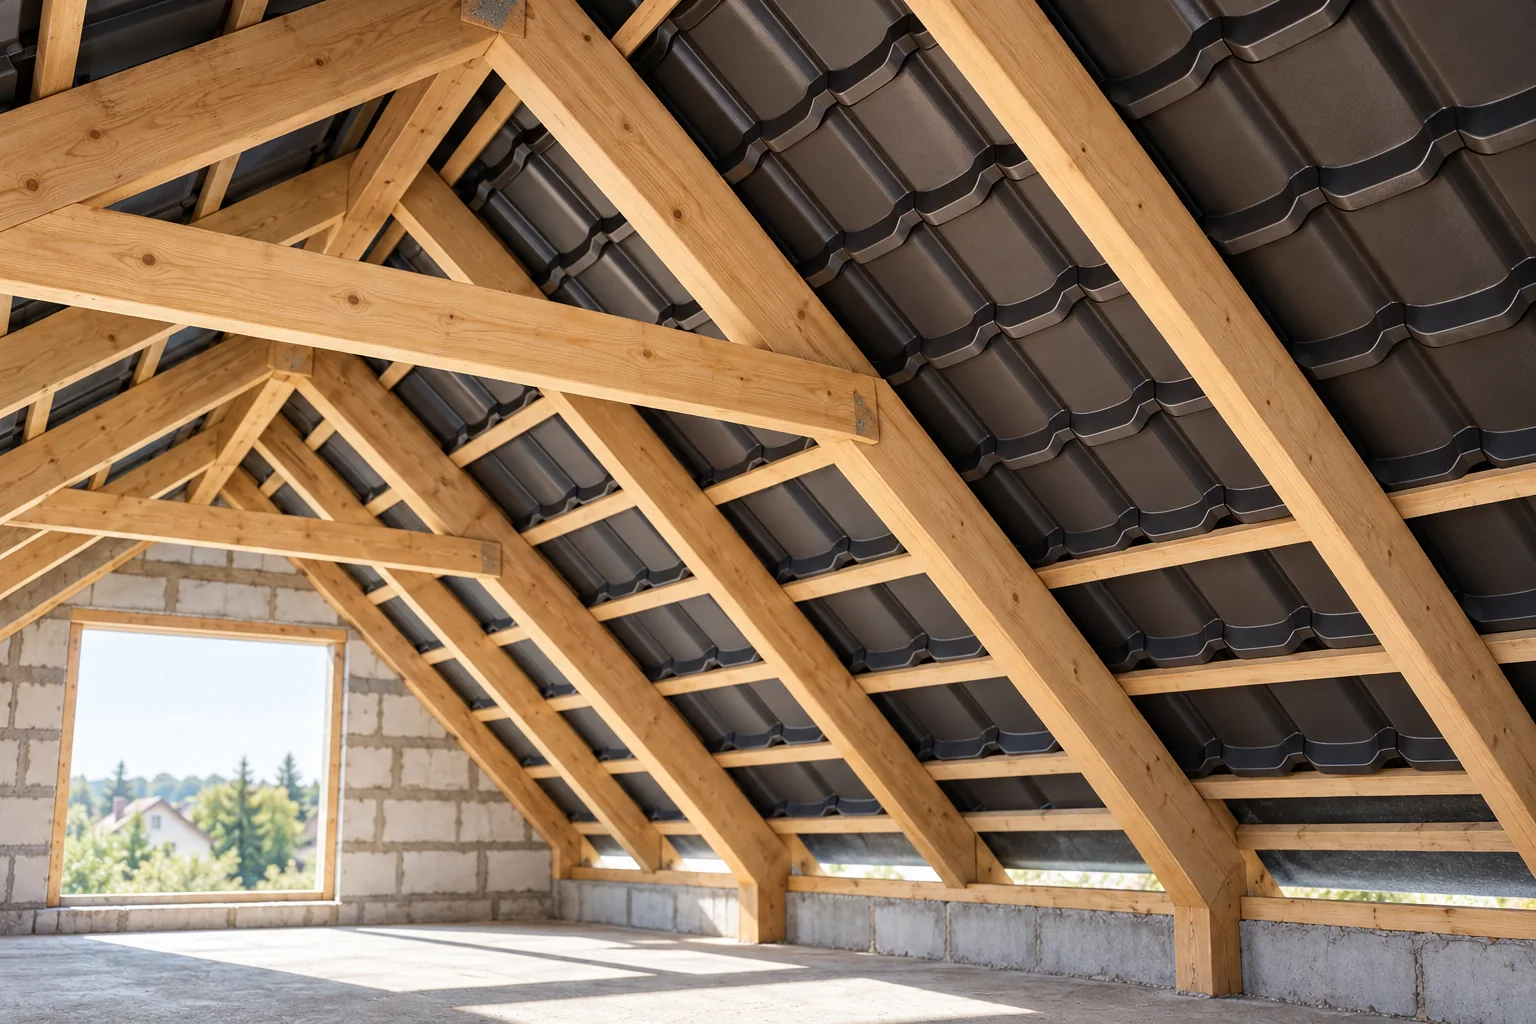
A collar-tie roof works when the design specifies horizontal members connecting the rafters at a set height, not when you are looking for a universal solution without supports. Before deciding, compare the position and cross-section of the collar ties and the type of connections with the documentation, as these parameters determine the usable potential of the attic. Also check the complete layer build-up, how the insulation runs, and any changes made on site. The designer selects the arrangement for the loads and geometry, so a similar footprint does not guarantee the same solutions.
What is a collar tie and what function does it serve?
A collar tie connects the rafters at a specific height and changes the conditions under which they work. Its role depends on the whole system and the way it is connected. It is not merely a board marking the ceiling level. The designer determines the cross-section, position and joints on the basis of loads and roof geometry.
A horizontal element that looks similar may perform a different function in another structure. It is therefore not worth identifying the scheme solely from a photograph of the loft. What matters are the supports, the connections at the eaves and ridge, and any additional elements. All of them must work together to transfer loads in the intended way.
Does such a roof provide free space in the attic?
In a suitably selected system, the number of supports within the usable interior can be reduced. This makes it easier to plan rooms. It does not mean, however, that every collar tie roof provides an arbitrarily wide open space. The limitations arise from the material, the loads and the detailed structural scheme.
The height of the collar ties affects the feasibility of the ceiling and the routing of services. It should not be changed solely for the convenience of the layout. Raising the element may change the forces in the rafters and connections. If you need greater height, a design solution must be considered before ordering the timber.
How are cross-sections and spacing selected?
The basis is the lengths of the sections, the roof pitch, the rafter spacing and the properties of the material. Added to this are the weights of the layers, snow and wind. There is no single limiting span that describes all collar tie roofs. A similar building footprint can lead to different cross-sections under different assumptions.
Load-bearing capacity, deformations and stability must be checked. The connections are part of these calculations. A beam with a large cross-section alone does not ensure performance if the forces cannot be transferred at its ends. Changes to the material or the method of fixing require assessment, even when the contractor considers the new variant visually more solid.
What covering suits this structure?
Tile-effect metal roofing, cut or modular, may be considered if it matches the roof geometry. T18 and T35 trapezoidal sheets also require verification of the pitch and the support layout. The choice of a lightweight covering affects part of the loads but does not remove snow and wind. The structure is selected for the full set of layers.
When changing the material, the substructure, the position of the battens and the edge details must be checked. The module of tile-effect metal roofing does not determine a universal spacing for trapezoidal sheet. The weight of the insulation, sheathing and ceiling must also be taken into account. The final covering variant should be known before the roof truss design is completed.

How do you reconcile collar ties with loft insulation?
If the space under the collar ties is to be heated, the insulation boundary must be clearly defined. It may run along the slopes and the ceiling or cover a larger part of the attic. This depends on the use concept. It is not enough to insulate randomly visible surfaces while leaving gaps at walls and where timber passes through.
PIR boards can form a continuous layer that limits the influence of the rafters on thermal performance. A layout above the structure requires suitable fixings and changes the eaves details. When insulating from the inside, airtightness around timber elements is important. A visible collar tie should not mean an open path for moist air.
What makes up the cost of the work?
The price covers material in accordance with the design, flashings, connectors, transport and installation. For a simple roof, the scope of work differs from that for dormers and multiple changes of direction. Do not compare cubic metres of timber alone. The same material allowance may require a different number of difficult connections and cuts.
The quote should also specify protection during the works and verification of geometry. If the works involve renovation, an assessment of the old timber and a support plan are needed. The cost of raising collar ties in an existing roof is not a simple surcharge for a few connectors. It may involve rebuilding the entire structural layout.
What should be checked before acceptance and before boarding?
Compare the position of the collar ties, the cross-sections and the connections with the design. Check that the fixings are complete, the condition of the timber and the bracing. Clarify any notches or holes made on site. Discrepancies should not be concealed by the ceiling in the assumption that the structure is safe because no deflection is visible at handover.
Keep the documentation and photographs of the connections. They will be needed for later planning of installations or changes to the use of the attic. A collar tie roof can be a practical arrangement for a house when it follows from the design and has been executed precisely. Its advantages do not lie in a universal absence of supports but in adapting the structure to the specific building form.
7 branches. Materials closer to your project.









