

What makes a metal roof energy efficient?
PIR insulation
The energy efficiency of a metal roof depends on the entire layer build-up, not on the covering alone. Before choosing materials, the building owner and contractor should establish where the thermal boundary runs — along the slope or at ceiling level — and then check insulation, airtightness and continuity of connections. It is worth comparing available solutions such as PIR boards, sandwich panels or structural trapezoidal sheets in terms of thickness, thermal bridges and ventilation. This article helps assess which parameters genuinely affect performance and which merely complement it.
Does metal sheeting alone retain heat?
The thin metal cladding primarily serves as a covering or as a load-bearing element within a given system. It does not provide insulation comparable to a layer of thermal insulation material. A roof can therefore look the same from the outside yet have completely different performance. What matters is what lies beneath the metal sheet and how it has been connected.
In a heated house, the boundary between the interior and the exterior must be assessed. It may run along the roof slope or along the ceiling beneath an unused attic. It makes no sense to assess only a fragment of the insulation without settling this. First the course of the building envelope is established, and only then are its materials and thicknesses selected.
How to read lambda, R and U?
Lambda describes heat conduction through a material. The lower the value, the greater the thermal resistance of a layer of the same thickness. For a homogeneous layer, the resistance R is calculated by dividing the thickness in metres by lambda. This is a simple way to compare materials, but not yet a full calculation of the roof.
The U-value relates to the building envelope and takes its assembly into account. The other layers and the required corrections must be considered. Timber, fasteners and joints can change the result. The catalogue Uc of a sandwich panel should not, without verification, be treated as the parameter of the entire roof with windows, flashings and all thermal bridges.
When does PIR help to reduce thickness?
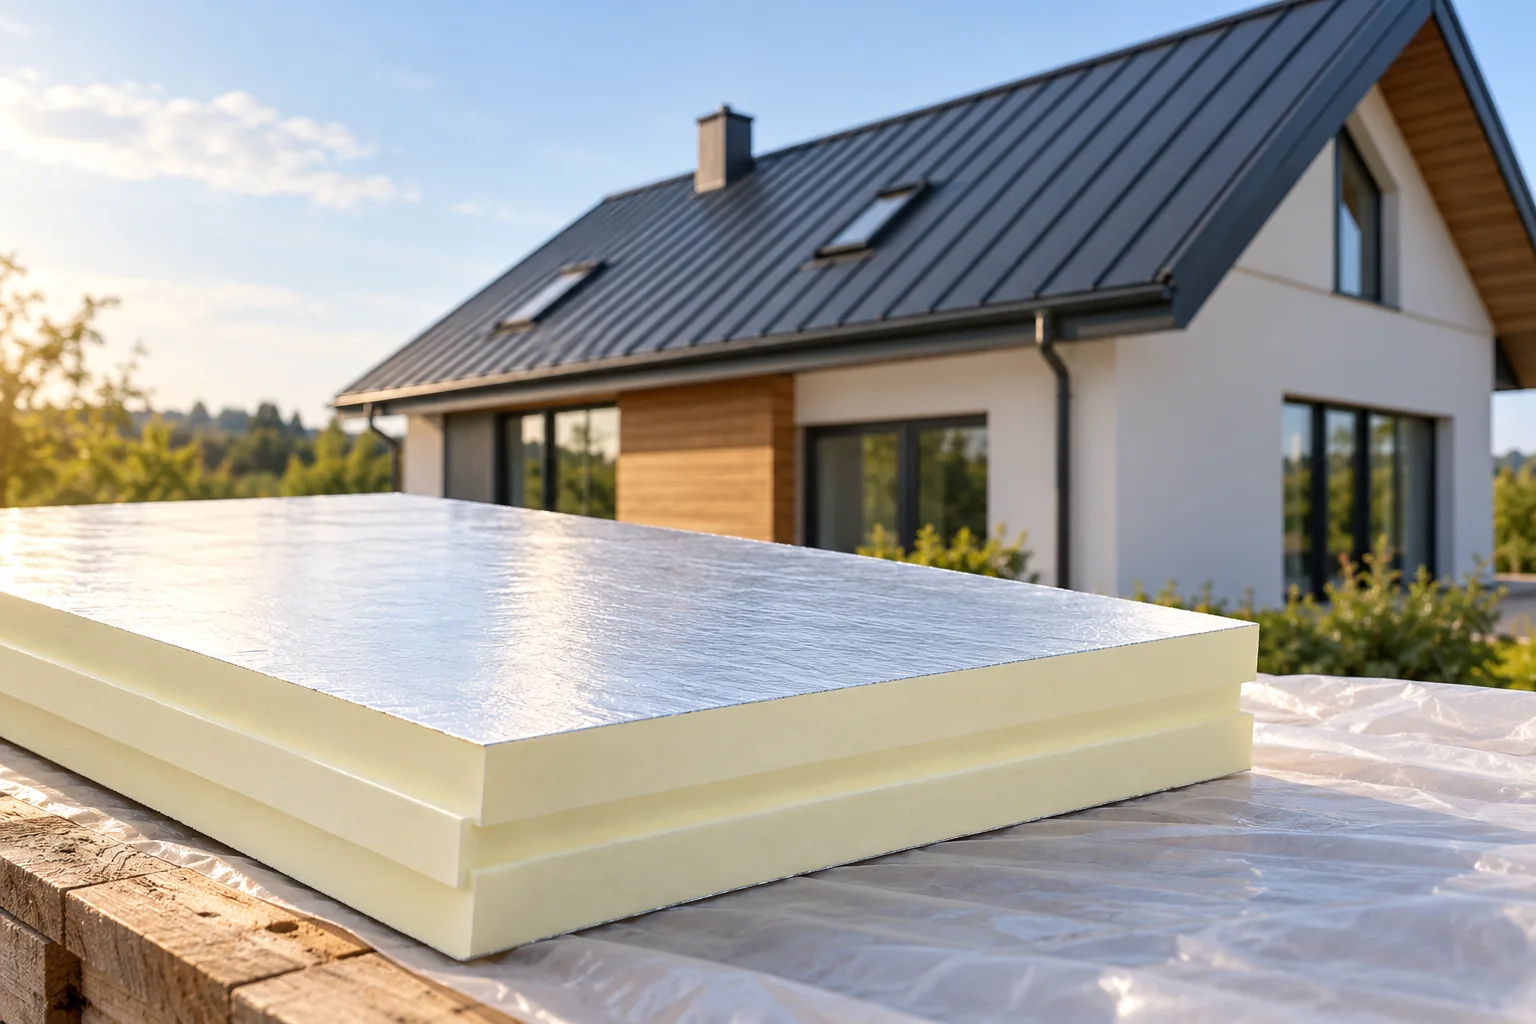
For a specific PIR board with a lambda of 0.022 W/(m·K), a thickness of 110 mm gives an R of 5 m²K/W. The same resistance with EPS at a lambda of 0.040 requires 200 mm. This is a comparison of the materials alone at the stated parameters. It does not say that every PIR board has this lambda, nor that the stated thicknesses are sufficient in every roof.
A smaller thickness can help where the height of details or the attic is limited. The continuity of the layer remains important, not just the number of millimetres. The selection must also take into account reaction to fire, acoustics and installation requirements. Mineral wool or another material may be more favourable in some of these areas.

How to reduce losses at connections?
The insulation should connect to the wall without an exposed strip at the wall plate. Windows, chimneys and parapets require similar attention. A continuous layer above the rafters can limit the impact of timber penetrating the insulation. However, it does not remove the need to correctly design long fasteners and the remaining details.
In a sandwich panel, the geometry and tightness of the joint are important. Incorrect compression or a missing specified gasket can impair the performance of the building envelope. Additional service penetrations must be designed before drilling. A large core thickness does not compensate for an open gap through which warm air flows.
Why does airtightness not rule out ventilation?
Airtightness limits uncontrolled flow through the building envelope. Building ventilation, by contrast, is intended to supply and remove air by the designated route. These are different tasks. A leaky roof should not be treated as a solution for moisture in rooms. An efficient system matched to how the house is used is needed.
Ventilation of the space beneath a given covering remains a separate issue. Its inlets and outlets must remain unobstructed. The vapour control layers, membranes and cavities must be matched to the cross-section. Accidentally adding a film can trap moisture in a place where the design provided for the possibility of drying out.
Do a light-coloured roof or photovoltaics replace insulation?
Colour and surface properties affect the absorption of radiation. The effect inside, however, also depends on insulation, ventilation and windows. A specific temperature reduction cannot be promised solely by changing the colour of the steel sheet. With dark sandwich panels, the limitations arising from their thermal movement must also be checked.
Photovoltaics can generate energy, but it does not repair losses through a leaky building envelope. Its mounting requires an assessment of load-bearing capacity and airtight penetrations. It is worth including the installation already at the roof design stage. This allows supports and cable routes to be arranged without later disturbing the finished insulation at random points.
How do you assess the effect of a planned upgrade?
Start with the condition of the existing layers and the locations of moisture. Calculations should compare solutions under the same operating conditions. Do not copy savings from another building. A different roof area, heating method and other building envelope components can significantly change the result of the entire investment.
For the quote, record the required parameter, the insulation build-up and how the connections are resolved. Before closing the layers, check their continuity and dryness. An energy-efficient roof results from the correct choice of material and careful workmanship. Changing only the profile from T18 to T35 or to tile-effect metal roofing does not determine its thermal performance.
7 branches. Materials closer to your project.









