

Choosing wall sandwich panels for the façade finish you want
Insulated panels
First decide whether the panel is also to serve as the finished surface on the inside, as this determines the choice of both faces. Then check whether the chosen surface profile and panel layout suit the building’s form, and whether visible or concealed fixing matches the intended facade rhythm. Compare PIR and mineral wool cores for insulation, reaction to fire and acoustics, bearing in mind that the parameters relate to a specific product and the whole assembly. A dark colour may require a different colour group and affect span. Include trims, corners and seals in the quotation.
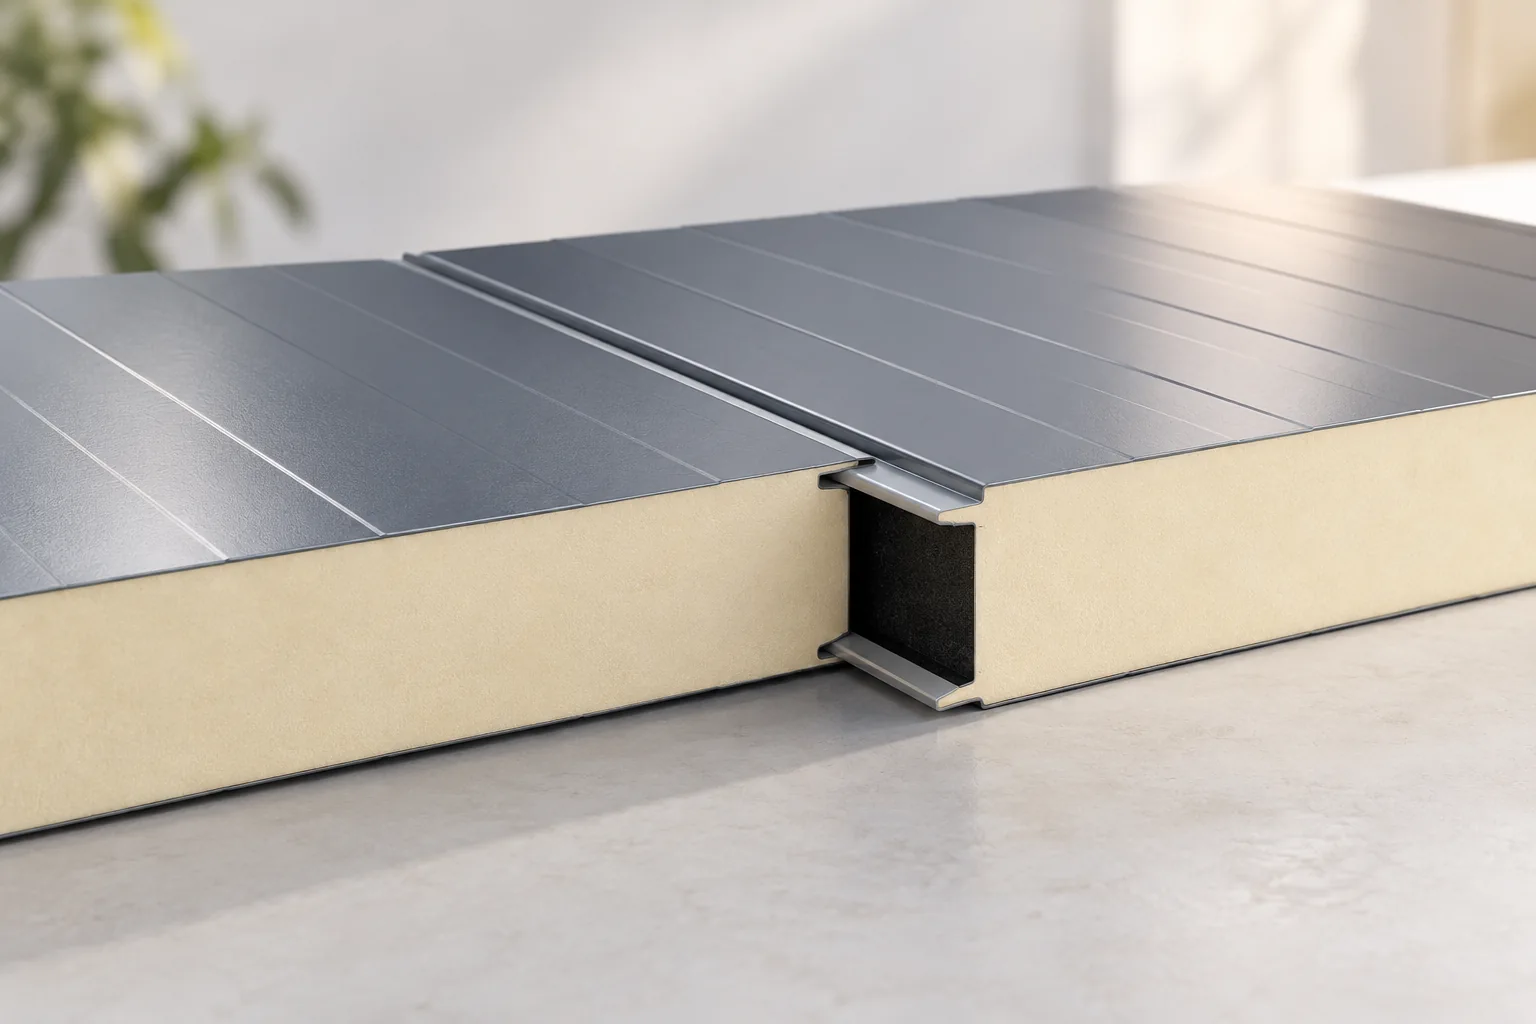
Is a wall panel suitable for the type of building?
Sandwich wall panels are used in the building envelopes of various structures in accordance with their documentation. They may be considered for a hall, workshop or other utility building. The requirements depend on the intended use, the internal temperature and the regulations for the facility. Not every panel with a suitable colour will be appropriate for a given solution.
Before choosing, establish whether the element is also to form a finished surface on the inside. In that case both facings matter. Damp or aggressive internal environments may require different protection than an ordinary room. The parameters of the outer face do not automatically describe the coating’s resistance on the inside.
How does the surface profile change the appearance?
A flat, micro-profiled or otherwise embossed facing produces a different pattern of light and shadow. It is worth viewing a larger sample and a completed project of a similar height. Sun reflection can accentuate minor irregularities that are not visible on screen. Aesthetics are assessed within the tolerances of the specific product.
Clear façade divisions can be organised through the layout of panels and flashings. There is no need to create many additional strips solely to hide accidental cuts. A well-drawn module should account for corners, gates and windows. The proportions of the façade are then known before ordering the lengths of the elements.
Visible or concealed fixing?
In a panel with visible fixing, the fastener passes through the facing at the point provided by the system. In a concealed arrangement, the interlock design may cover the fixing once the next element is assembled. This does not mean that every panel is suitable for any number of supports and fasteners.
The geometry of the interlocks differs between products. Panels should not be combined merely because they have a similar thickness. The design must specify the fixings, the support width and the arrangement of seals. When assessing the appearance of visible screws, it is also worth checking their even spacing. Accidental additional holes are difficult to conceal aesthetically later.
Is a horizontal or vertical layout better?
Both layouts may be possible if the documentation for the selected panel permits them. However, they change the arrangement of supports, connections and flashings. In the horizontal layout, the joints between rows are highly visible. In the vertical layout, the rhythm can emphasise the height of the wall. It is worth linking the decision to the arrangement of gates and windows.
At corners and the plinth, continuity of sealing and insulation must be maintained. Water should drain outwards without being retained in the joint. Tight installation of the cladding alone does not guarantee a sealed connection from the inside. Details for cold stores or humid rooms may differ from those for an ordinary hall.

How to compare a PIR core and mineral wool?
A PIR core allows good thermal insulation to be achieved at a relatively small thickness. In one datasheet, a 100 mm wall panel has a declared Uc of 0.22 W/(m²·K). This is a parameter of a specific product and assessment method. It should not be transferred to all panels of the same thickness or to the entire façade with openings.
Mineral wool can offer advantages in terms of reaction to fire and certain acoustic properties. Assess the documents for the entire panel and the partition. Fire reaction class is not the same as the fire resistance duration of the wall. The sound attenuation parameter also relates to a specific assembly, not to the core name alone.
Why does a dark colour require attention?
Dark cladding can heat up more strongly in the sun. The temperature difference between the two sides affects the panel’s behaviour. The documentation may link the colour group to the permissible length, span or installation conditions. It is not advisable to choose graphite only after a design intended for a different colour group has been completed.
Select the coating also according to the environment and maintenance plan. A colour sample does not explain corrosion resistance or cleaning rules. The order should specify the full material variant. For a large uniform wall, it is worth agreeing the rules for batch selection and installation direction of the elements to limit undesirable visual differences.
What should a façade quote include?
Calculate the panels by modular width, taking into account the actual cutting plan. Add corners, opening flashings, plinth, seals and fasteners. Determine transport and the lifting method. A long element requires adequate support also before installation. Damage to the coating on site reduces the quality of the finished façade.
Attach plans, heights, structural layout and internal building conditions to the order. Check the permissible loads and fire requirements before selecting decorative details. An aesthetic wall is created from a repeatable rhythm and correct connections. A good panel is not enough if corners and openings are resolved haphazardly.
7 branches. Materials closer to your project.











