

Roof insulation: which decisions come before installation?
PIR insulation
First establish where the boundary of the heated part of the building should run, and only then choose the material. This guide sets out the sequence of decisions: insulating the roof slope or the ceiling, calculating thickness rather than guessing, a between-rafter or above-rafter layout, and protection against moisture. It also covers substrate preparation, fixings and details at the eaves, wall plate and service penetrations. Each of these choices involves different trade-offs, so leave design decisions to the designer and, before buying material, review the continuity of the insulation and the airtightness of the joints.
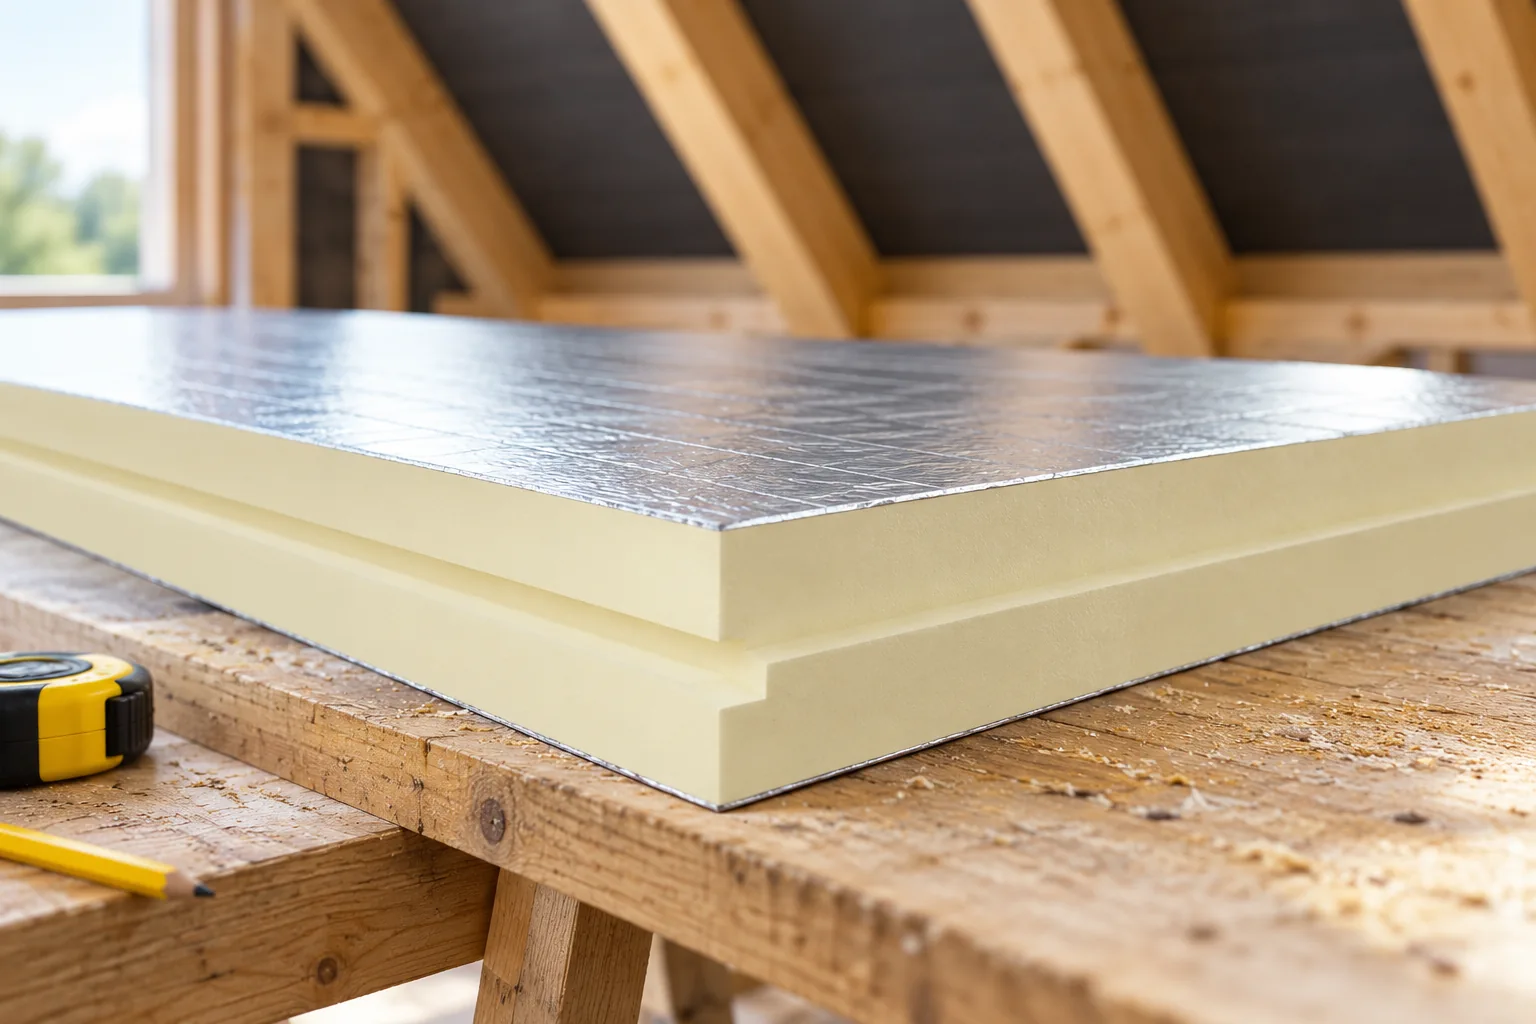
Insulate the roof slope or the ceiling above the rooms?
If the loft is to be heated, insulation usually covers the roof slopes and the other partitions enclosing the interior. If the attic remains cold, insulating the ceiling should be considered. This can reduce the area requiring insulation. The decision should take into account plans for later conversion and the routing of services.
Do not start by buying material for the entire roof area. First mark the continuous boundary of the heated part of the building on a section drawing. It should connect with the wall insulation. Such a drawing quickly reveals gaps at the wall plate, the stairs to the attic and the gable walls, which are easily overlooked during work.
How to calculate the thickness instead of guessing?
The thermal resistance of the layer itself is described by the relationship R equals thickness divided by lambda. Thickness is entered in metres. For an example PIR with a lambda of 0.022 W/(m·K), an 11 cm layer gives R equal to 5 m²K/W. This is a calculation of the material, not a ready-made transmittance value for the whole roof.
At the same R value, insulation with a lambda of 0.031 would require 15.5 cm, and with a lambda of 0.040 about 20 cm. The advantage of PIR therefore concerns the required thickness. However, the other layers and thermal bridges must be added to the design. A parameter from a single board’s data sheet does not describe all foam products.
Between the rafters or above them?
In the between-rafter arrangement, the insulation fills the space within the structure. An additional layer can limit bridges associated with the timber. The solution is useful for work from the interior, but it reduces the available height. It is also necessary to know what layer arrangement is above the insulation and whether it requires a gap.
PIR above the rafters forms a continuous layer over the roof structure. It makes it easier to preserve the interior space and to limit gaps at the timber. However, it requires designed long fixings and correct support. A change in the slope height affects the eaves and flashings. It is not merely adding a board under the existing battens.

How to plan protection against moisture?
The insulation should work within a system that limits the ingress of moist air and allows moisture to be carried away in accordance with the design. The vapour control layer on the inside requires airtight joints. Pipe penetrations, windows and junctions with walls are particularly important. Air leakage can undo careful lambda selection.
The aluminium facing of the board has different properties from a glass fleece. Not all PIR should be treated identically. Determining the need for additional vapour control depends on the cross-section and conditions of use. Ventilation of rooms also remains necessary. An airtight roof does not replace air exchange in the house.
How should the substrate be prepared and the boards laid?
The substrate should be level, stable and in accordance with the system instructions. The material is checked for edge damage and moisture. The boards are laid tightly, with joints offset in successive rows. Gaps are filled and protected in the manner specified for the given type of facing.
PIR insulation is not an independent load-bearing roof element. The fixing must transfer loads to the structure. On a flat roof slope, substrate and waterproofing requirements apply. The boards are not left unprotected against precipitation. Low water absorption does not mean that a wet layer can be enclosed beneath airtight covering.
Where are mistakes most easily made?
The eaves, wall plate, ridge and penetrations through the roof slope require the most attention. The insulation should connect there without accidental voids. At the chimney, the fire requirements of the specific system must be observed. Not every gap is filled with any foam simply because it has thermal insulation properties.
At windows, check the possibility of insulating the reveals and achieving an airtight connection of the layers. Keep the ventilation channels beneath the covering clear. A blocked inlet at the eaves can cause problems despite good insulation. Details are best drawn in advance, before the contractor starts cutting boards to difficult corners.
How should an insulated roof be accepted?
Before covering, take photographs of junctions, fixings and penetrations. Check whether the materials correspond to the documentation and whether the boards have remained dry. Acceptance should also cover the airtightness of connections, not only the thickness of the layer. If necessary, the designer can specify additional tests of the completed building envelope.
PIR is particularly useful where there is insufficient space for thick insulation. Where acoustic and fire requirements apply, appropriate mineral wool solutions should be considered in parallel. A well-insulated roof results from the combination of the right material, continuity of layers and careful workmanship. None of these elements can be replaced by low lambda alone.
7 branches. Materials closer to your project.









