

How long does it take to build a house, and how do you schedule the work?
Costs and planning
A realistic schedule for building a brick house usually spans 12–18 months, but this is a starting point, not a guarantee. When comparing timelines, first check whether they cover only the works themselves or also the design and investment preparation — this determines whether you are comparing like with like. Also establish the final standard: shell, building with services, and a house ready for use are different stages. Describe them in contracts through a list of works, because the names alone are often understood differently. This way the deadline refers to a specific, verifiable result.
From which point should the construction time be counted?
When comparing schedules, establish whether they cover only the works or also the design and project preparation. Fast assembly of the structure does not mean a fast transition from buying the plot to moving in. Approvals, orders and the organisation of utility connections must be accounted for separately. Omitting these activities gives a deceptively short schedule.
Also establish the final scope. The structural shell, the building with installations and the house ready for use are different stages. In contracts, it is worth describing them through a list of works, because the names themselves are often understood differently. This way the deadline refers to a specific result that can be verified.
What affects the foundations and structure of the building?
Earthworks depend on ground conditions, access to the plot and weather. Subsequent works require maintaining the technology of the materials used. The required readiness of the concrete cannot be replaced by the number of days entered in the calendar alone. The site manager should define the conditions for moving to the next stage.
For walls and floors, the degree of complexity of the shape matters. Additional bay windows, spans and unusual details can increase labour intensity. Prefabricated technology changes the organisation of works but requires prior preparation of the design and production of components. Part of the time is therefore shifted beyond the construction site itself.
When should the structure and roof covering be planned?
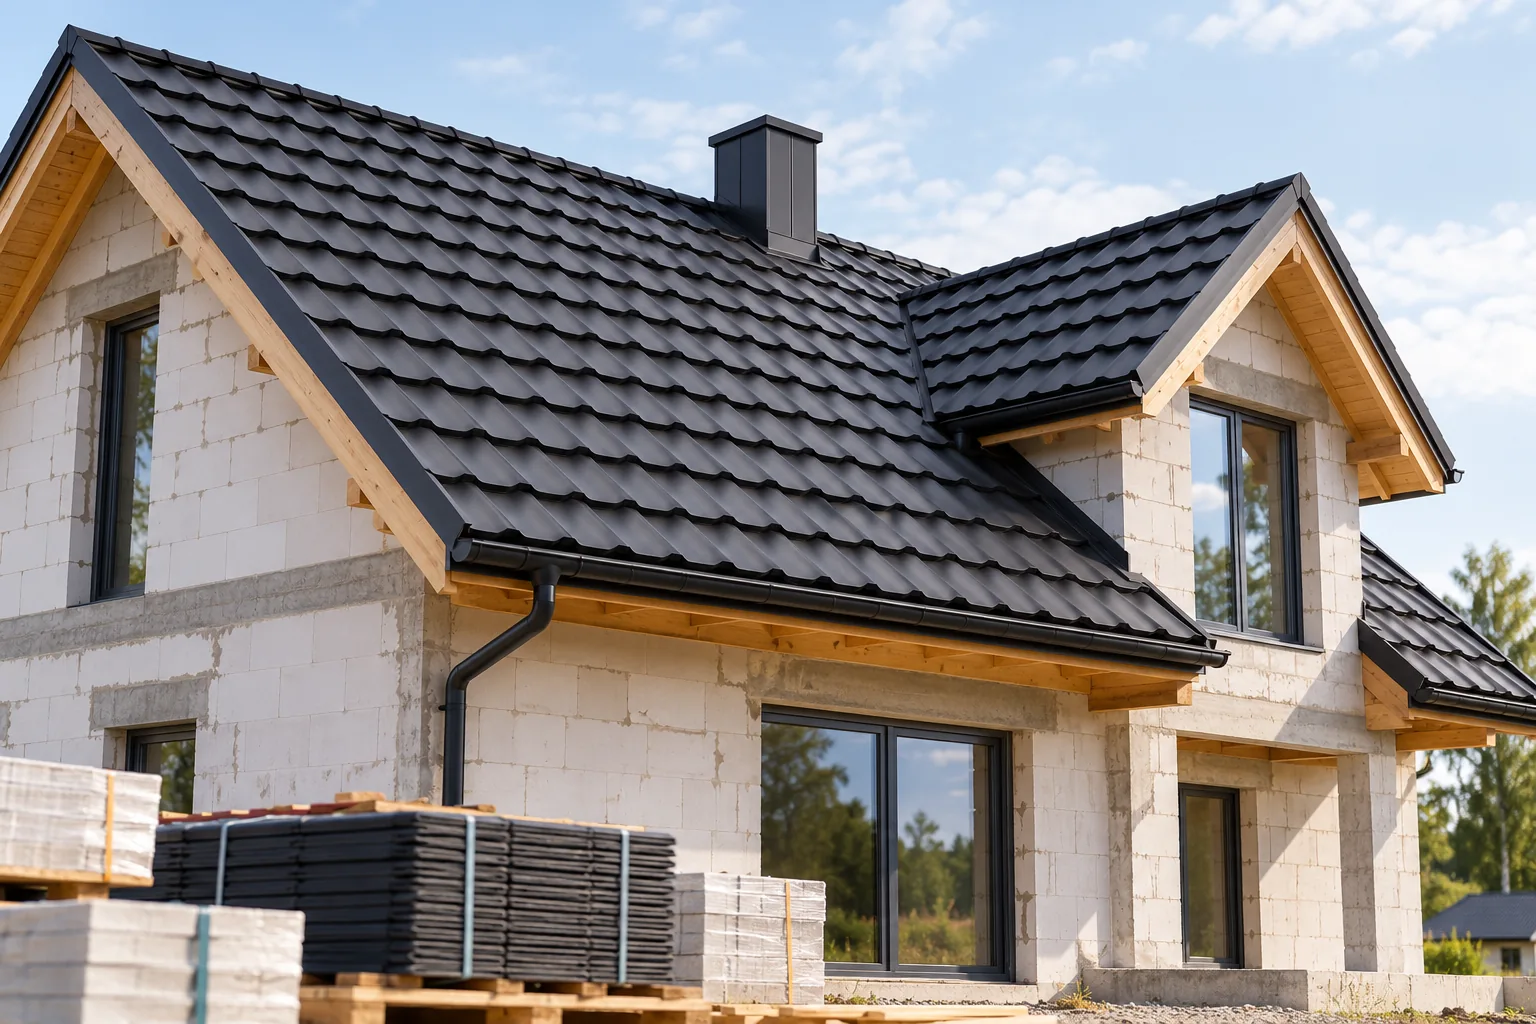
The roof assembly date should be linked to the readiness of the supports and the acceptance of previous works. Measurement, agreed details and material availability are also needed. Ordering cut tile-effect metal roofing requires specific roof slope dimensions. With modules, the quantity of material, flashings and proper preparation of the substructure must still be known.
Do not schedule subsequent crews solely by the time needed to screw down the sheets. The roof also includes the underlay, ventilation, roof valleys and installation penetrations. A simple roof slope sets a different pace than a roof with dormers. Wind, rain or ice can prevent safe execution of works even when the schedule is tight.

Can the choice of covering streamline the works?
Long sheets cut to size can reduce the number of joints on regular roof slopes. Small modules make handling and organising work easier on a more complex roof. In both variants, efficient transport and a prepared substructure are of great importance. The material alone will not make up for delays caused by incorrect measurement.
In appropriately designed buildings, sandwich panels combine facings with insulation. This can reduce the number of separate operations on site. However, the assembly time of a hall must not be transferred to any house. The requirements of the structure, details, services and interior finishing remain, and these must be calculated separately.
Why doesn’t closing the building shell end the works?
After the roof is completed and the windows and doors are installed, services, floor layers and finishing still remain. Some works introduce a lot of moisture into the building. Time and conditions are needed to remove it before closing sensitive layers. Accelerating works without moisture control can lead to later problems.
The sequence of trades must be agreed. Installers should know where penetrations through the roof and sealing layers will be made. Randomly opening finished details means additional work. It is better to determine the position of equipment in advance than to repair damaged insulation or flashings later.
How do you identify areas at risk of downtime?
For each stage, record what must be ready before the crew starts. This may be material delivery, completion of acceptance or adequate substrate moisture. Also indicate the activities that can be prepared in parallel. This creates a schedule based on dependencies, not merely a list of desired dates.
Order the longest-lead items after confirming the correct parameters. Buying long sheets too early without measurement creates a different risk than a late delivery. Agree storage conditions if the material arrives before the crew. Improperly stored steel sheet may require additional work even before assembly begins.
How do you prepare a realistic completion date?
Agree the schedule with those managing and carrying out the construction. For weather-dependent works, leave a reserve based on the season and type of work. Separately account for the client’s decisions regarding fittings. A delayed choice of one element can block several consecutive activities.
Review the plan after each major stage is completed. If a date has changed, update deliveries and the sequence of trades as well. An early correction is usually simpler than trying to catch up on everything during finishing. The purpose of the schedule is to bring the building safely to the intended standard, not merely to keep the first recorded date.
7 branches. Materials closer to your project.









