

What determines the price of installing insulated panels?
Sandwich panels
The price of installing insulated panels depends on the scope of work, the height of the building and the number of details. The length and weight of the elements, access to equipment, the condition of the structure and the method of unloading also matter. A rate per square metre says little if one quote includes flashings and a lift, while another covers only screwing down the panels. Start the comparison with a common scope. Only then compare the total price and acceptance conditions. Separate the laying of panels from unloading, lifting, flashings and sealing of details. Establish who supplies the fasteners and auxiliary materials. Check whether the price includes removal of film, swarf and waste. These are the activities needed to hand over the finished cladding.
What should the installation quote include?
Separate panel laying from unloading, lifting, flashings and sealing of details. Establish who supplies the fixings and auxiliary materials. Check whether the price includes removal of film, swarf and waste. These are the activities needed to hand over a finished envelope. If they are not assigned at the start, they can come back as extra charges or unfinished work.
The quote should state quantities and the method of measurement. The gross wall area, the area after deducting openings and the area of installed panels are not always equal. Gates and windows reduce the envelope area but increase the number of edges to be finished. A low cost per square metre alone therefore does not explain how much you will pay for the finished building. A clear basis for settlement is needed.
Why do panel dimensions and weight change the cost?
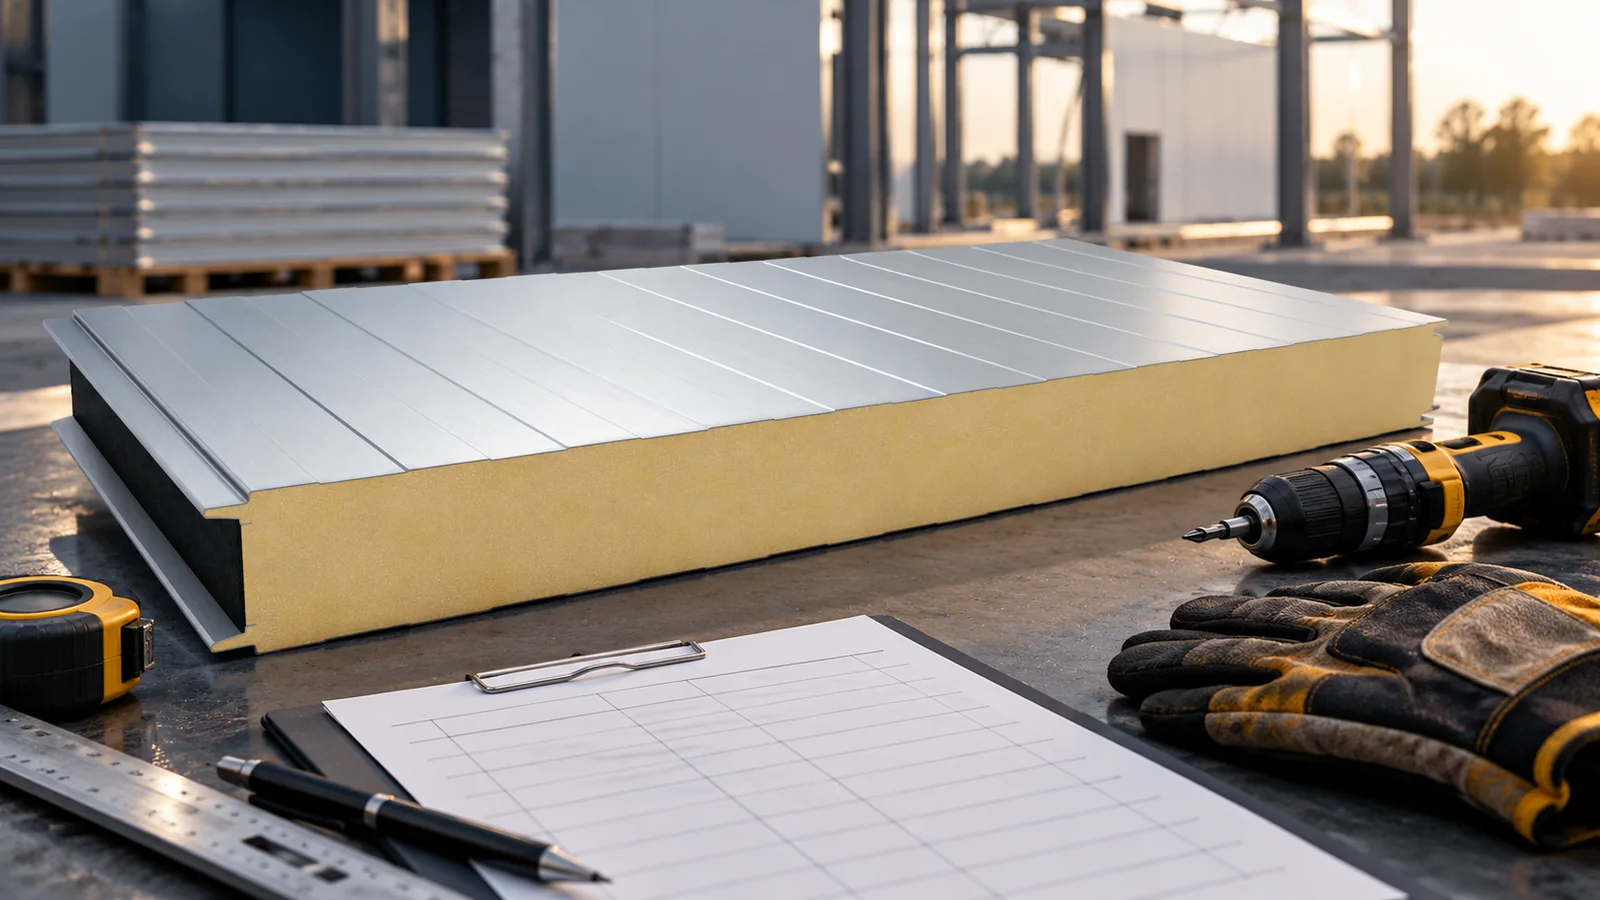
Long elements reduce the number of joints but require suitable transport and lifting. Short panels may mean more to carry and fix. A panel with mineral wool is often noticeably heavier than the PIR variant of the same thickness. However, equipment is selected according to the actual weight and geometry of the product, not only the type of core.
For example, in one documented family a 100 mm wall panel with 0.5/0.5 mm facings weighs 12.3 kg/m² with PIR and 18.1 kg/m² with mineral wool. For an element with an area of 6 m², this gives approximately 74 and 109 kg respectively. This is an example of a difference in logistics, not a universal weight for every panel. The cost estimate must take into account the type of gripper, the reach of the device and its positioning location.
How does access to the building affect the crew’s work?
Free access, a hardened substrate and space next to the wall make organisation easier. A narrow passage or obstacles may require different equipment and additional repositioning of material. On the roof, height, pitch and access to the eaves are important. Work in an operating plant also requires agreeing the zones and times in which installation is possible.
Before quoting, the contractor should know the conditions on site. Establish whether equipment hire is settled per day, per hour or for the whole stage. Check the costs of delivering the device and of any downtime. Do not assume that the entire operating time of the lift equals the time for fixing panels. Unloading, preparation and moving between elevations also take time. Good delivery sequencing helps to reduce it.

Which details complicate installation the most?
A large flat wall involves a different amount of work than an elevation with many windows, gates and corners. Every opening requires cutting, support and edge finishing. On the roof, skylights, service penetrations and longitudinal joints are added. Cost does not rise solely with area. It also depends on the number and difficulty of these locations.
The quote should be based on the details specified in the design. The required seals and fixings follow from the system documentation. For fire resistance, the joint must not be simplified just to shorten the work. Also establish the cost of non-standard cuts and flashings. Small components can be labour-intensive, even though they take up little space in the square-metre schedule.
What can cause an extra charge after work has started?
A common reason for a change in scope is uneven supports, spacings different from the design, or missing prepared openings. Panel installation should not be used to conceal defects in the frame. It is worth accepting the condition of the structure before delivery of the cladding. If a correction is needed, responsibility and cost should be established before it is carried out.
Surcharges may also result from a change of colour, installation direction, or the location of equipment after ordering. New cuts and details arise, and sometimes different components are needed. Agree in writing how additional work is to be approved. This should include a description, quantity, price and the effect on the schedule. This makes it possible to distinguish a genuine change to the order from activities that were part of the agreed scope from the outset.
How do you compare two quotes without guessing?
Prepare a joint schedule of areas, flashing lengths, openings and heights. Attach the panel specification and information on access. Ask for a breakdown into labour, equipment, auxiliary materials and transport. Compare amounts on the same net or gross basis. Do not treat an example rate from another project as the current price for your own construction.
Finally, check the acceptance scope: joints, fixings, flashings, surfaces and documents. The offer should also include deadlines and the rules for dealing with delayed delivery. A well-described installation price makes it possible to predict the cost of the complete cladding. It does not have to be the lowest in the rate table to prove advantageous once all the necessary work is taken into account.
7 branches. Materials closer to your project.











