

Which insulated sandwich panels can be used in a residential house?
Sandwich panels
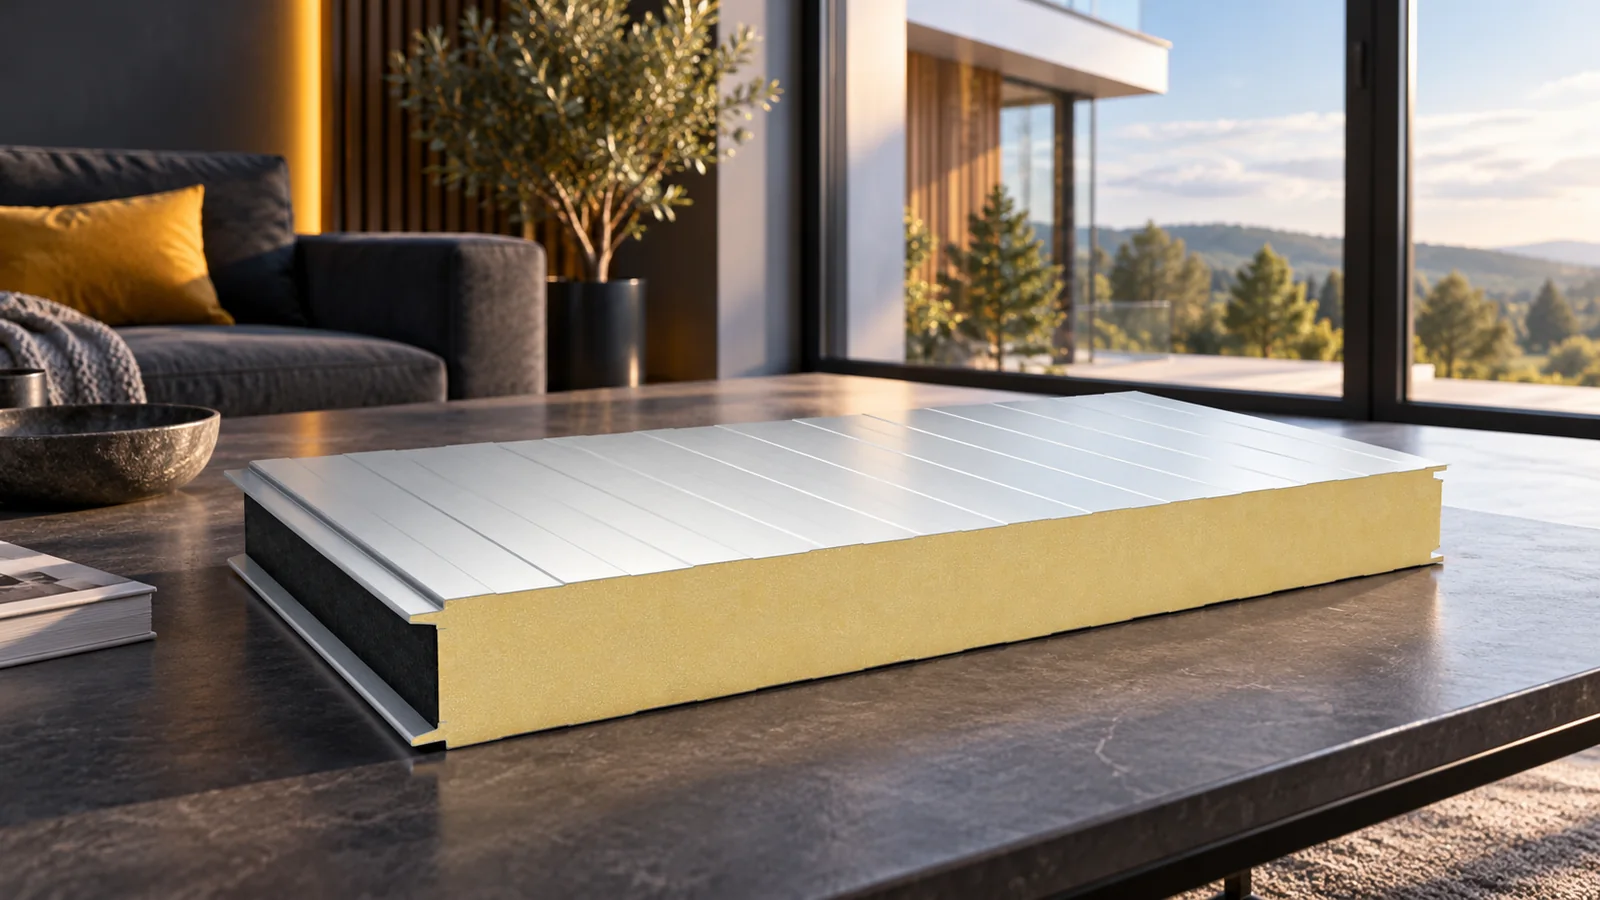
Insulated sandwich panels can form part of a house’s walls or roof if the entire system has been designed for that purpose. They do not automatically replace the structure or all the layers needed in a dwelling. Besides thermal insulation, acoustics, fire, airtightness, details and finishes must be checked. Selecting a panel for a house requires a broader assessment than choosing lightweight cladding for a warehouse. Most often it is cladding fixed to a suitable structure. Metal facings and a bonded core form a panel with specific properties. It should not be equated with any structural panel or with a PIR insulation board in thin foil alone. These are different products. The design must specify which elements carry the building loads.
What does a house with insulated sandwich panels mean?
Most often it concerns a cladding fixed to a suitable structure. Metal facings and a composite core form a panel with specific properties. It should not be equated with any structural panel or with a PIR insulation board in thin foil alone. These are different products.
The project must indicate which elements carry the building loads. The panel may span between supports in accordance with the documentation, but this does not permit any arbitrary change to the structural system. The foundation, frame, connections and roof require a coordinated solution. Rapid installation of the cladding does not mean that all other construction stages cease to be necessary.
How to check thermal comfort?
Select the properties of the entire wall and roof, not just the lambda of the core. The U-value of the panel must meet the project requirement. Thermal bridges may occur at connections to the frame, foundation and windows. Their effect must be resolved through details that cannot be replaced by any arbitrary increase in thickness at the centre of the panel.
Air tightness is also important. Leaky joints can impair comfort and promote condensation. Efficient ventilation must be provided for in a house. Metal cladding alone does not remove vapour from cooking or bathing. A good system combines appropriate insulation with control of air and moisture flow.
Will the roof and walls be quiet enough?
The acoustic comfort of a house should be assessed before selecting the panel. The Rw of a single element does not immediately describe the entire room. Windows, doors, connections and other sound transmission paths can affect the result. In the roof, rainfall noise and the operation of installations are additional factors.
It should not be assumed that a thick PIR core will automatically provide the level of comfort expected in a bedroom. Additional layers designed for acoustics are sometimes required. They must interact with the moisture regime and the structure. The variant with mineral wool also requires verification of the data for the specific panel. The material name does not replace calculation or appropriate test results.

How to account for fire and interior finish?
The requirements apply to the completed building and its elements. The reaction-to-fire class of the panel does not automatically mean the required fire resistance of the wall or roof. The scope of classification covers specific fixing, span and seals. PIR is not a non-combustible material.
The interior finish must be matched to the design. Plasterboard, the frame and the service void can affect fire performance, acoustics and everyday comfort. They should not be added at random after the building envelope has been closed. Heavy cabinets or appliances require planned support. The thin sheet of the cladding is not a universal fixing point for equipment.
Which details are particularly important in a house?
Pay attention to the warm plinth, the setting of windows and doors, the corners and the junction between the roof and the wall. In a house these places affect not only appearance but also everyday comfort. At the terrace threshold, insulation must be reconciled with drainage and the correct layer levels.
Penetrations for chimneys, ducts and pipes should have agreed solutions. Openings should not be cut at any location on the assumption that the flashing will remedy all consequences. Roof elements also require adequate slope and support. If the roof is to have a very low pitch, it must be confirmed that the selected sheet is intended for that arrangement.
It is also worth planning for servicing in advance. Access to installations, window replacement and repair of flashings should not require accidental damage to the panels. A service zone on the interior side can make it easier to route cables, but it takes up space and affects the layer build-up. Its provision must be included in the design and the cost estimate. If the panel remains the visible finish, also check the coating’s resistance to cleaning and how local damage is repaired during normal use of the house.
Can such a solution be cost-effective?
It can shorten the building enclosure stage and combine several functions in one element. However, cost-effectiveness must be calculated for the completed building envelope and the whole house. The panels are accompanied by the structure, flashings, installation, transport and any internal layers. The price per m² alone does not cover all requirements.
Before deciding, compare complete variants with similar thermal and acoustic comfort and fire requirements. Ask for details and a description of the finish. If an offer omits these elements, its real cost is difficult to assess. In a residential house, a good solution should perform well after moving in, not only look favourable on the day the building envelope is installed.
7 branches. Materials closer to your project.











