

How do you calculate the cost of a steel building with insulated panels before ordering?
Sandwich panels
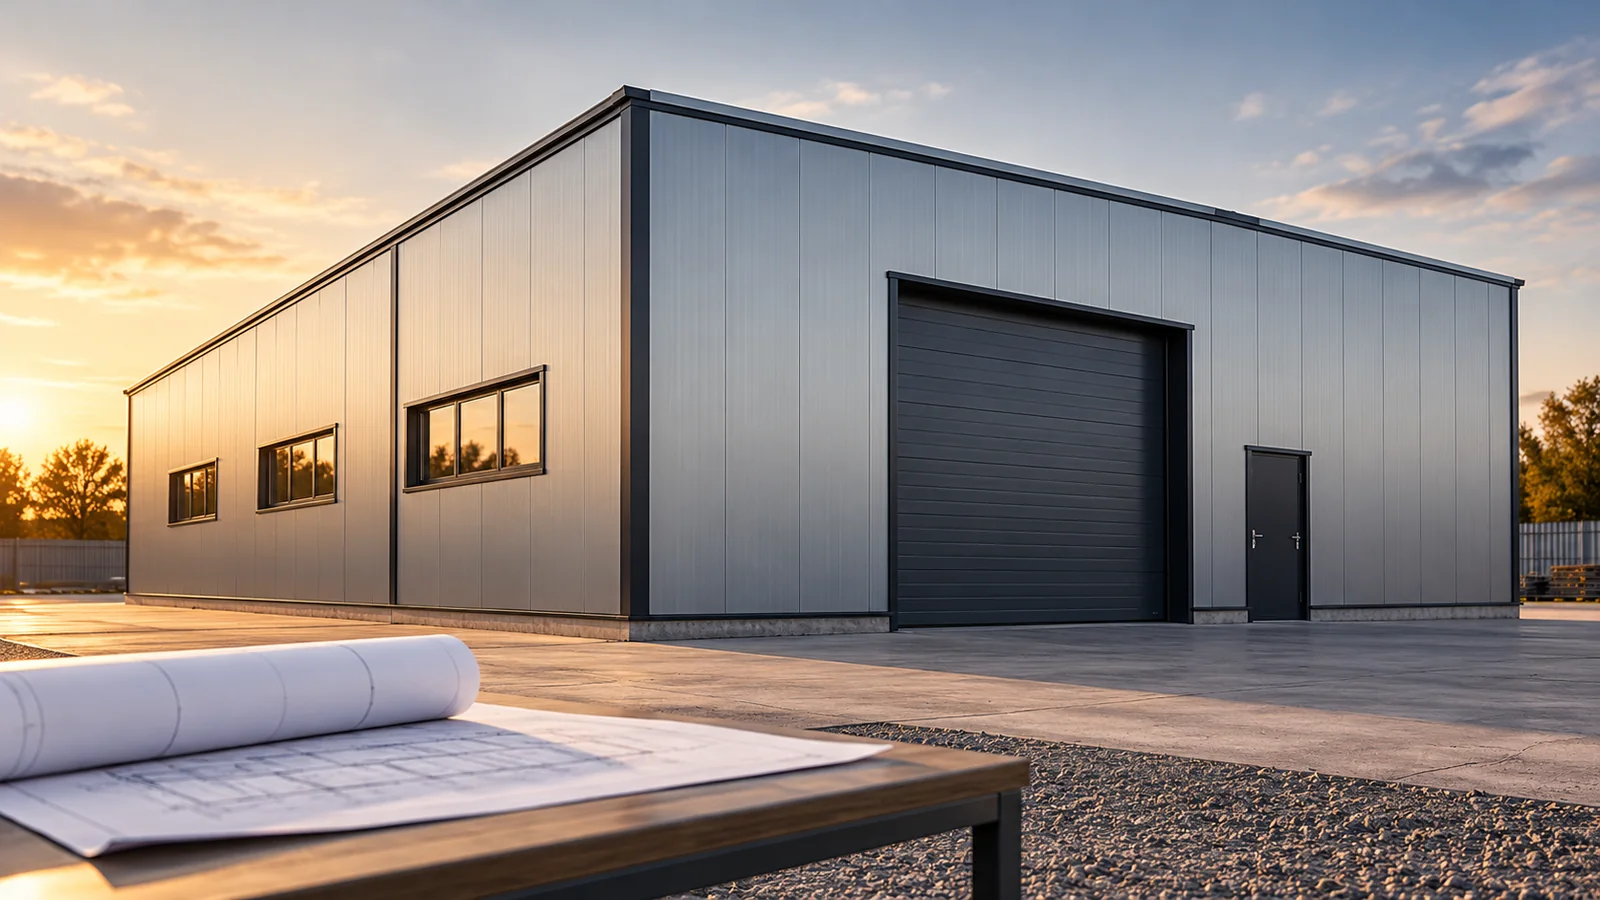
The cost of a steel building with insulated panels is best calculated from the design and a bill of quantities. The price per square metre of panel covers only part of the investment. You also need the structure, foundations, doors, flashings and installation. Separate these items in the first budget. This shows whether the difference between quotes comes from price or from omitted scope. It also makes it easier to assess the impact of design changes. Two buildings with an area of 300 m² may need different amounts of panel. A taller wall means more cladding. An elongated plan has a larger perimeter than a compact shape with the same area. The price will also be affected by the ridge height, roof shape and number of openings.
Why is floor area not enough for a quote?
Two halls with an area of 300 m² may need different quantities of panels. A taller wall means more cladding. An elongated footprint has a larger perimeter than a compact shape with the same area. The price will also be affected by the ridge height, roof shape and number of openings. Only once these data are established can similar buildings be compared.
The purpose of the hall matters. An unheated warehouse, a workshop and a cold store place different demands. Do not choose the panel thickness solely according to the planned temperature. Load-bearing capacity, fire requirements, humidity and the corrosive environment must be checked. Saving on incorrectly selected cladding can mean costly replacement despite a good core condition.
How do you prepare an initial surface area schedule?
Let us take a simple hall 20 × 15 m with walls up to the eaves 4 m high. The perimeter is 70 m, so the rectangular part of the walls is 280 m². If the openings occupy 30 m² in total, 250 m² of net area remains. The gables must still be added and the division into panels checked. These figures are a calculation example, not a ready hall design.
The roof has a plan area of 300 m². Its actual area will be larger due to the slope and any eaves. The schedule should distinguish between square metres of the finished envelope, square metres of panels ordered and waste. Do not subtract every window directly from the order. Sometimes they are cut from a full panel that still has to be paid for. The usefulness of offcuts is checked on the cutting plan.
How do you divide the budget into clear parts?
Price earthworks, foundations, floor slab, structure, walls and roof separately. Then enter gates, doors, windows, skylights and services. In each group, mark what is material and what is labour. This separation is not about multiplying formalities. It allows missing items to be seen before they become an addition to the contract.
The panel section should include flashings, seals and fastenings. Also include elements at openings and roof penetrations. The quote for the panel alone usually does not settle these details. Large openings may require additional frames. Their fabrication and corrosion protection should not disappear into a general “accessories” item.

How do you compare material prices?
Ask for a net price per clearly defined unit and the value of the entire item. For panels, state the core, thickness, cover width and lengths. Add the thickness of both steel sheets, the coatings, the colour and the fixing method. Without this, the cheapest quote may relate to a different product. Do not compare the price of the full sheet area with the price of the cover area.
On an order for 580 m² of panels, a difference of €1.16 per m² changes the net price by €672.80. Compare that saving with the cost of an extra delivery, additional offcuts or more installation time. The figures illustrate how the total responds to a change in the unit rate.
Compare quotes with a similar validity period. A price recorded several months earlier does not have to correspond to the conditions of a new order.
What do transport and installation organisation change?
Long panels can reduce the number of joints, but they require suitable transport and lifting. Before choosing the length, check access, the turning area and the possibility of operating equipment. Delivery to a small plot in dense development looks different from delivery to an open yard. The order of the packs is also important so that the crew does not move the material several times.
Agree who is responsible for unloading and storing the panels until installation. Rainfall, downtime or a lack of prepared supports can increase costs. Do not enter a delivery into the schedule before checking the structure. Accepting its geometry allows deviations to be caught that would later make it difficult to close the seams and produce straight façades.
How can you obtain comparable quotes for a hall?
Send every contractor the same documentation and scope table. Ask for separate indication of exclusions, deadlines and payment terms. Establish who prepares the details, who accepts the structure and who supplies the documents for the products used. Also check the scope of fire protection if required in the design.
Leave a separate item in the budget for identified risks, such as undetermined ground conditions or service clashes. Do not hide it in the panel price. Only a consistent scope of work and a quote for a specific location give the final price of the hall. Earlier calculations are a planning tool. They are meant to indicate the scale of costs and the questions that must be resolved before signing the order.
7 branches. Materials closer to your project.











