

How to choose an insulated wall panel with mineral wool for a specific building?
Insulated wall panels
An insulated wall panel with mineral wool is best chosen starting from the building’s requirements. First, fire protection, thermal insulation and wind load are determined. Then the fixing arrangement, coating and dimensions are checked. A panel with a higher core density is not automatically better in every respect. A good specification allows offers for the same solution to be compared and avoids surcharges during installation. Describe the function of the facility and the temperature that will be maintained in it. State whether the wall is external, a partition or is to separate a fire zone. The enclosure of an unheated warehouse has a different task from the wall of a hall with employees and a humid process. The building’s location and planned openings are also important.
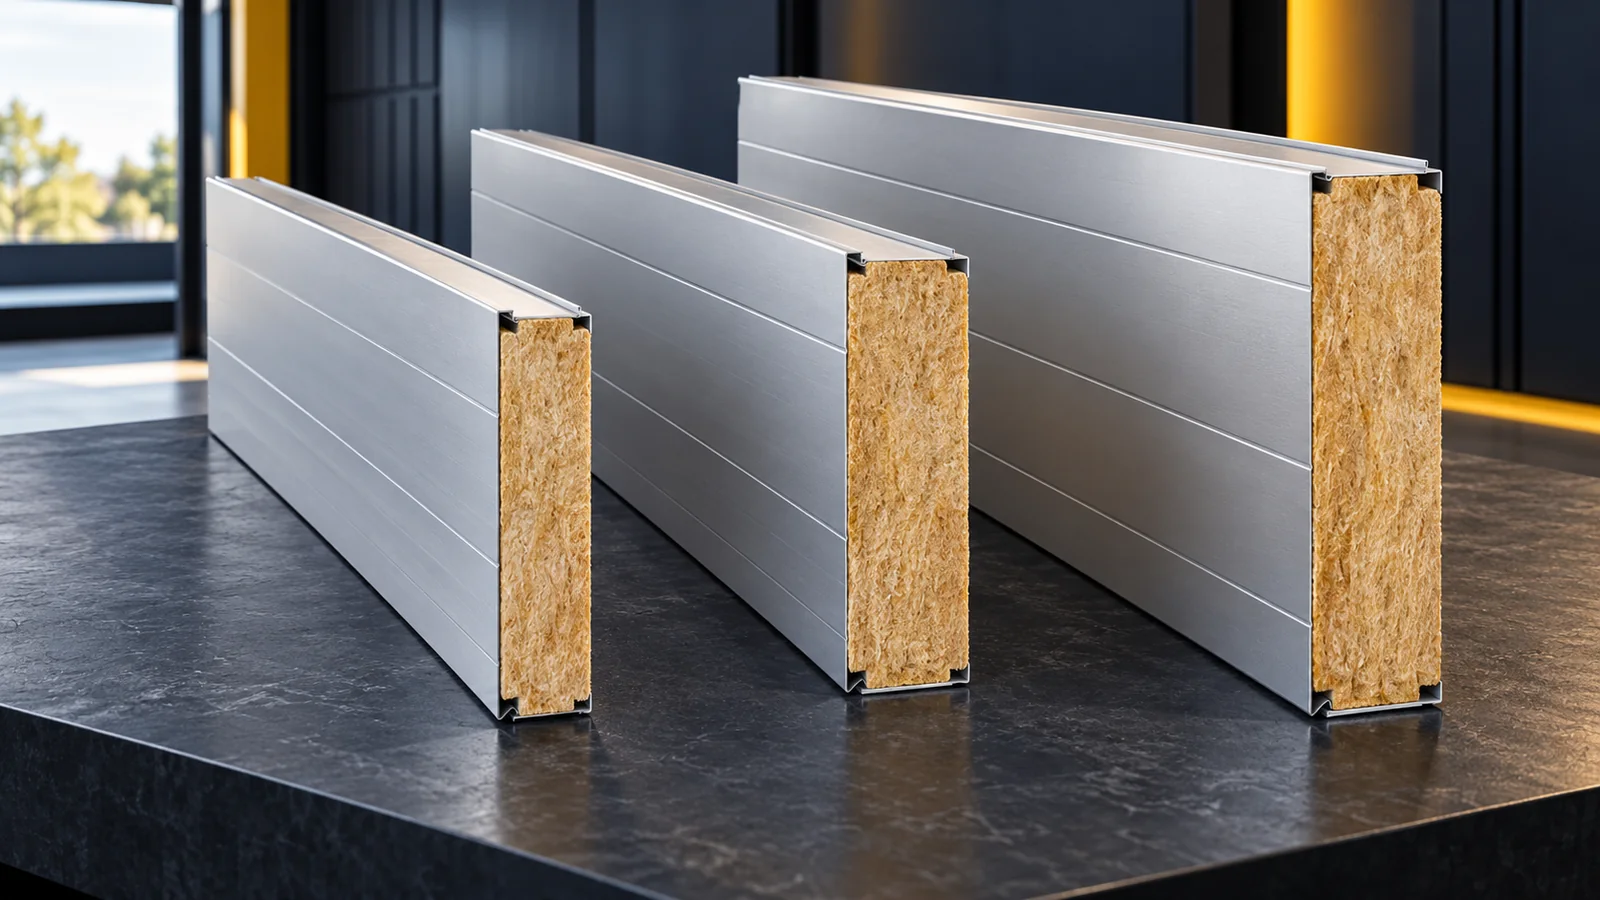
What data should the selection start from?
Describe the function of the facility and the temperature that will be maintained inside. State whether the wall is external, internal partition or is to separate a fire zone. The cladding of an unheated warehouse has a different task from the wall of a hall with employees and a wet process. The building’s location and planned openings are also important.
Before discussing price, prepare the facade dimensions, a sketch of the structure and the support spacing. Mark gates, doors, windows and service penetrations. If the project has a design, compare the proposals with its requirements. Substituting a product requires checking the parameters, not just matching the thickness. The core name is only the beginning of the description.
How to check fire protection?
Look separately for the panel’s reaction-to-fire class and the fire resistance of the intended wall. For many panels with mineral wool, class A2-s1,d0 is declared. This does not yet mean that any installation achieves the required EI class. In the documents, check the panel thickness, the laying direction and the span limits.
Fasteners, joint sealing and the supporting structure may also matter. A panel approved for a given wall does not automatically solve the problem of doors and service penetrations. If the offer uses only the term ‘fire-resistant’, ask for the exact classification. The designer should confirm that the entire solution meets the requirement of the partition.
How to compare thermal performance and mass?
Compare the panel’s U-value, not only the lambda of the wool. For an example wall system, 100 mm gives Uc 0.39 W/(m²·K), and 200 mm gives 0.20. In another solution the values may differ. Also check which corrections the data sheet includes and how details were incorporated into the assessment of the whole wall.
Greater thickness affects weight and logistics. In the given system, the mass increases from 18.1 to 28.1 kg/m² with 0.5/0.5 mm facings. This matters for unloading and lifting long elements. If low thickness with good U is the priority, it is worth comparing a PIR variant. However, it must not replace mineral wool without checking the fire requirements.

Does the panel suit the support spacing?
Load-bearing capacity depends on the panel type, facing thickness, structural scheme and load. Wind pressure and suction must be checked. The colour group and permissible deflection are also relevant. Dark panels may have restrictions on length or support arrangement. The mere statement that the wall will be of mineral wool does not give the purlin spacing.
The comparison is carried out on the panels appropriate to the selected variant. The width of the support and fixings is checked. Particular attention is required at building corners and zones around large openings. A more favourable panel price may not reduce the investment cost if it requires additional structure. Therefore, compare the cost of the element together with its support.
What coating and what interlock will be suitable?
The coating should match the external environment and the conditions inside the hall. Water vapour, chemical compounds and frequent washing may require a different solution than a standard dry warehouse. Colour and lacquer thickness do not replace an assessment of resistance. Before ordering, describe the conditions in the environmental questionnaire if the supplier requires it.
Visible fixing makes it easier to assess the position of the fasteners. Concealed fixing gives a calmer elevation appearance but has a different interlock geometry. It is not automatically more airtight or more fire-resistant. The choice must be linked to the classification, the support and the installation method. Also pay attention to the cover width and the availability of flashings for corners and the base.
In a room subject to frequent washing, check the internal coating and the sealing materials separately. The weather resistance of the external side does not describe contact with detergent. The supplier must be given the type of agent, its concentration and the conditions of use. This allows the entire detail to be assessed, not just the large sheet surface.
How should I prepare a request for comparable quotes?
Provide the quantities and lengths of the panels, the required fire class, U-value, type of facings and the colour of both sides. Include information on vertical or horizontal layout and the loads assumed in the design. List the accessories, transport and method of unloading. Establish whether the price relates to the cover area and which cut-offs and tolerances are included in the order.
Ask for any deviations from the specification to be indicated separately. This prevents a cheaper offer from hiding thinner sheet or a different coating. Check the documents before paying the deposit, not only at delivery. The best panel for a specific building is one that meets the requirements and can be correctly installed in the planned structure.
7 branches. Materials closer to your project.











