What flashings are needed on a metal roof and how do you calculate their quantity?
Metal sheets and roofs
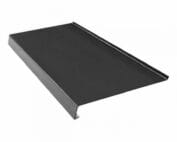
The list of flashings depends on the roof geometry, not just its area. A simple gable roof needs a different set than a slope with roof valleys, chimneys and the wall of an adjacent building. The basis for measurement is the edge lengths and the joint design. Overlaps and effective lengths of components must be taken into account. A well-prepared schedule reduces missing parts and allows the full cost of the covering to be compared. The eaves flashing directs water into the gutter. The under-eaves flashing protects the relevant part of the eaves zone, depending on the solution used. These elements do not always have identical runs or lengths. The detail with the membrane, fascia board and gutter must be checked. It is not enough to order two arbitrary angle profiles in the roof colour.
What flashings are used at the eaves and ridge?
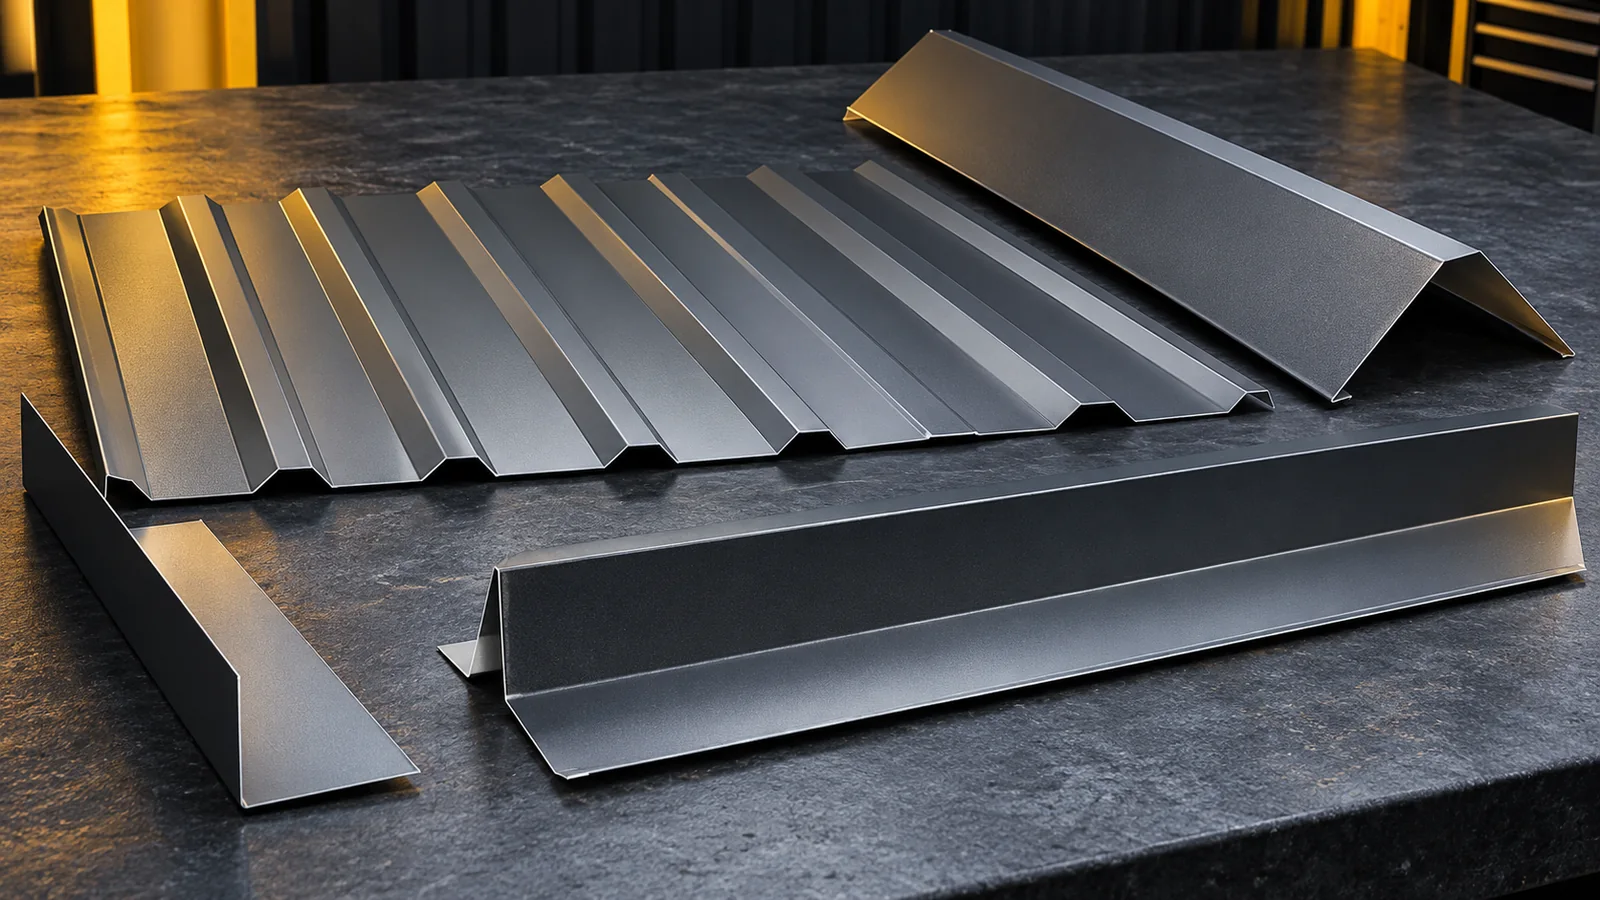
The gutter apron directs water into the gutter. The gutter underlay protects the relevant part of the eaves zone, depending on the solution used. These elements do not always have the same run or length. The detail with the membrane, fascia board and gutter must be checked. It is not enough to order two arbitrary angle flashings in the roof colour.
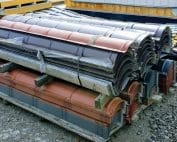
The ridge tile closes the ridge and works with the ventilation elements. On a hipped roof, corner sections and their end pieces are added. Some solutions require ridge underlay battens. Each element should match the profile height and the installation method. Full ridge sealing must not accidentally block the required path for air to escape from beneath the covering.
What is added on the sides, in valleys and at walls?
It is worth grouping the flashings by location:
- verge flashings close the side edges of the roof slopes;
- valley flashings collect water at the junction of two roof slopes;
- wall abutment flashings protect the junction between the covering and a vertical partition;
- chimney aprons and strips form a complete set around the chimney;
- system collars seal specific installation penetrations.
Not every roof has each of these elements. A roof without a chimney does not require chimney flashing, but may have several ventilation outlets. Each of these must be counted separately. Add terminations, corners and connecting elements to the schedule if the chosen system provides for them.
How do you measure a simple gable roof?
Let us take a roof with a ridge 10 m long, two eaves of 10 m each and four side edges of the roof slopes of 5 m each. The lengths to be flashed then amount to 10 m of ridge, 20 m of eaves and 20 m of side edges. These are example dimensions, without added overlaps, projections and terminations.
Do not equate the length of the house footprint with the length of the finished flashing. The eaves or the projection of the covering may change the measurement. Side edges are measured along the roof slope, not along their horizontal projection. If several bends are made from one strip of sheet metal, the developed width must also be specified. Two elements of the same length can have completely different material consumption.

How do you add overlaps without double allowance?
The total length of the finished flashing is not always the usable length. Assume an element of 2 m and an overlap of 0.10 m required in the given detail. Six such elements joined into one section give 12 m minus five overlaps, i.e. 11.5 m. This is an example calculation. The correct overlap length must be taken from the documentation for the specific solution.
Count each run separately, then check whether offcuts can be used. It is not always possible to transfer the cut-off part to the other side of the roof. The direction of the bend, the profile or the end finish can be an obstacle. If the schedule already includes overlaps, do not add the same allowance again to the total length. The allowance for mistakes should be a separate, deliberate item.
How should a bespoke flashing be described?
A clear cross-section with dimensions of the flanges, bend angles and the marked side of the coating is required. Add the sheet thickness, colour, type of surface and the length of the section. A sketch alone without information about the decorative side can lead to an element being made reversed. With an asymmetric profile, the difference only becomes visible during trial fitting.
Also determine the method of joining and the permissible length of elements. Long flashings move under the influence of temperature. Rigid fixing at every point can cause deformation. The detail should account for this movement. Materials that may promote contact corrosion should also not be combined accidentally. The compatibility of the sheets, fasteners and seals is part of the specification.
What should be checked before placing an order?
Review the schedule with the roofer before production. Compare the number of pieces, lengths, profiles and direction of bends. Determine which elements will be made on site and which will arrive ready-made. Otherwise it is easy to pay twice for the same part or to assume that the other party will supply it.
Add fixings, seals and ventilation components to complete the set. The flashings quote should clearly distinguish between linear metre, unit and bending cost. After delivery, check the coating and colour match before installation. Keep the sketches and the schedule. For later repairs, it is much easier to order the correct profile when its dimensions and finished side are known.
Give clear markings to flashings with a similar cross-section. In the schedule, it is worth distinguishing between the right and left side and the installation location. The description on the packaging may refer to the roof sketch. This is particularly useful when several chimneys or dormers have different dimensions despite a similar appearance.
7 branches. Materials closer to your project.