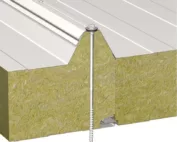
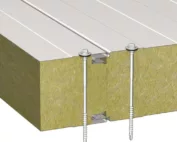
An unfamiliar roof before renovation: gathering information without unsafe access
Roofs and roof coverings
Understanding an existing roof before renovation starts with establishing what is actually known about its construction and condition. A photograph, an old invoice or an assurance from the previous owner does not establish that its surface is safe to access. Roofs of uncertain construction, rooflights and potentially weakened areas need particular attention. This guide helps assemble information for a competent assessor: document provenance, observation locations, unresolved questions and the required investigation scope. Surveying must not itself create danger; its method needs separate preparation. Walking on a roof is not proposed as a way of testing its strength. The aim is to distinguish verified information from assumptions before access and renovation arrangements are developed.
In this guide
Establish where the information comes from
An investigation pack should help a specialist ask the right questions rather than replace their assessment. A useful sequence is records, a map of uncertainties, observations and an agreed scope for further action.
For each drawing, record its date, author and why you believe it relates to this building. The original design may omit a later opening, replacement section or new installation. Keep discrepancies in the schedule rather than selecting whichever version is more convenient.
Mark areas that remain unknown
An invoice can help identify a purchased material, but it does not prove where it was installed or its present condition. Separate the purchasing record, evidence of installation and current assessment findings. Mark a missing part of this chain as an information gap.
Label roof areas that the available records do not explain. Do not automatically assign them the properties of an adjacent area. This also applies to sections that look alike from ground level: matching colour does not establish identical material, support or repair history.
Prepare observations from a safe location
Treat surfaces whose resistance to falling through has not been established as potentially fragile pending competent assessment. A rooflight may be difficult to identify, and corrosion can weaken metal sheeting. Do not test surfaces by pressing on them, standing on them or following evidence of previous access.
Collect only observations that can be made without exposing people to danger. Give a photograph taken from a safe location a number, viewing direction and approximate area reference. Do not lean through an opening or climb an improvised support for a better view. Record an unavailable view for whoever plans the investigation.
Commission an assessment with a defined scope
Describe what is visible separately from an explanation of its cause. A stain beneath a joint near grid line B locates an observation; a failed seal remains a hypothesis until checked. This distinction makes later findings easier to compare without turning the first guess into an accepted fact.
Ask the specialist which questions the proposed assessment will resolve and what it excludes. Identifying materials, examining the structure and preparing safe access are different matters, although they may require coordination. The commission should identify the necessary competence, expected output and response to an unexpected finding.
Connect the findings to the renovation design
If further investigation requires approaching the roof, the method must be selected for the particular building and hazards before that activity begins. A need to take measurements does not itself justify access. A checklist or this article cannot replace the selection of equipment, protective measures and emergency arrangements.
Pass the findings and area identifiers to the person preparing the renovation. Separate information useful for ordering materials from conditions governing the work. Confirming a roofing profile does not establish that the surface may be walked on or used to store a delivery.
Communicate the limits of the investigation too
When seeking a material quotation, identify confirmed dimensions and details separately from those awaiting a design decision. Do not finalise an order from an unchecked sketch merely to accelerate delivery. A purchasing schedule should not conceal questions that still require a technical decision.
The final pack should clearly show the assessment date and scope, evidence used and areas that were inaccessible or unresolved. Share it with those responsible for the next stage. Further planning needs findings tied to the current building, rather than a general roof photograph or an assurance that the work has always been done that way.
7 branches. Materials closer to your project.