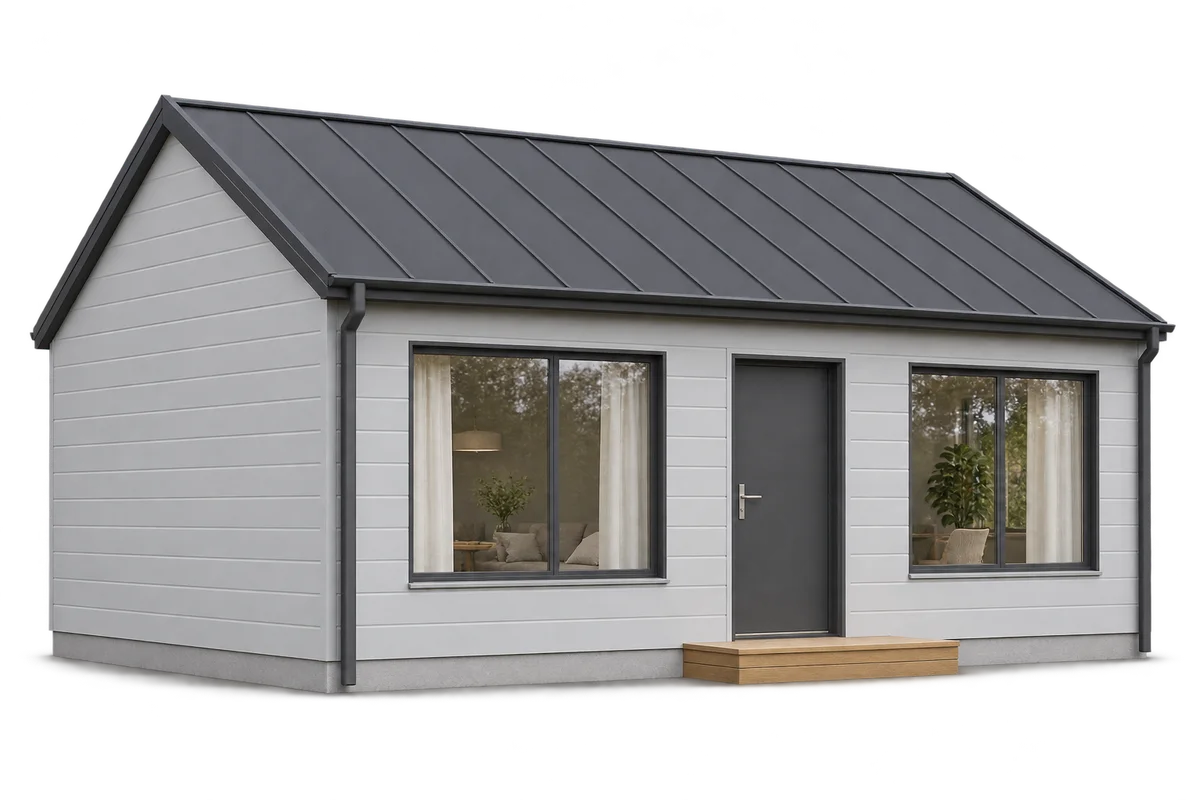
A sandwich panel house: what does the quotation include?
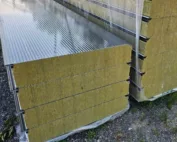
Sandwich panels
A quotation for a sandwich panel house may cover materials only, installation of the envelope or a much wider package of work. Before comparing proposals, define the same endpoint: exactly what the customer will receive. A panel price per square metre does not describe a finished home. This guide separates supply, installation, finishes and tasks left to the client. It also distinguishes optional extras from unresolved costs and explains how to record pricing assumptions. It gives no indicative prices or promise of savings. The aim is a clear comparison for the same building, accounting for differences in materials, responsibilities and readiness for occupation, so that an envelope price is not mistaken for the total project budget.
In this article
Define the completion stage
Stage names can mean different things. Rather than relying on “enclosed house”, list the elements to be completed and checked. Identify windows, doors, services and internal surfaces separately.
Compare the same building shape, room layout and intended performance. A reduced finish package may lower the quotation without demonstrating that the panel construction method itself costs less.
Separate supply from installation
For each item, state whether it covers the product alone or delivery and installation too. Identify who supplies and installs fasteners, seals and flashings.
Transport, unloading and equipment may be priced separately. Record assumed access and working conditions. “Delivery to site” does not necessarily include positioning components where they will be installed.
Identify the client’s tasks
Buying windows independently or using another services contractor requires coordination at interfaces. State who prepares openings and who completes penetrations through the envelope.
Client tasks have deadlines and consequences for later work. Site availability, drawing approval and finish selections should be explicit conditions, not unrecorded assumptions.
Check exclusions and options
Price an optional extra as a defined alternative. Mark work whose scope is still unknown differently. This prevents the options list from concealing work necessary to complete the agreed house.
Check whether excluded work appears in another quotation or budget allowance. Pay attention where one contractor’s responsibility ends and another’s starts. Resolve gaps before ordering.
Record the pricing basis
Record the drawing date, quantities and pricing units. A cost per square metre of usable floor area and one per square metre of façade use different measurement bases.
Make quotation validity and the treatment of changes clear. If a window size or envelope specification changes, ask which items have been revised rather than accepting only a new total.
Compare the complete scope
Use a table of common scope, differences and unresolved points. Do not assign zero cost to an empty cell. Missing information means neither a free service nor a deliberate omission.
The decision should account for technical suitability and deliverability. The lowest total becomes comparable only when its scope and the expenses left outside it are understood.
7 branches. Materials closer to your project.