

Designing the connection between a steel building and its foundations

The connection between a steel hall and its foundation requires calculation of the entire node. Anchors, base plate, concrete, grout and the method of transferring forces are selected. A chemical anchor is one of the available solutions, but it does not suit every hall automatically. The bar diameter and hole depth should not be chosen on the basis of the building's mass or general advice. The entire connection system is checked. The base transfers vertical and horizontal forces as well as moments resulting from the structure's behaviour. Wind can cause part of the connection to be lifted, even though the entire hall is heavy. Loads depend on the frame layout, bracing and location conditions. Therefore the number of anchors does not simply follow from the size of the base plate.
By |2026-11-14T12:16:13+01:002026-02-21|Building guide|Comments Off on Designing the connection between a steel building and its foundations

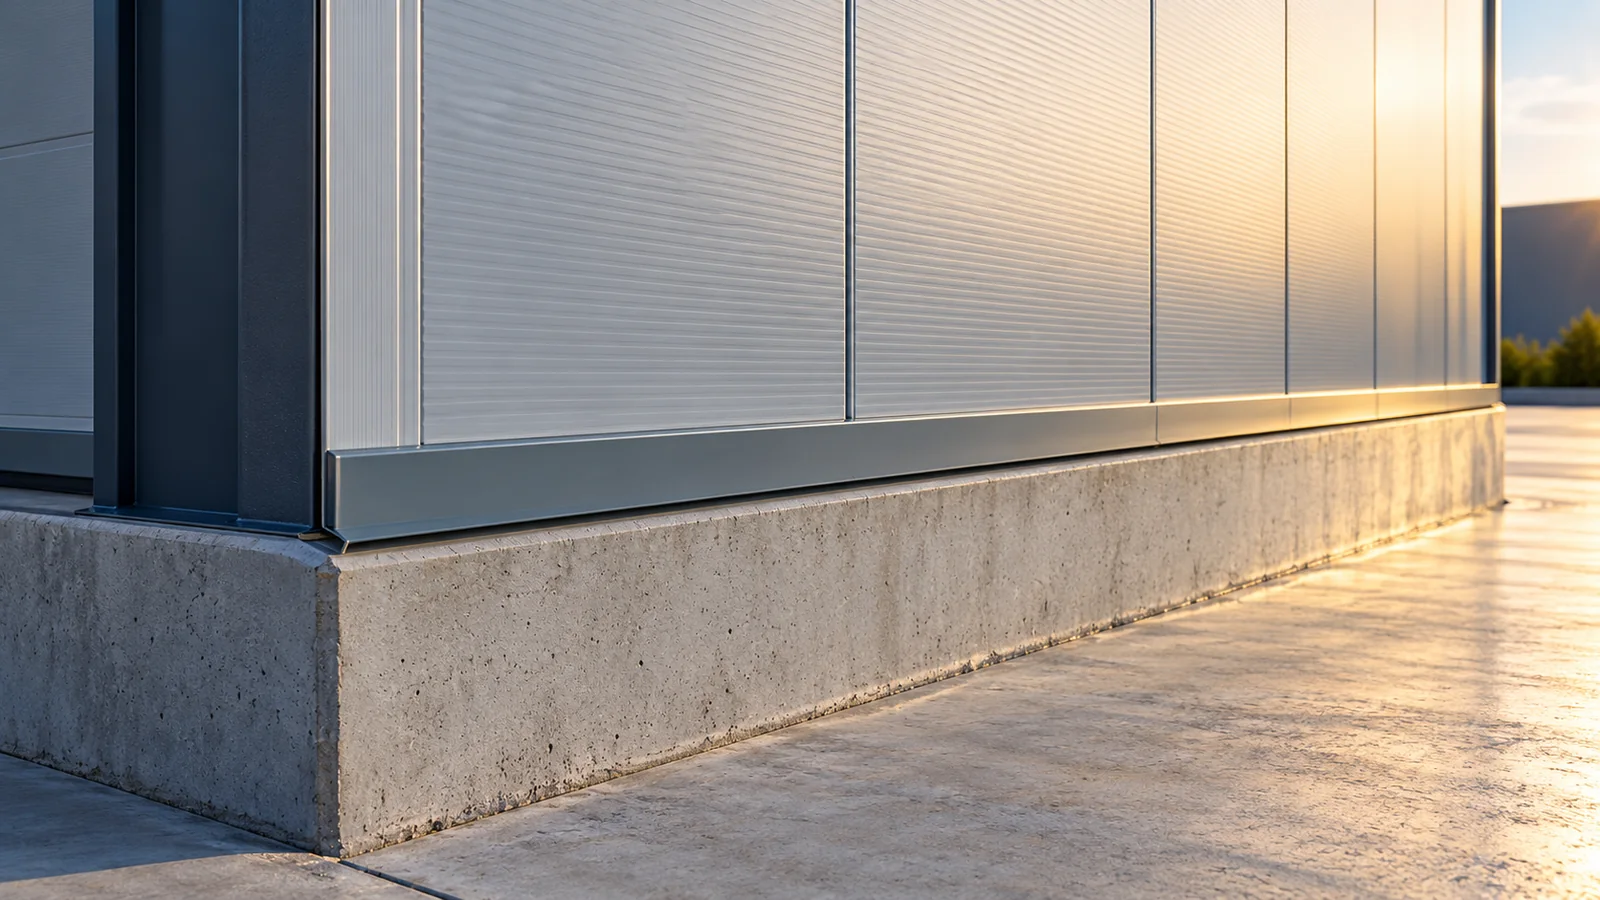
Protecting starter profiles and the base of the cladding from moisture

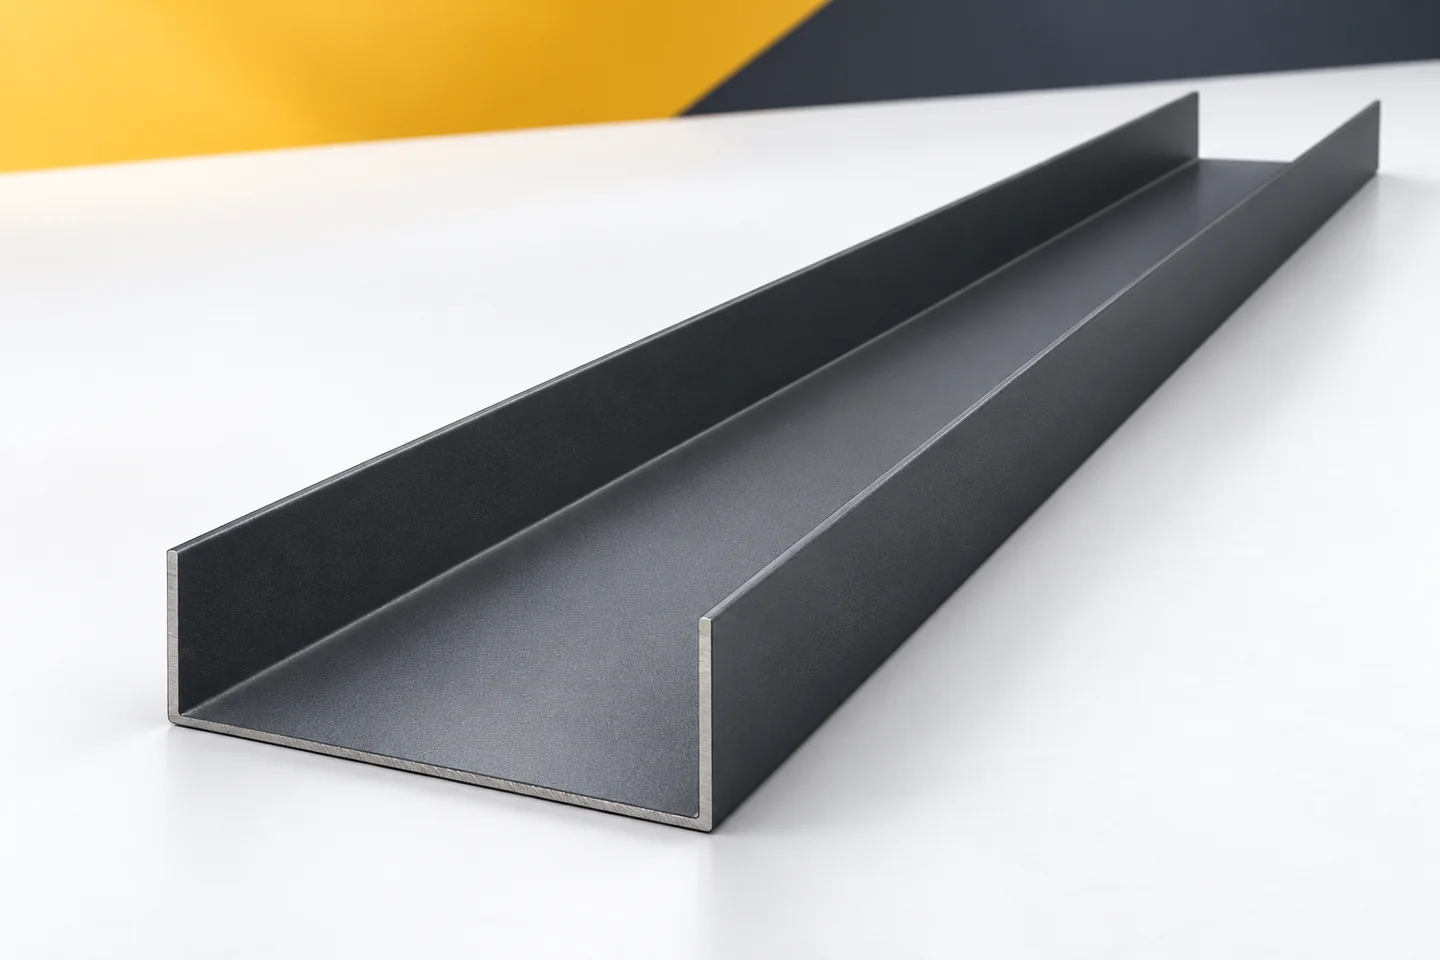
The lower part of the wall operates under different conditions than its upper sections. Splash water, dirt and moisture from the immediate surroundings reach it. Starter profiles and plinth flashings must be selected with this zone in mind. Using galvanised steel sheet alone does not solve all the problems. The position of the components, the seals and the absence of places where water unintentionally accumulates are also important. Before choosing the material, it is worth examining the surroundings of the wall. Ground surfacing, drainage and the way the building is used can all matter. Different dirt occurs on a quiet façade, different dirt at an intensively used gate. Not every situation should be reduced to the same sheet metal designation.

By |2026-11-15T03:03:34+01:002024-11-02|Building guide|Comments Off on Protecting starter profiles and the base of the cladding from moisture
Back to top