

Building handbook
The Izoprofil.eu handbook covers roofing, wall cladding and insulation, from reading specifications to preparing an order. Find guidance on sandwich panels, PIR boards, trapezoidal sheets and metal roof tiles. Understand overall sheet width and effective cover width, compare insulation options and plan installation details. The articles also cover renovation, material storage and costs that are easy to overlook. Worked examples explain the calculation method. Check the design and product documentation before making the final selection. Once you have identified the material, prepare the dimensions, quantity and delivery location for a quote.
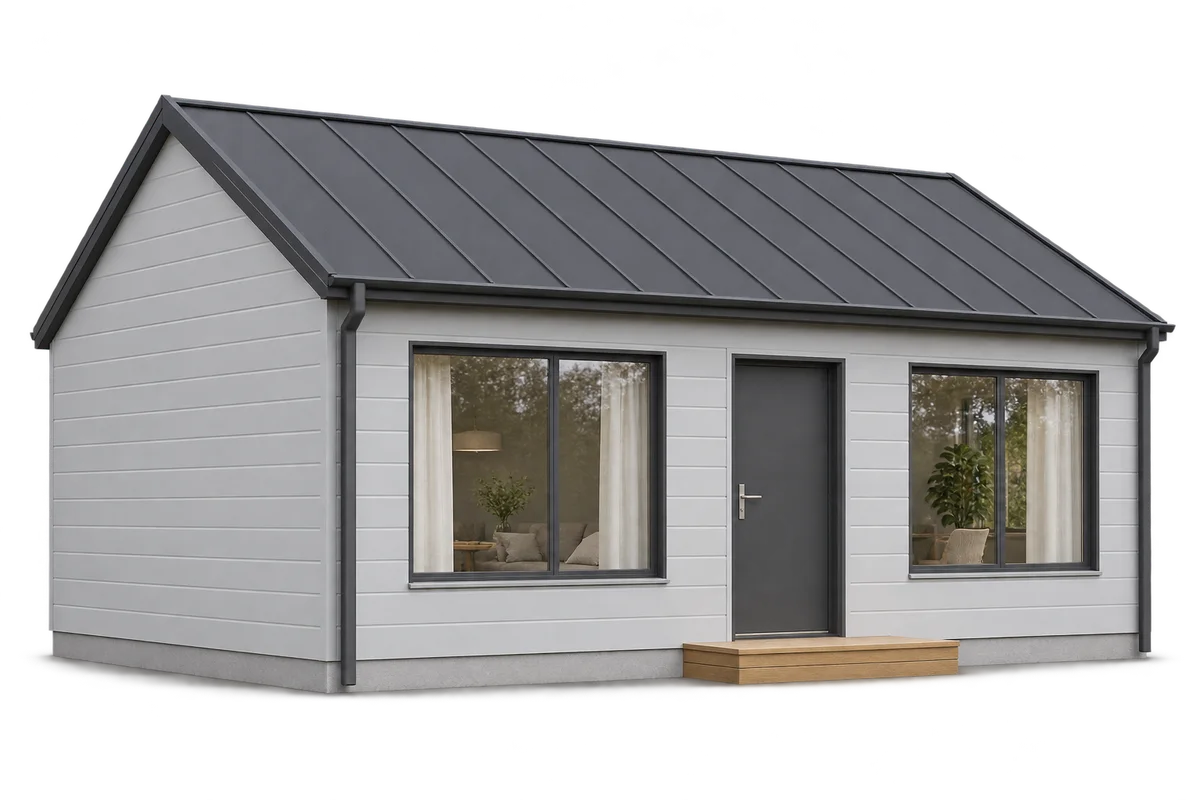
A sandwich panel house: what does the quotation include?
A quotation for a sandwich panel house may cover materials only, installation of the envelope or a much wider package of work. Before comparing proposals, define the same endpoint: exactly what the customer will receive. A panel price per square metre does not describe a finished home. This guide separates supply, installation, finishes and tasks left to the client. It also distinguishes optional extras from unresolved costs and explains how to record pricing assumptions. It gives no indicative prices or promise of savings. The aim is a clear comparison for the same building, accounting for differences in materials, responsibilities and readiness for occupation, so that an envelope price is not mistaken for the total project budget.
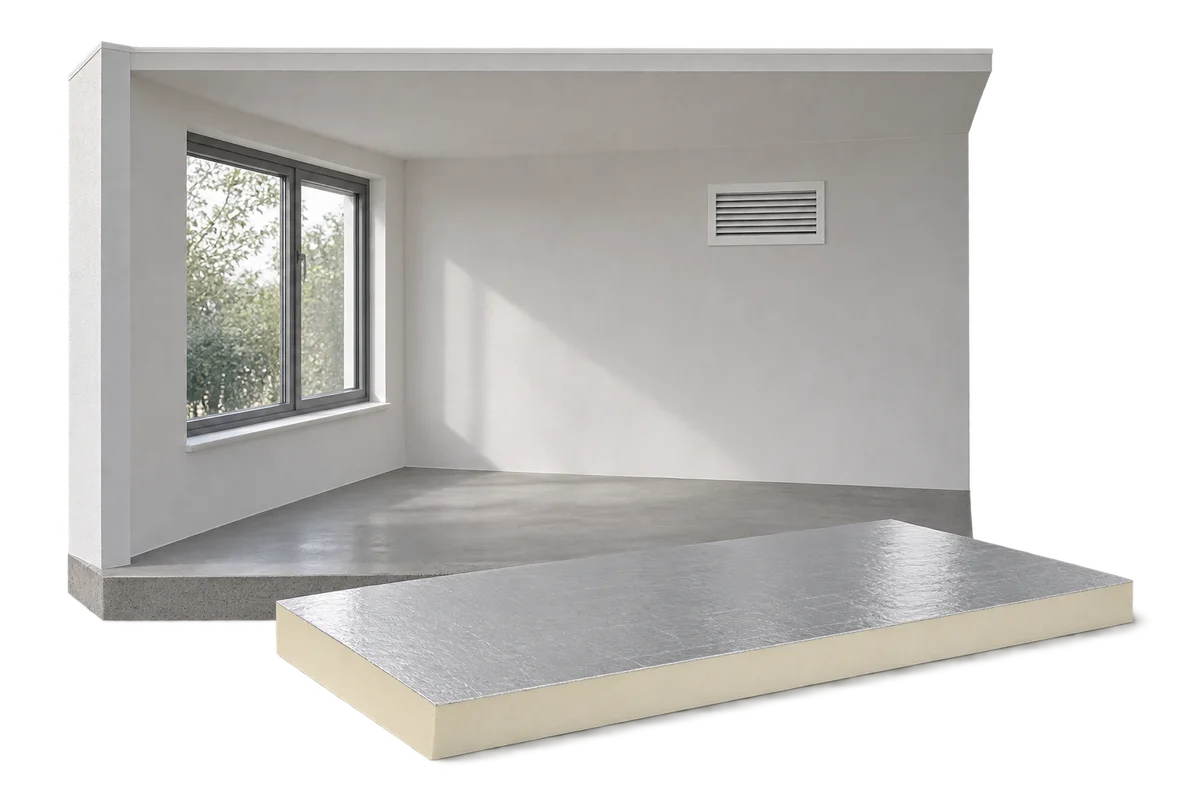
A home damp investigation report: checking conclusions and recommendations
A damp investigation report should support decisions about further work, rather than merely name a visible patch. Causes can involve incoming water, drying materials or indoor conditions. Distinguish observations and inspection results from the author's interpretation. This article offers a way to read the documents received: checking scope, limitations, the reasoning behind recommendations and arrangements for later review. It is a client's question list, not a method for self-diagnosis. Any recommendation for PIR insulation needs to relate to the identified cause and the complete building element. Naming a material alone does not explain which process it should address or how the repair's outcome will be assessed.
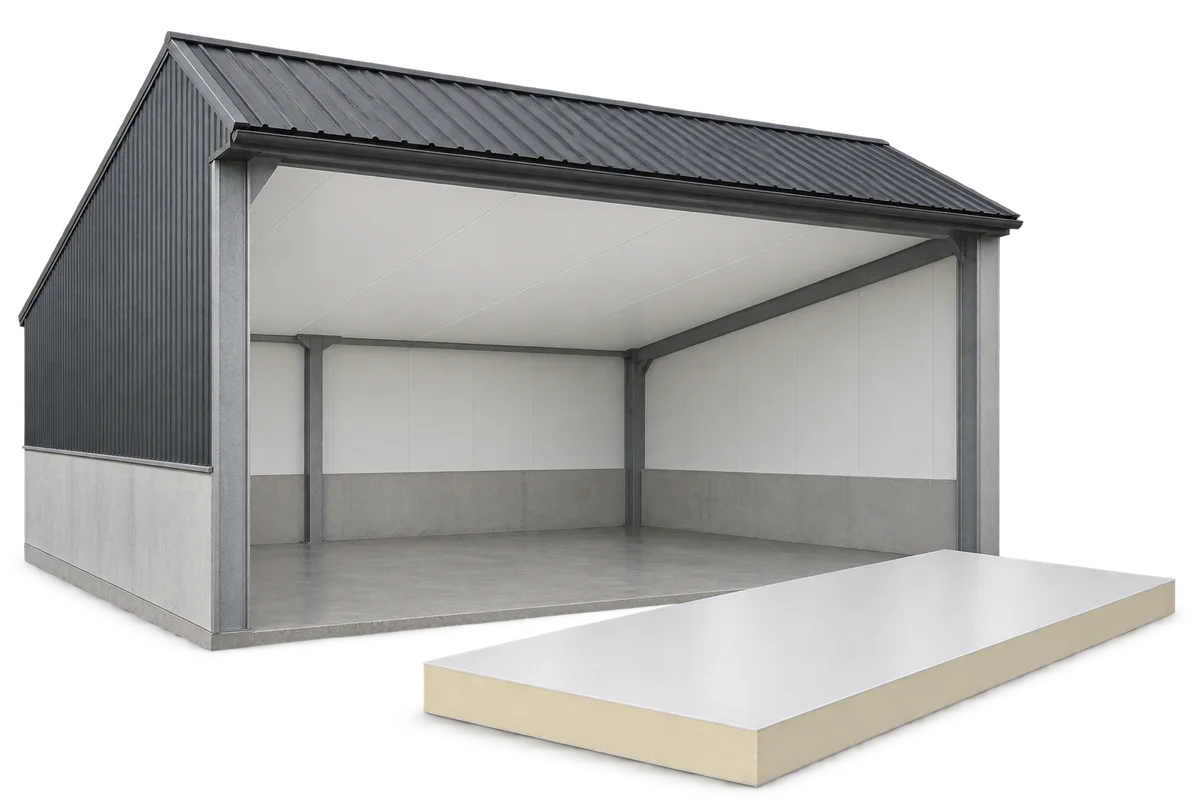
Insulated ceilings for cattle sheds and warehouses: choosing a durable lining
An internal ceiling can separate a heated or climate-controlled room from the roof void. In a cattle shed or warehouse, its appearance is only one consideration. Choose insulation, facings, supports and wall junctions to suit the space. PIR boards help keep the build-up thin. For a durable ceiling, plan how to control moisture, clean the lining and reach services above it. This is an internal ceiling, distinct from decorative soffit cladding beneath the eaves outside. In a farm building, the ceiling can form the room’s thermal boundary. The design must define the height and use of the void above: moving that boundary changes the room volume, ventilation and service routes.
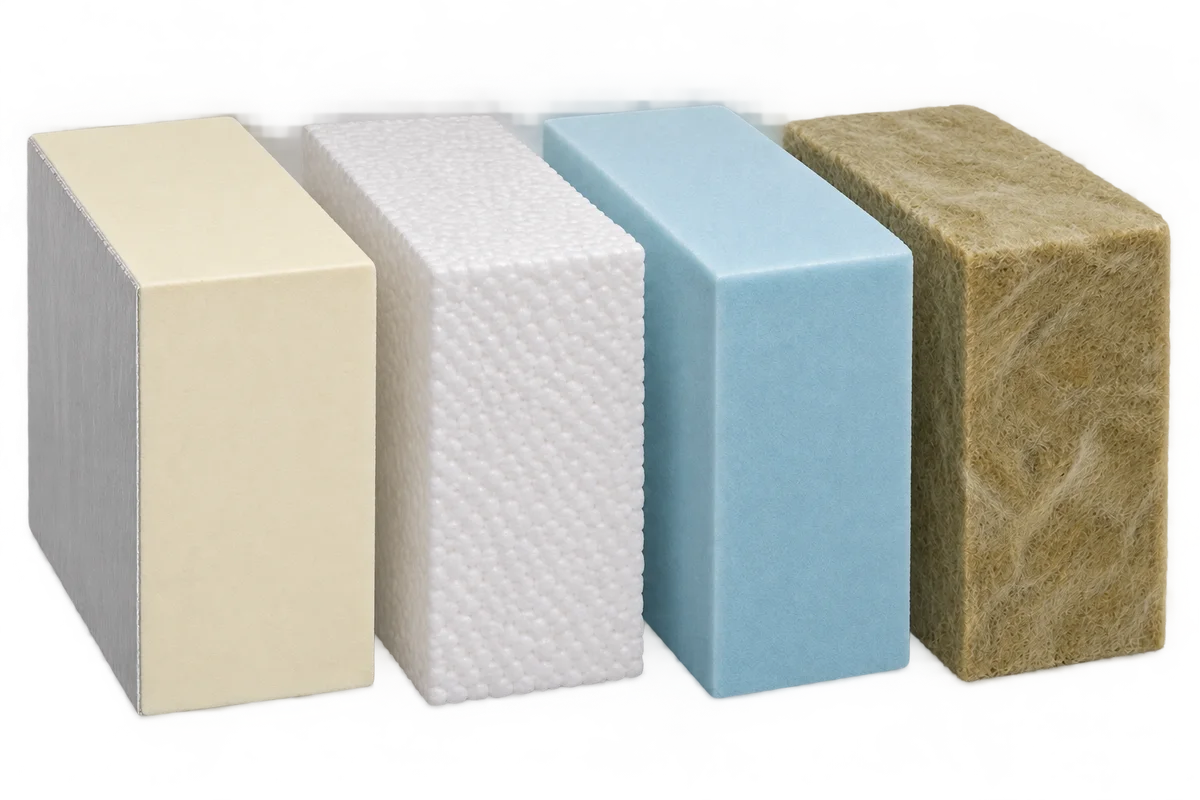
Can PIR insulation be combined with mineral wool, EPS or XPS?
Different insulation materials can work together in one building element when each solves a specific problem. PIR can keep the build-up thin, mineral wool can contribute to fire protection or acoustics, and XPS suits certain applications exposed to moisture and compressive loads. The order of the layers, how they interact and the details of their installation determine whether the combination works. Adding their thermal resistances is not enough. In a roof retrofit, serviceable insulation can often stay in place while a new layer improves the whole assembly. In a floor, thermal insulation and a resilient layer for impact sound have different jobs. Combining materials is a design decision.
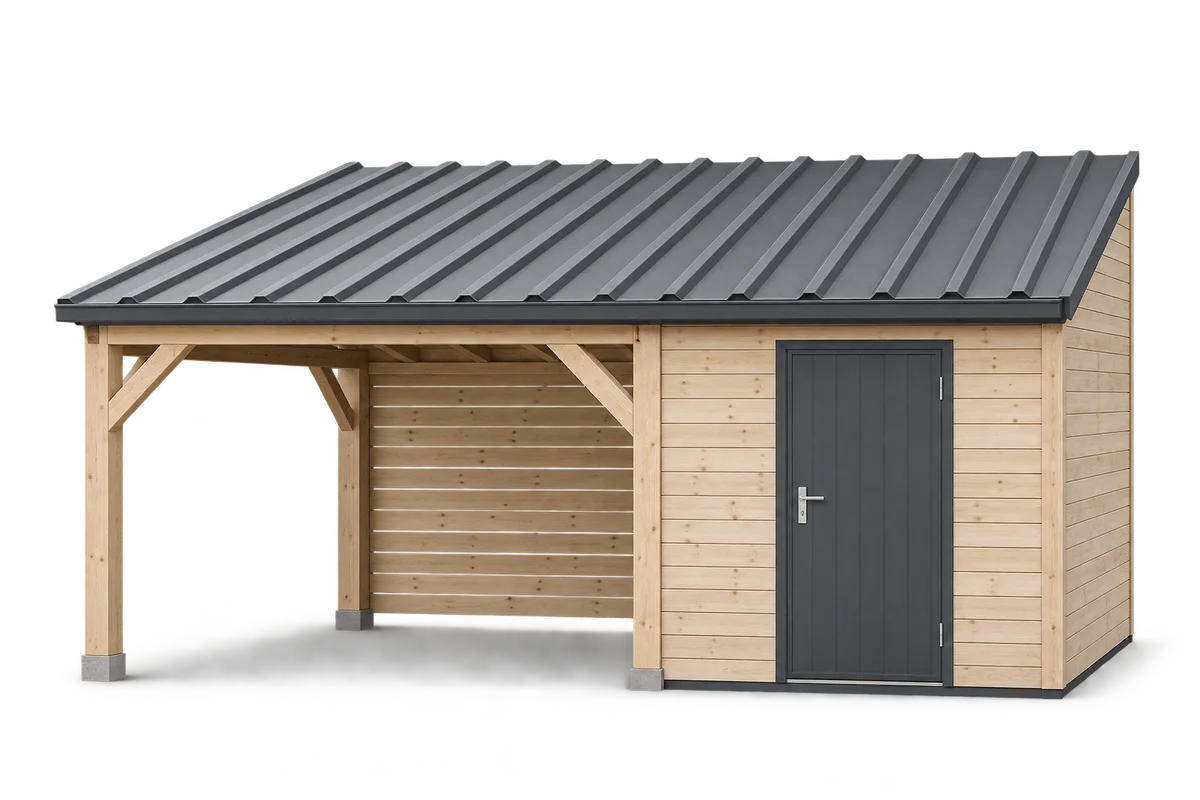
Carport with storage: what site information does the designer need?
Planning a carport with storage starts with understanding the proposed site. A photograph of an empty part of the plot does not show level differences, service routes, water runoff or access restrictions. This guide organises information to gather before speaking to a designer: indicative measurements, existing documents, a description of the surroundings and planned changes. The aim is to distinguish confirmed information from matters still needing investigation. That preparation supports better questions about the structure, foundations and enclosed space. It does not replace a design survey, ground assessment or review of applicable requirements. Dimensions, location and technical details must be agreed for the actual project before they become the basis for ordering materials.
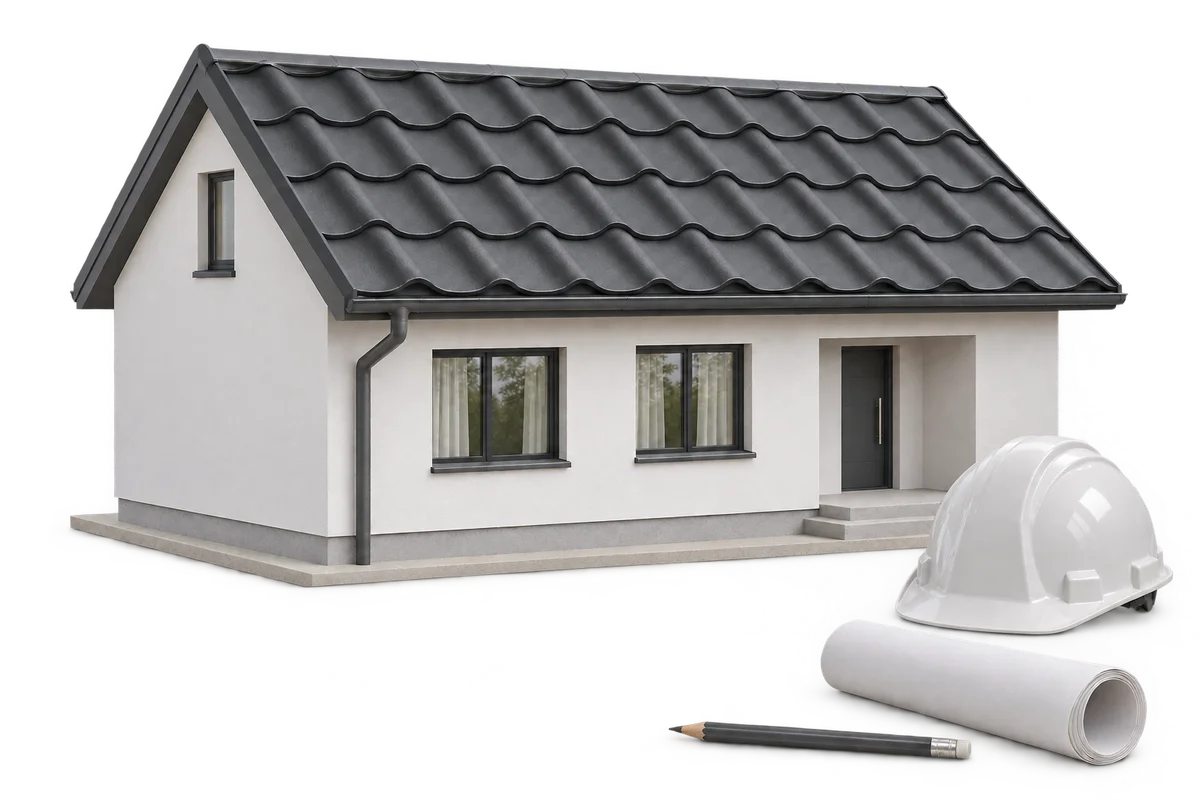
How can you compare materials and work packages before building a house?
Comparing quotations for house-building materials and work requires a common scope, rather than a list of final totals. Roofing, insulation and accessories may be described in different units, with different assumptions about quantities and delivery. A comparison sheet helps distinguish a price difference from a difference in the solution being supplied. This guide explains how to define a baseline, mark unknowns and compare alternatives without guessing what missing items include. Examples concern tile-effect metal roofing and PIR and XPS boards. The method supports discussions with suppliers and contractors; material suitability and compliance with the design need separate confirmation. The aim is to establish exactly what each proposed price covers.