About PiVi

This author has not yet filled in any details.
So far PiVi has created 1403 blog entries.

An unfamiliar roof before renovation: gathering information without unsafe access

Understanding an existing roof before renovation starts with establishing what is actually known about its construction and condition. A photograph, an old invoice or an assurance from the previous owner does not establish that its surface is safe to access. Roofs of uncertain construction, rooflights and potentially weakened areas need particular attention. This guide helps assemble information for a competent assessor: document provenance, observation locations, unresolved questions and the required investigation scope. Surveying must not itself create danger; its method needs separate preparation. Walking on a roof is not proposed as a way of testing its strength. The aim is to distinguish verified information from assumptions before access and renovation arrangements are developed.
By |2026-11-09T19:39:42+01:002026-11-09|Uncategorized|Comments Off on An unfamiliar roof before renovation: gathering information without unsafe access

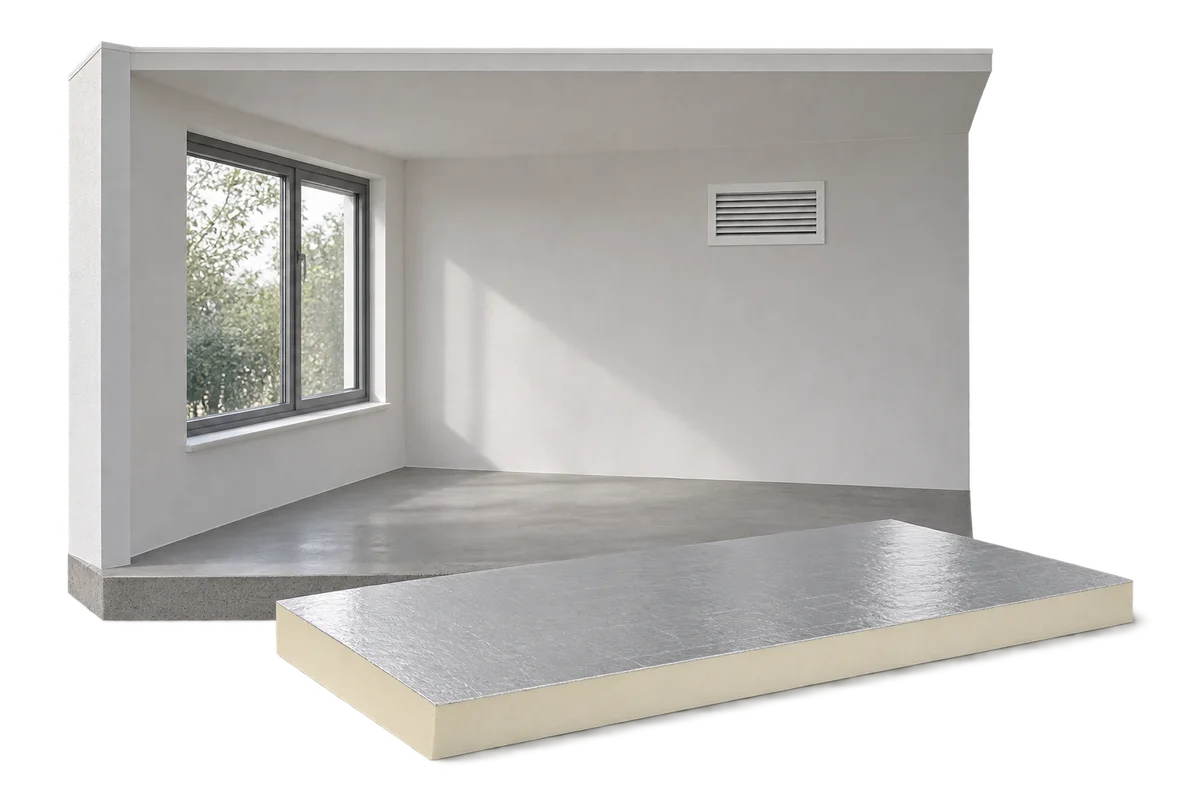
Limited space for PIR insulation: check the complete build-up

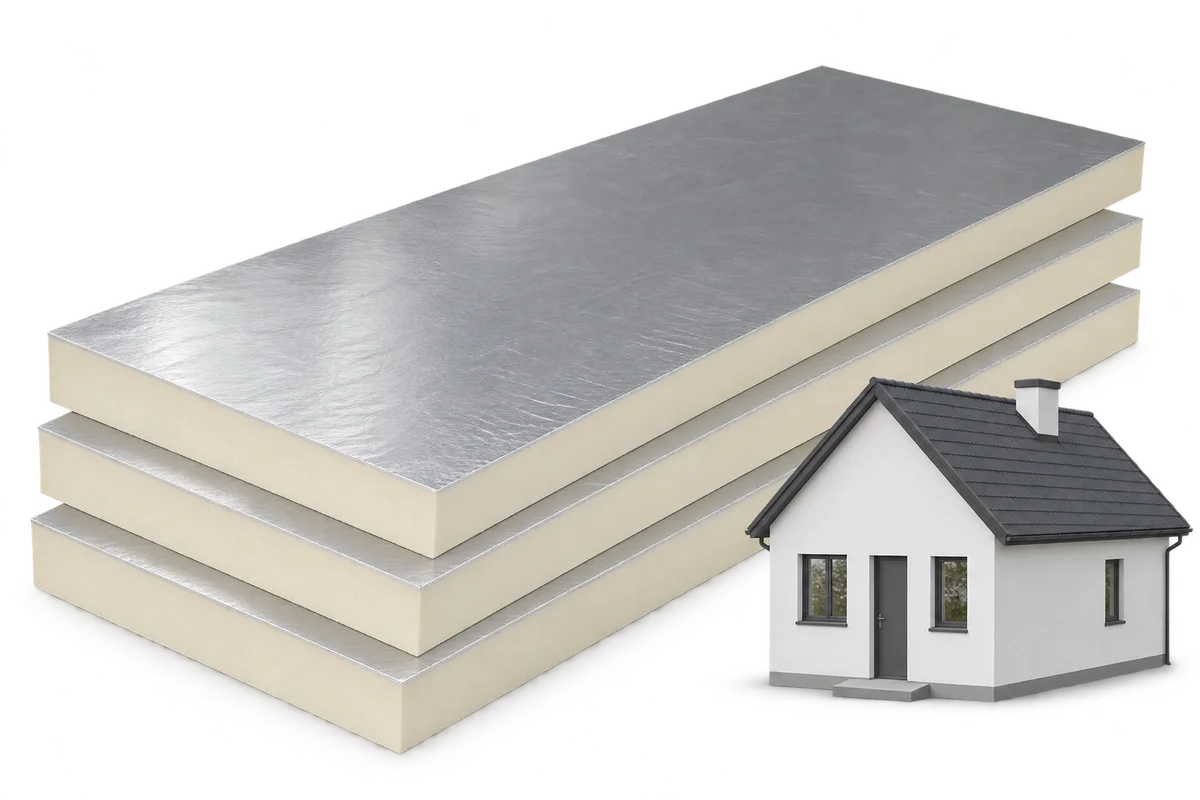
PIR boards are often considered where an existing threshold, window, eaves detail or room height restricts insulation space. Available board thickness alone should not decide the choice. Finishes, fixings and the designed junction arrangements must also fit in the same area. This guide helps prepare dimensional information before discussing materials. It shows how to identify limiting points, separate the total build-up from the space for insulation and record questions needing a designer's assessment. It does not recommend compressing boards or omitting necessary layers to fit a target dimension. A sound selection begins with a section through the complete construction.

By |2026-11-09T20:34:54+01:002026-11-09|Uncategorized|Comments Off on Limited space for PIR insulation: check the complete build-up

How to compare gutter quotations with different component lists

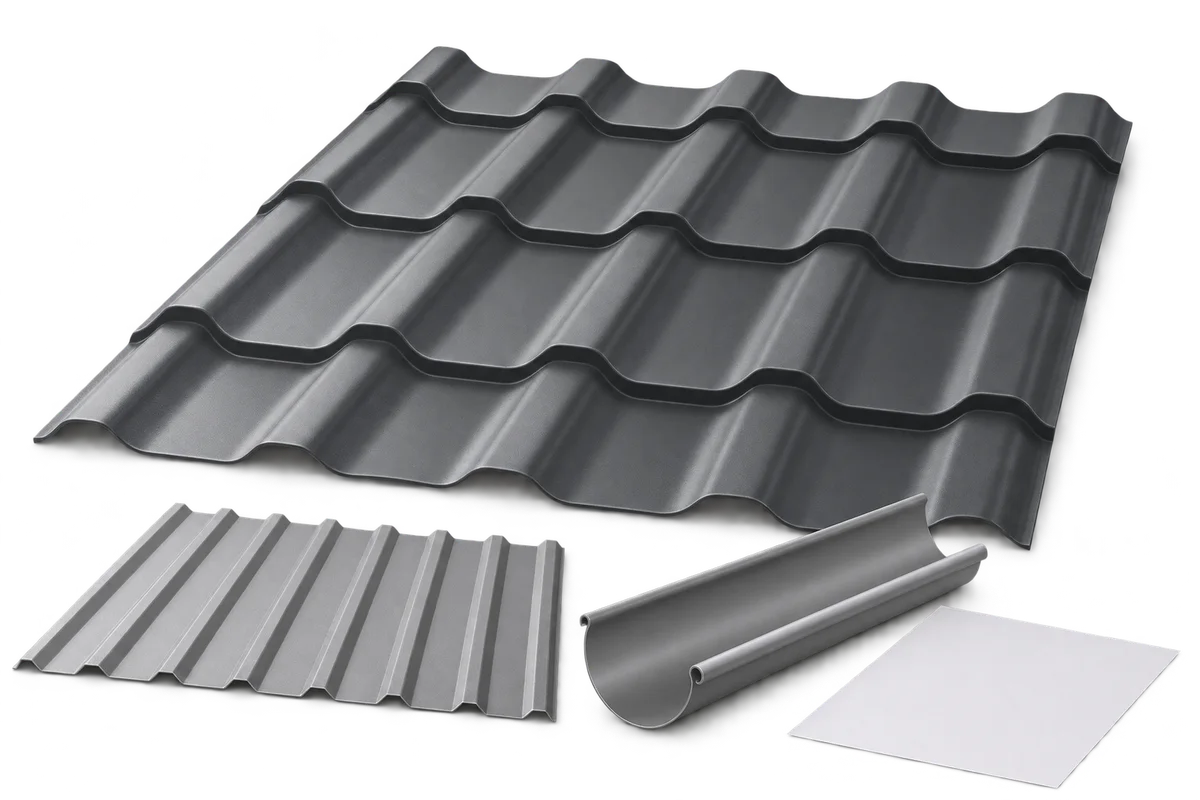
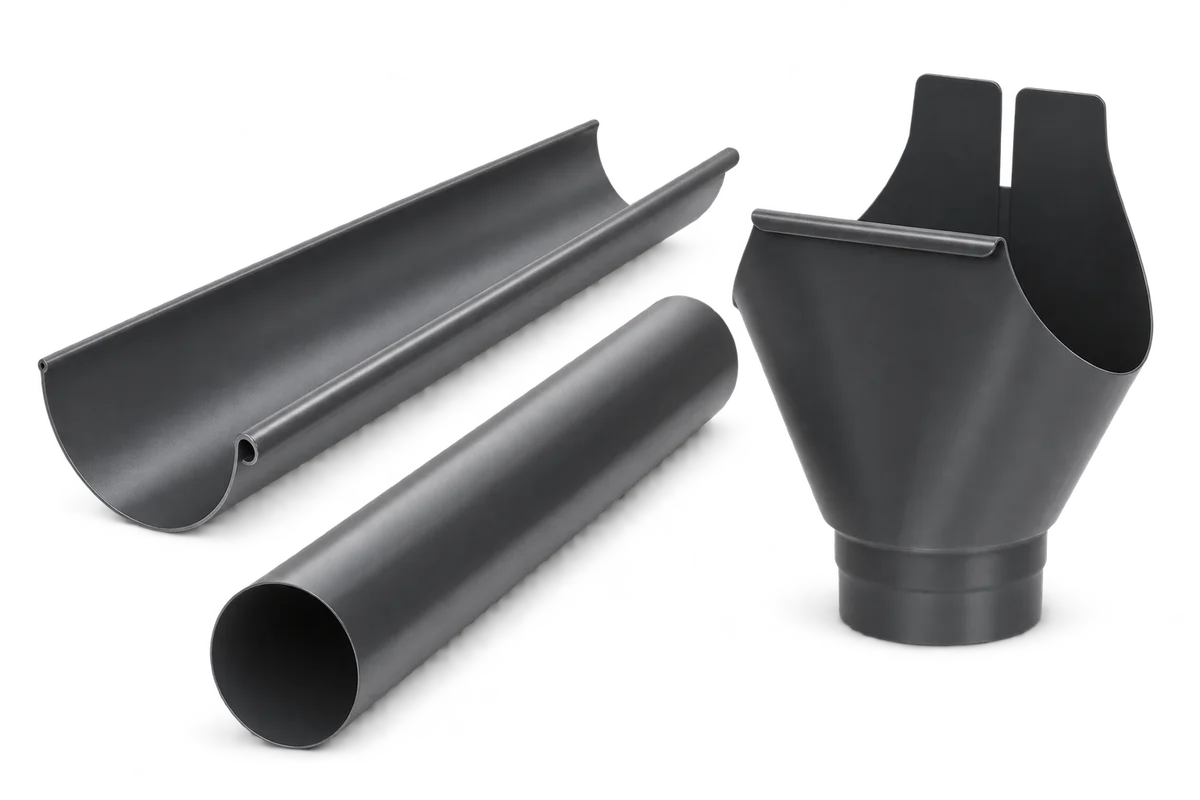
Two gutter quotations can look alike while covering different work. A price per metre says little about outlets, corners, fixings, downpipes or adaptation to the building. A useful comparison starts with a common drawing and parts list, before prices are considered. This guide explains how to prepare an enquiry, identify omissions and distinguish a product substitution from a reduced scope. It also covers transport, installation, removal and items priced after a site visit. It does not propose a universal cost for guttering. It helps establish whether quotations address the same requirement and what would still need to be ordered separately.

By |2026-11-09T21:01:24+01:002026-11-09|Uncategorized|Comments Off on How to compare gutter quotations with different component lists

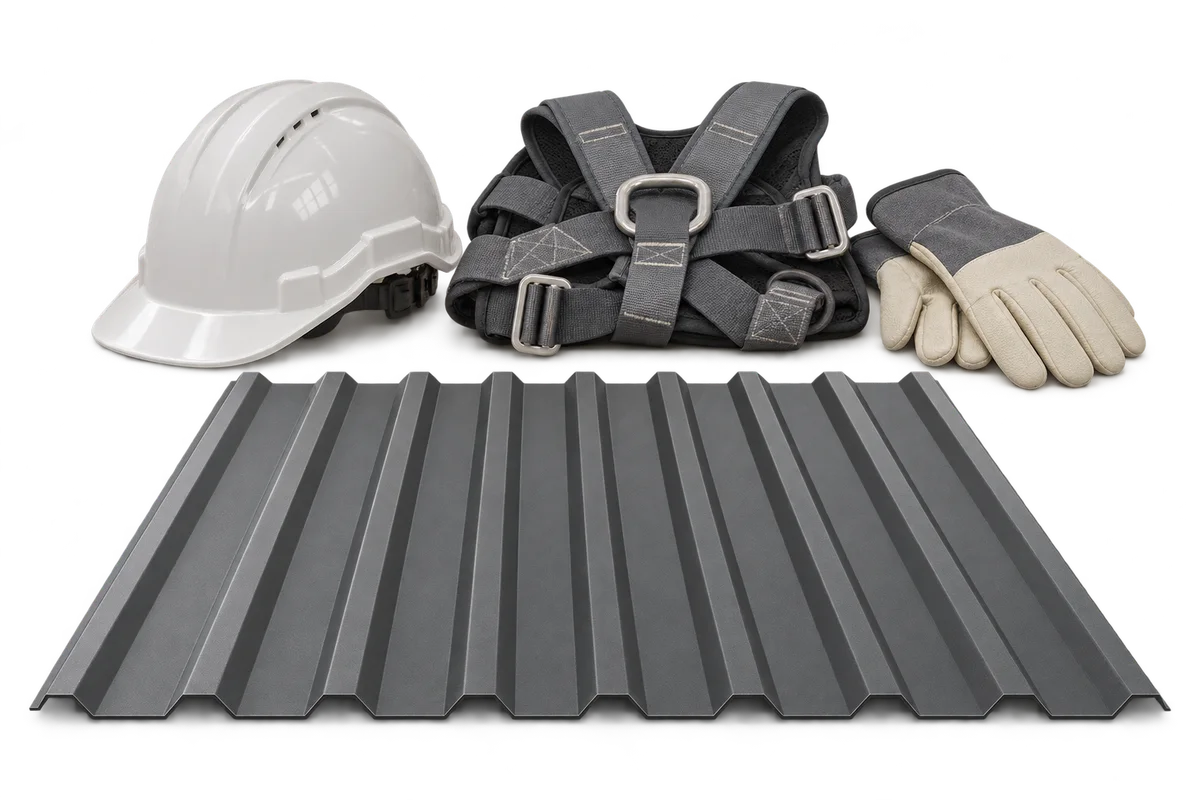
Metal roofing: compare coatings and exposure, not just the profile

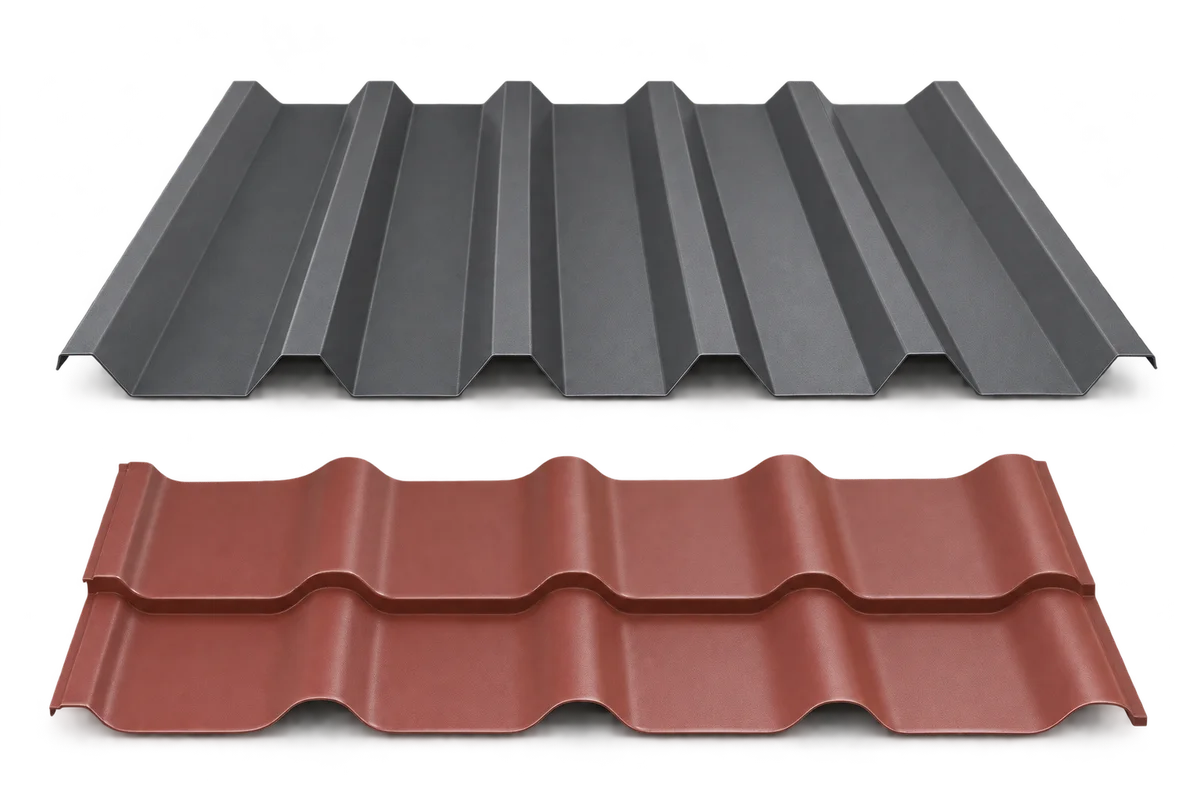
When choosing between trapezoidal sheets and metal roof tiles, compare the sheet shape separately from its surface protection. Similar appearance or colour does not establish equal suitability for the surroundings. Izoprofil.eu suggests preparing a roof exposure record covering location, nearby influences, building use and maintenance requirements. Give it to the supplier together with the precise coating designation. The response should address an identified product and application. Do not select a material solely by the longest warranty period in an offer headline. Read the document's scope, the owner's responsibilities and its limitations, and clarify any unclear conditions before purchasing.

By |2026-11-09T22:07:27+01:002026-11-09|Uncategorized|Comments Off on Metal roofing: compare coatings and exposure, not just the profile

Verge flashing cost: how to compare fabrication and installation quotes?

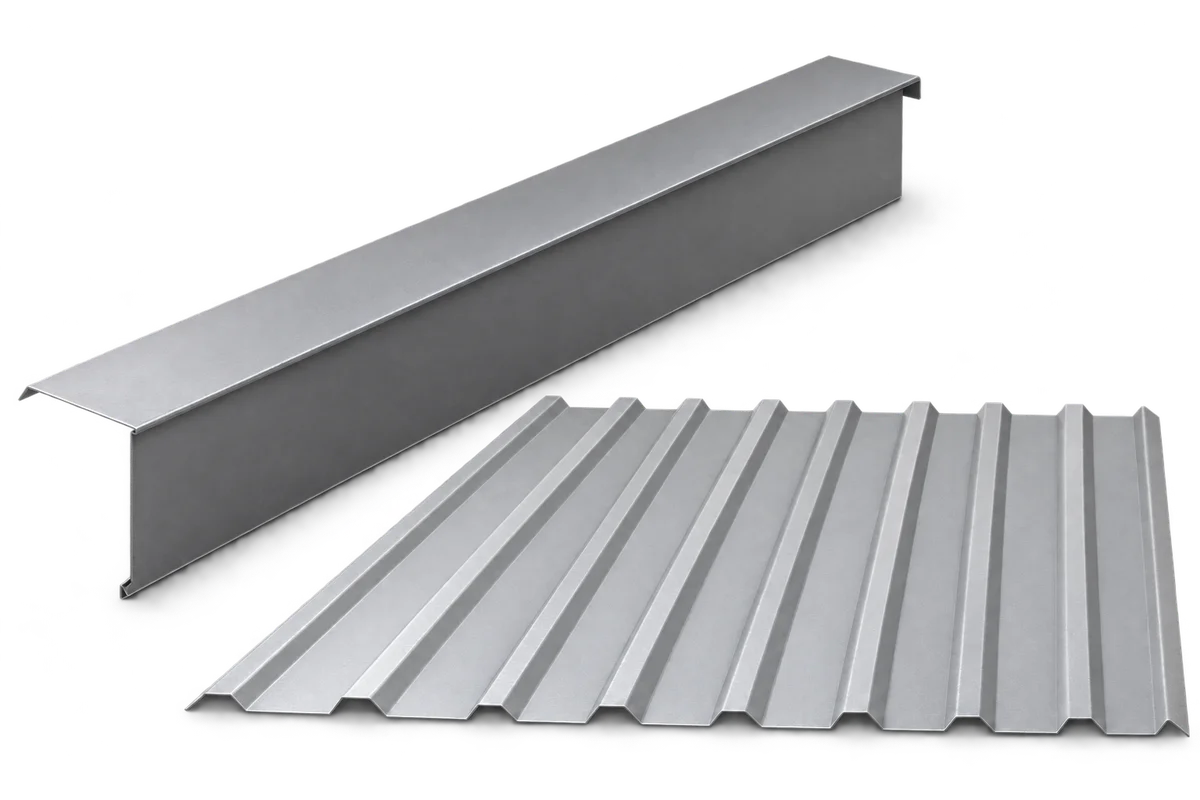
A price per metre of verge flashing is not enough to compare two roof-finishing proposals. Quotes may cover different sections, materials, element lengths and work scopes. For a meaningful comparison, set common assumptions and separate flashing supply from transport, access arrangements and installation. This guide explains what to request from the supplier and contractor and how to identify items that cannot yet be priced. It does not offer an average price without knowing the project. During refurbishment, support condition may require further investigation, and any replacement must meet the detail's requirements. A useful offer has a clear scope matching the work that actually needs to be done.

By |2026-11-10T00:29:05+01:002026-11-09|Uncategorized|Comments Off on Verge flashing cost: how to compare fabrication and installation quotes?

Roof renovation in an occupied home: how should the work be phased?

Renovating the roof of an occupied home requires work arrangements to be agreed as carefully as the choice of covering. The plan should identify areas residents cannot use, protection for opened parts of the building and who makes decisions when weather or repair requirements change. Phasing does not mean dividing roof slopes arbitrarily: it must suit the contractor's capabilities and the roof construction. This guide focuses on communication with residents, room access, delivery sequences and handing back completed sections. It does not replace the contractor's protection plan. Instead, it helps record decisions that otherwise emerge only after stripping has started, when everyone is under pressure to respond quickly.

By |2026-11-10T01:32:49+01:002026-11-09|Uncategorized|Comments Off on Roof renovation in an occupied home: how should the work be phased?

Who inspects building work in Poland, and what do they check on site?

In Poland, the term “building inspector” can refer to two distinct roles. The inspector appointed by the client (inspektor nadzoru inwestorskiego) represents the client on site. The public building supervision authority, by contrast, enforces building law within its remit, including irregularities during construction and the condition of buildings in use. It is not the homeowner’s adviser. Nor does it normally issue building permits: those are the responsibility of the architectural and building administration authorities. Knowing the difference helps you decide where to report a problem and who should inspect completed work. This guide also covers what to check before insulation, roofing and walls are concealed.

By |2026-11-09T07:32:24+01:002026-11-09|Uncategorized|Comments Off on Who inspects building work in Poland, and what do they check on site?

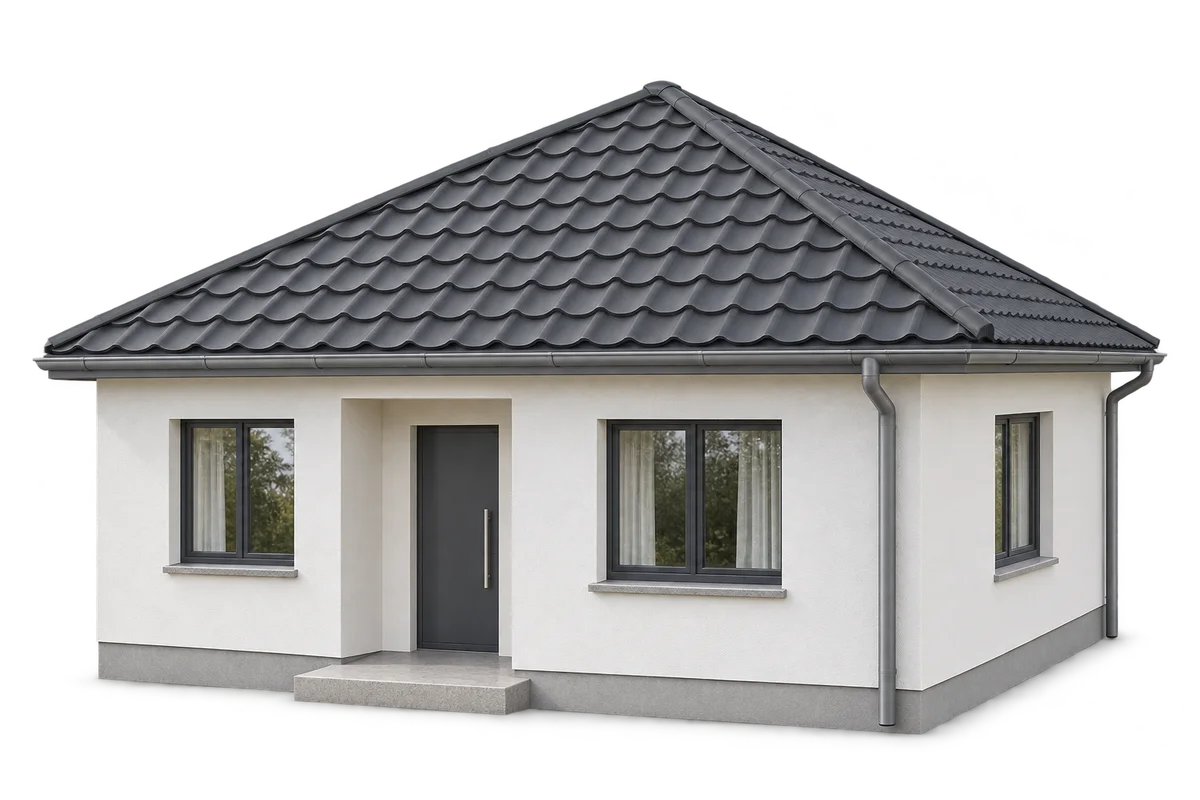
What are the benefits and limitations of a hipped roof?

A hipped roof suits a compact house and allows the eaves to run around the building. Compared with a simple gable roof, it has more hips and more cuts in the covering. That affects the structure, roofing cost and usable space in the loft. Compare actual designs, taking account of drainage, ventilation and the layout of sheets or modules as well as appearance. On a rectangular plan, a typical hipped roof has two trapezoidal slopes and two triangular ends. Its hips run from the ridge to the eaves. On a nearly square plan, a pyramidal roof may be used, with all the slopes meeting at one point.

By |2026-11-09T07:32:16+01:002026-11-09|Uncategorized|Comments Off on What are the benefits and limitations of a hipped roof?

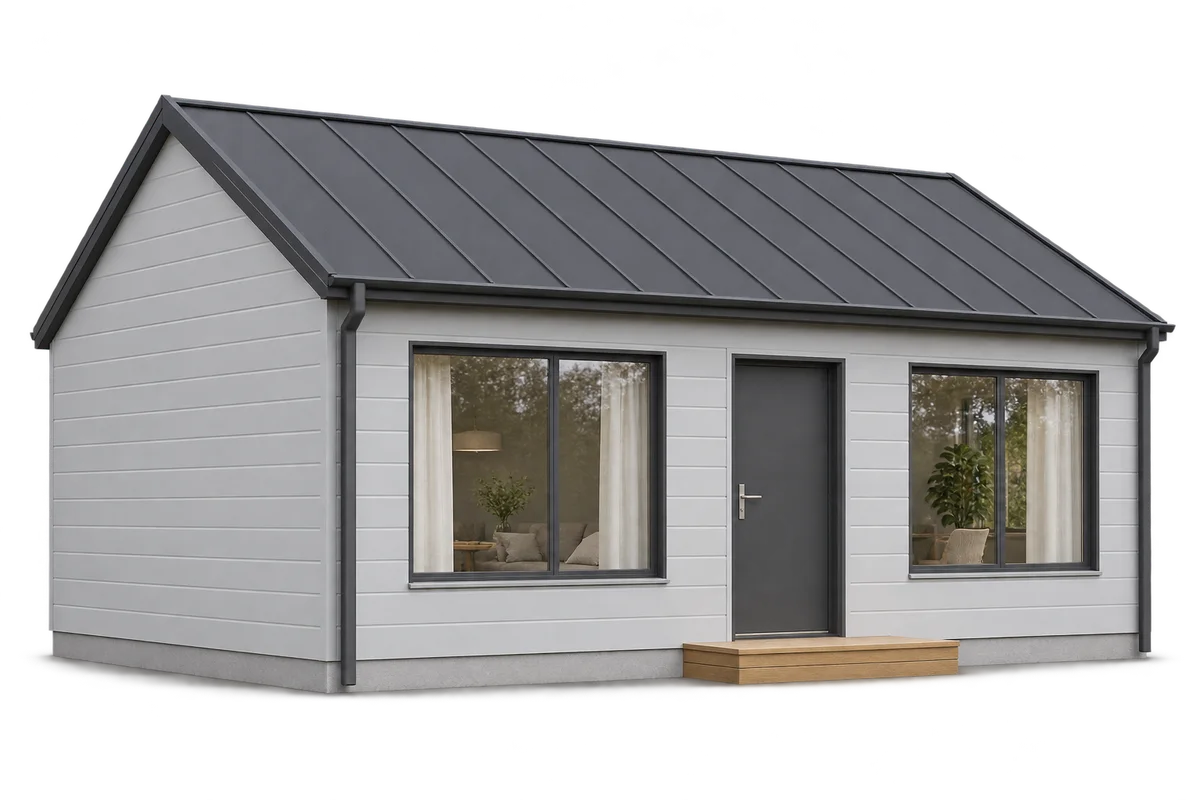
A sandwich panel house: what does the quotation include?

A quotation for a sandwich panel house may cover materials only, installation of the envelope or a much wider package of work. Before comparing proposals, define the same endpoint: exactly what the customer will receive. A panel price per square metre does not describe a finished home. This guide separates supply, installation, finishes and tasks left to the client. It also distinguishes optional extras from unresolved costs and explains how to record pricing assumptions. It gives no indicative prices or promise of savings. The aim is a clear comparison for the same building, accounting for differences in materials, responsibilities and readiness for occupation, so that an envelope price is not mistaken for the total project budget.

By |2026-11-10T01:53:14+01:002026-11-09|Uncategorized|Comments Off on A sandwich panel house: what does the quotation include?

A home damp investigation report: checking conclusions and recommendations

A damp investigation report should support decisions about further work, rather than merely name a visible patch. Causes can involve incoming water, drying materials or indoor conditions. Distinguish observations and inspection results from the author's interpretation. This article offers a way to read the documents received: checking scope, limitations, the reasoning behind recommendations and arrangements for later review. It is a client's question list, not a method for self-diagnosis. Any recommendation for PIR insulation needs to relate to the identified cause and the complete building element. Naming a material alone does not explain which process it should address or how the repair's outcome will be assessed.

By |2026-11-10T03:06:37+01:002026-11-09|Uncategorized|Comments Off on A home damp investigation report: checking conclusions and recommendations
Back to top