

Specifying IDELCO α-therm ROOF: keeping every requirement clear
PIR insulation
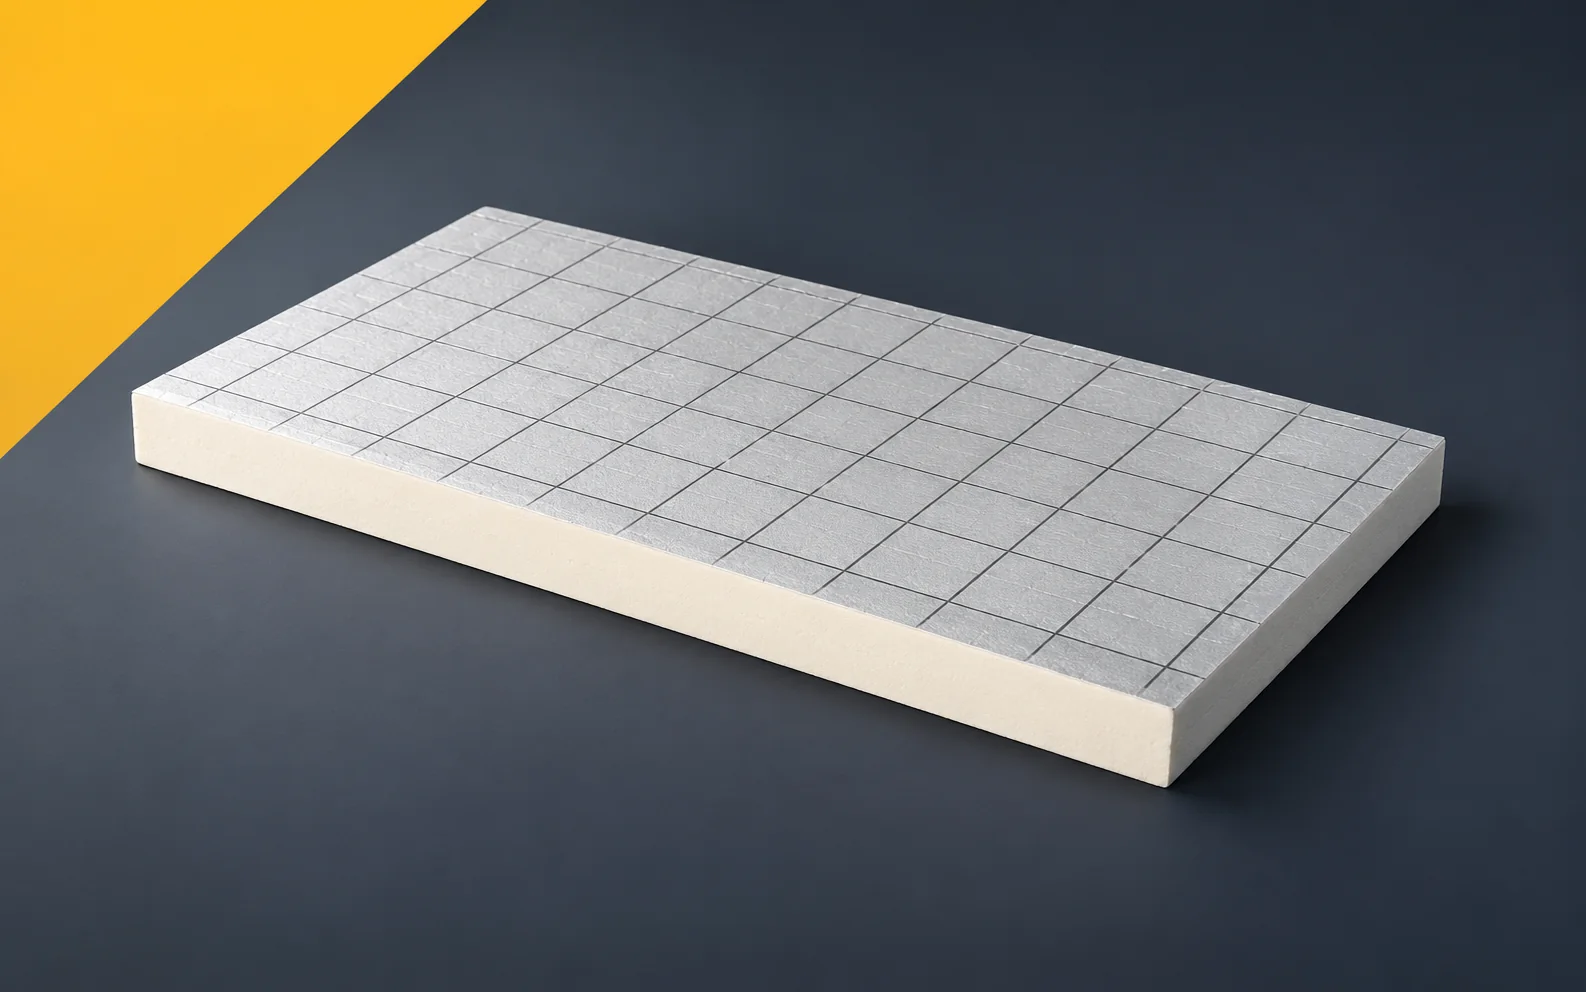
IDELCO α-therm ROOF is a rigid PIR board intended for flat roofs, faced on both sides with a gas-tight laminate of kraft paper and aluminium layers. In the specification, the data for the product itself must be kept separate from the documents for the roof assembly in which the board performs: the product class and the result for a specific end use have different scopes. Only such a record allows both the material delivered to the site and the way it is used to be verified. The general terms “polyurethane boards” and “polyurethane foam” are broader than the PIR product designation, so the description of use should unambiguously indicate a flat roof assembly with IDELCO α-therm ROOF in a kraft paper and aluminium laminate.
In this article
α-therm ROOF PIR boards in a roof assembly
The function description must allow the α-therm ROOF fixing to be selected from among the solutions permitted in the system. A shortened material item is not enough: approval of several methods does not mean that the entire system may be freely substituted during installation. The specification must enable the method of securing the layers to the substrate and the roof use to be selected. In the documentation, indicate the waterproofing, the fixing, the load path to the structure and the place of application.
Board thermal resistance versus the result for the whole roof
For α-therm ROOF, a lambda value of 0.022 W/(m·K) is given. The declared thermal resistance of the board is 4.50 m²K/W at a thickness of 100 mm and 6.35 m²K/W at 140 mm. The calculation schedule should explain the α-therm ROOF 140 mm board with a declared R_D of 6.35 m²K/W.
In the calculations, read the lambda value of 0.022 W/(m·K) and the thermal resistance for the relevant thickness of α-therm ROOF. The data must remain within their scope, because the favourable result for the board does not cover the gaps at the parapet or the influence of the fasteners. The height restriction must be assessed without equating R_D with the U-value. Retain the selected variant from the 40–200 mm range and the calculation for the entire building element.
Polyurethane insulation with the right edge profile
α-therm ROOF is available in formats 1200 × 600 mm and 1200 × 2400 mm, with square or rebated edges. The choice of format is linked to the roof slope geometry and the method of supporting the boards, which is why the execution drawing should distinguish between the two types of edge.
The profile and format of the α-therm ROOF boards must be linked on the drawing to the cut pieces around penetrations, edges and equipment bases, because cutting on site changes the factory finish of the element. For works inspection, indicate the cut-piece layout for the 1200 × 600 or 1200 × 2400 mm format and the scope of inspection before covering.
Fixing, bonding and ballast
The choice of ballast above α-therm ROOF requires demonstrating in the design how the total weight of the layers will load the structure and by which paths the forces will be transferred. For the bonded solution, the description concerns a different connection: the adhesive must work with both the board’s laminate and the substrate. These two variants require separate treatment in the analysis of the building envelope.
When selecting the safeguards, assess the entire roof in accordance with the chosen method of securing the covering above α-therm ROOF. The model and detail should take into account that the ballasted method introduces different loads than a bonded or mechanical connection. The material set should allow the required support and accessories to be determined before ordering material. In the specification, explain the load distribution, the adhesive’s compatibility with the laminate and the substrate parameters.
Product class and assessment of application
The declared compressive stress of α-therm ROOF is at least 150 kPa at 10% deformation. The product data sheet states reaction to fire class F for the board itself, whereas the result of application on sheet metal is a separate determination. In the specification, the performance requirements must therefore be separated: class F concerns the product, while the result on sheet metal concerns the system.
When assessing conformity, the product class of α-therm ROOF and the result for the specified application on sheet metal are two different records. The B-s2,d0 result for this assembly does not make every board non-combustible. When approving the product, check the description of the assembly covered by the assessment and, separately, the declared CS of at least 150 kPa and conformity with the design.
Insulation with polyurethane: the exact order version
In the tender documents, state the current name α-therm ROOF together with the edge variant. Older materials may use the designation I-ROOF, so the purchasing conditions should clarify the relationship between the two names.
In the material procedure, check the version of the documents and the designation of the currently offered α-therm ROOF board; conformity of one characteristic does not yet confirm the remaining parameters of a new delivery, because a similar historical name does not automatically guarantee them. The procedure must lead to ordering one clearly defined variant together with the necessary layers. In the delivery agreement, state the product data sheet, thickness, profile, format and the complete roof scope.
A case worth considering
If the documentation requires a specific fire behaviour, the class F of α-therm ROOF itself and the B-s2,d0 result for the specified application on sheet metal remain separate pieces of information. The configuration covered by the assessment must be stated in the design, because the result cannot be attributed to every roof with this board. Fixing and covering must also be compared with the documentation of the relevant assembly.
7 branches. Materials closer to your project.









