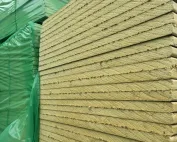
Assessing condensation risk after adding EPS insulation
EPS and thermal insulation
Adding EPS insulation changes the temperatures and the vapour flow in the building component. Assessing condensation therefore requires knowledge of all the layers and of the conditions inside and outside. It is not enough to point to a place where the dew point supposedly always lies. A distinction must be made between moisture on the surface, moisture inside the assembly and water originating from a leak or from the ground. Condensation on the internal surface is linked to its temperature and to the air humidity. Condensation between the layers concerns the conditions inside the building component. Leaks, capillary rise and construction moisture occur separately. These phenomena can look similar in a photograph, but they require different measures. Not every damp patch is proof of an incorrect EPS thickness.
In this article
Identify the type of moisture problem
Before refurbishment, the source of existing dampness must be established. Thermal insulation does not repair a leaking flashing or faulty waterproofing of the foundation. Covering up the problem can make later diagnosis more difficult. It is worth gathering information about when the stains appear, the condition of the ventilation and earlier repairs. Only such a picture allows the scope of the investigation and calculations to be selected.
What does EPS on the external side change?
Insulation on the outside usually raises the temperature of the existing wall in winter under comparable conditions. At the same time it adds thermal resistance and diffusion resistance. The effect on moisture depends on the whole building component, including renders and coatings. The assessment should not be reduced to the mere statement that EPS retains or transmits vapour. Specific thicknesses and material properties are needed.
Insulation from the inside works differently, as it changes the conditions of the wall on the colder side of the new layer. Conclusions from a typical ETICS must not be transferred to it. Such a solution often requires a separate, more detailed assessment. Likewise, adding thermal insulation on top of old insulation requires identifying the existing materials. An unknown render or coating can matter for drying out.
What data are needed for the calculation?
All layers, their thicknesses, lambdas and diffusion parameters must be described. For a homogeneous layer, the diffusion resistance can be expressed as sd = μ × d. The temperature and humidity of the interior, the climatic data and the initial state are also important. With a wall that is already damp, the assumption of a dry start can give a result that does not correspond to the actual renovation.
The data should not come from random materials with a similar name. The way the rooms are used must also be identified. A bathroom, a flat and a damp hall can have different conditions. If the planned function changes, the calculation should take this into account. Well-described assumptions are just as important as the software used for the analysis.
Why is the dew point not a fixed line in the wall?
Temperature and vapour pressure conditions change over time. The location of potential condensation can shift, and the assembly may dry out periodically. A single drawing for one winter day does not describe the whole year. The amount of moisture, its accumulation and the possibility of evaporation must be assessed. The mere intersection of two lines is not yet a complete diagnosis of the assembly’s durability.
The simplified diffusion method has a defined scope. It does not take into account all phenomena, such as air flow through gaps, liquid water transport or the full moisture storage capacity of materials. When these processes are significant, a more detailed hygrothermal analysis is needed. Its result also depends on correct data and expert interpretation.
Check the junctions and the airtightness
At a corner, next to a balcony or at a reveal, the surface temperature can be lower than in the middle of the wall. A calculation for a flat field does not show such a location. A proper geometry model is needed to assess the thermal bridge. Thicker EPS on the façade does not always eliminate the cold spot at the window frame. The detail should combine continuity of insulation with correct installation and sealing.
Leakage can bring moist air into the interior of the assembly. This flow is not described by the μ value of the EPS alone. A continuous air-tight layer must be determined and installed. At the same time, the designed ventilation of the rooms must be maintained. Sealing accidental gaps and ensuring fresh air are tasks that should be carried out together.
How do you translate the result into execution?
The design should specify the correct layer arrangement, substrate conditions and junction details. If drying out or leak repair is needed, it must be carried out before covering. Moisture introduced during wet works must also be taken into account. A good calculation will not work if the material is installed on an unevaluated damp wall or if the designed seals are damaged.
EPS is produced by, among others, Arsanit, Austrotherm, Genderka and Paneltech. The choice of a specific board should follow from the thermal, moisture and system requirements. A correct analysis does not consist in assuring that condensation will never occur simply because EPS was used. It must demonstrate how the entire building envelope will behave under the assumed conditions and what measures are needed before renovation.
7 branches. Materials closer to your project.