Thermano GK-A and GK-H2: composite thickness and thermal resistance in design
PIR insulation
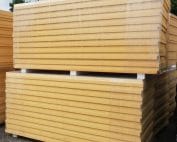
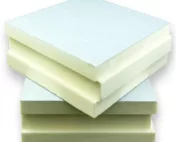
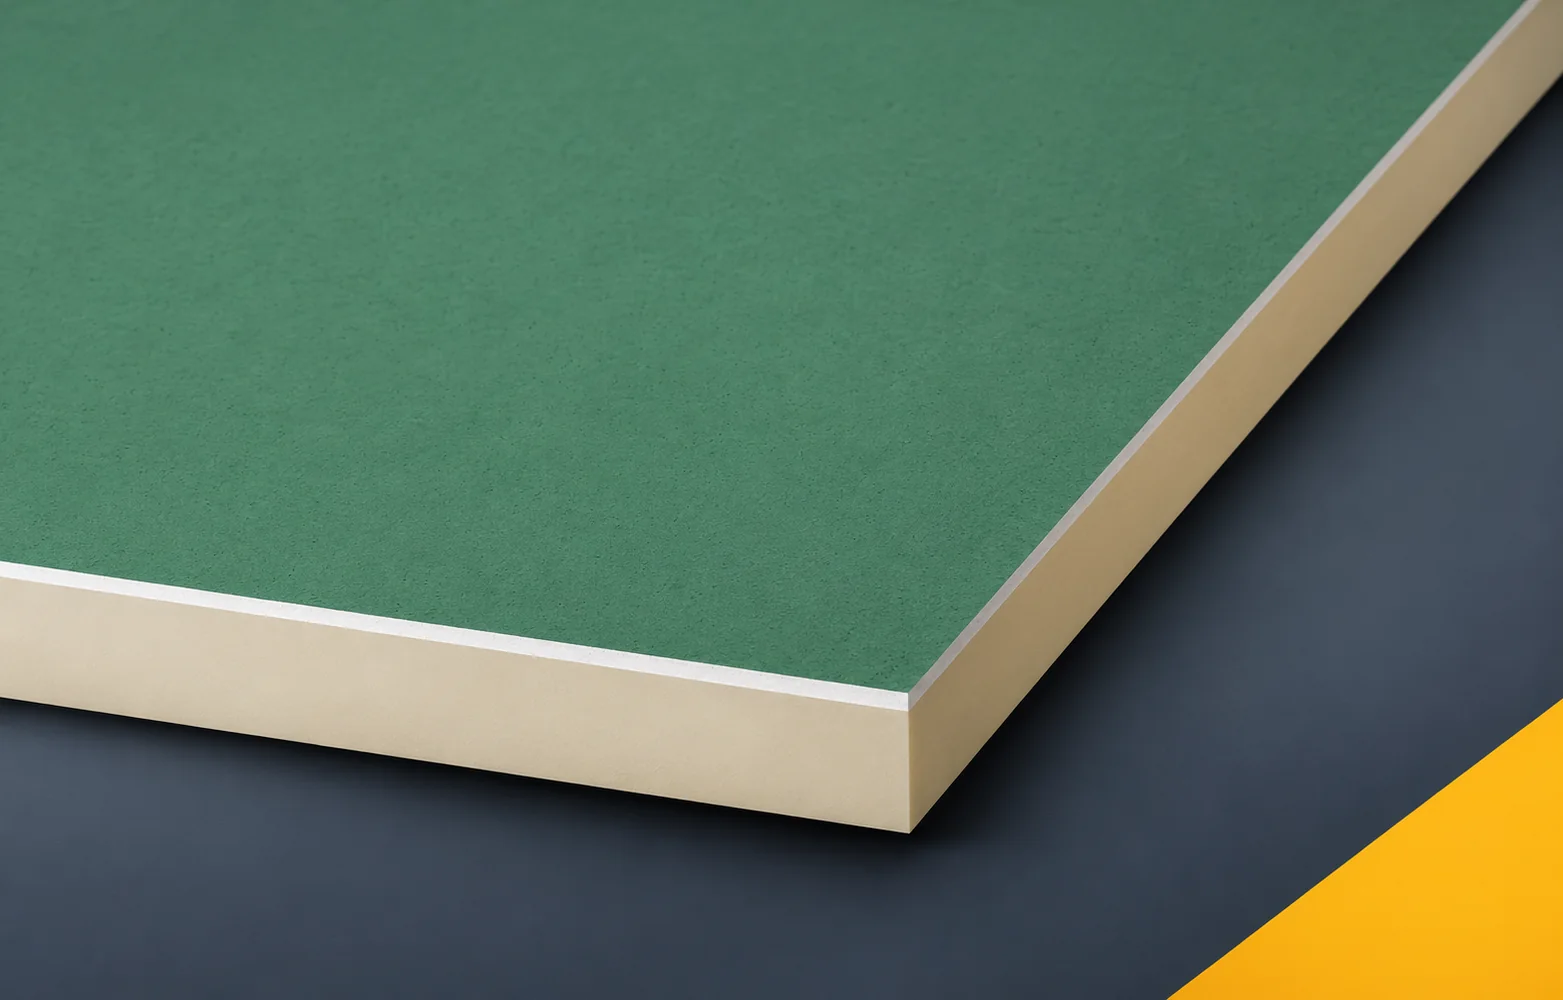
In the description of Thermano GK, a distinction must be made between the PIR foam and the finished composite board. The total thickness includes the gypsum plasterboard facing. Using the lambda of the core alone for the entire product can therefore lead to an overly optimistic calculation result. Thermano GK-A and Thermano GK-H2 combine a PIR core in gas-tight facings with a 12.5 mm thick gypsum plasterboard. The GK-A variant has a white facing for typical dry rooms. In the application specification described as PIR boards, clearly indicate the choice between the white GK-A facing and the green GK-H2 facing in a room with a defined function. The GK-A or GK-H2 variant must be assigned to the function and conditions of use of the room, and the selected variant must be clearly marked in the documentation.
In this article
Scope of data in the specification
Recording only the name itself is not enough, because the enhanced moisture resistance of the facing does not mean ready-made protection against water. The functional assumptions are intended to allow the correct composite to be selected without equating the colour of the board with a complete protection system. In the design documentation, state the function of the room, the extent of contact with moisture and the planned finishing layers, with reference to the relevant cross-section.
Basis for a correct comparison
For Thermano GK, thermal resistance is specified for a particular total product thickness. Select the manufacturer’s value for the composite board you intend to use when preparing the thermal calculation.
When comparing polyurethane boards in calculations, describe two composites with a different total thickness and a different thermal resistance separately. The R value must be read for the finished Thermano GK variant with its actual layer structure, so that each value can be linked to the correct version of the calculation. The parameter must remain linked to the declared range, since information on the total thickness alone does not indicate how much space the insulating core occupies. Verification of the design should make it possible to relate the loss of room area to the actual thermal benefit of a specific board. In the calculations, retain the division of thickness between the gypsum plasterboard and PIR and the resistance stated for the composite ordered, so that any subsequent change of material can be traced.
Interpretation of mechanical and fire properties
The fire requirements for Thermano GK-A and GK-H2 are specified by class B-s1,d0, whereby the classification refers to the gypsum plasterboard side of the board. In the design and specification, indicate this side as the condition for reading the declaration, so that the class of the product is applied in accordance with the scope of its determination.
In the table of mechanical and fire requirements, distinguish the layer arrangement at the installation penetration through the structure made with Thermano GK. The classification of Thermano GK must be read from the specified gypsum plasterboard side, so that the product document does not replace the required assessment of the application. Evidence for one case cannot be extended arbitrarily, because reversing the direction of fire exposure does not entitle the same declaration to be repeated. The product and application documents should make it possible to plan the covering of the composite and the execution of the joints in accordance with the assessed application. When approving the material, combine the conditions of application, the joint solution and the independent requirements for the entire partition with the actual configuration of the partition.
For Thermano GK, the documentation should clearly assign variant A or H2 to the room. A colour designation in the graphic description alone is insufficient. The conditions relating to water and the required finish should also be specified. The B-s1,d0 classification must be read from the stated gypsum board side. A specification prepared in this way separates the choice of variant, the service requirements and the scope of the fire assessment.
Moisture through the full cross-section
The use of Thermano GK changes the moisture distribution in a wall insulated from the inside. In the wet area, the H2 facing does not remove the need for waterproofing, and with the PIR laminate on both sides, the continuity of the joints remains a condition for the correct performance of the building envelope.
The analysis of moisture conditions should cover the wet area in which the composite with the Thermano GK-H2 facing was used. The wet area must be protected against water regardless of the choice of the green H2 facing, in accordance with the thermal and moisture conditions adopted for the building envelope. The description “polyurethane foam” does not conclude the analysis, because moisture can penetrate through a joint or penetration regardless of the colour of the gypsum used. The adopted layers and their joints must allow the material’s resistance to be combined with proper sealing of the entire finished surface. In the specification, explain the scope of the waterproofing, the treatment of corners and the sealing of penetrations at the point of contact with water, as well as the limits of responsibility of the individual layers.
Support and details on the drawing
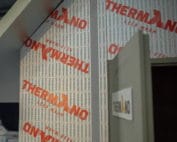
The Thermano GK board is available in the format 1200 × 2600 mm with a BASIC edge. The layout of the wall division on the construction drawing should allow for openings and points of contact with adjacent building elements.
On the working drawing, describe precisely the layout of the 1200 × 2600 mm panels on the wall with the door and several electrical points. The position of the sockets and openings must be agreed before cutting the elements and closing the joints, and the method of checking must be shown on the working drawing. This cannot be left solely to the installer’s decision, since a later shift of a socket may require cutting through an already closed layer of cladding. The adopted geometry should make it possible to agree the route of the services before cutting the elements prepared for bonding. The specified polyurethane insulation requires stating how the position of the boxes, the width of the strips at the door frame and the method of finishing the sides of the build-up are to be checked at acceptance.
Documentation of as-built conformity
Ordering Thermano GK requires specifying the GK-A or GK-H2 variant, the total thickness and the scope of finishing; at the same time, agree the fixings for equipment and the service penetrations so that the delivery matches the adopted solution.
When checking the “polyurethane insulation” item in the bill of quantities, analyse the scope of installation, which also covers the finishing of the panel perimeter and the fixing of future equipment. The price of the panels must be compared with the finishing of the joints and the planned equipment fixings, and the agreed criteria must remain clear when assessing a substitute. Agreement on a single characteristic is not enough, since a similar price for the panels alone may conceal a different scope of preparation and finishing. The materials procedure should make it possible to order a solution matching the function of the room together with the complete installation service. In the conformity report, enter the cladding variant, the number of panels, the execution of the joints and the agreed locations of heavy fixings, so that the decision is not based solely on the commercial description.
7 branches. Materials closer to your project.