

Specifying swissporPIR Alu: setting out the required properties
PIR insulation
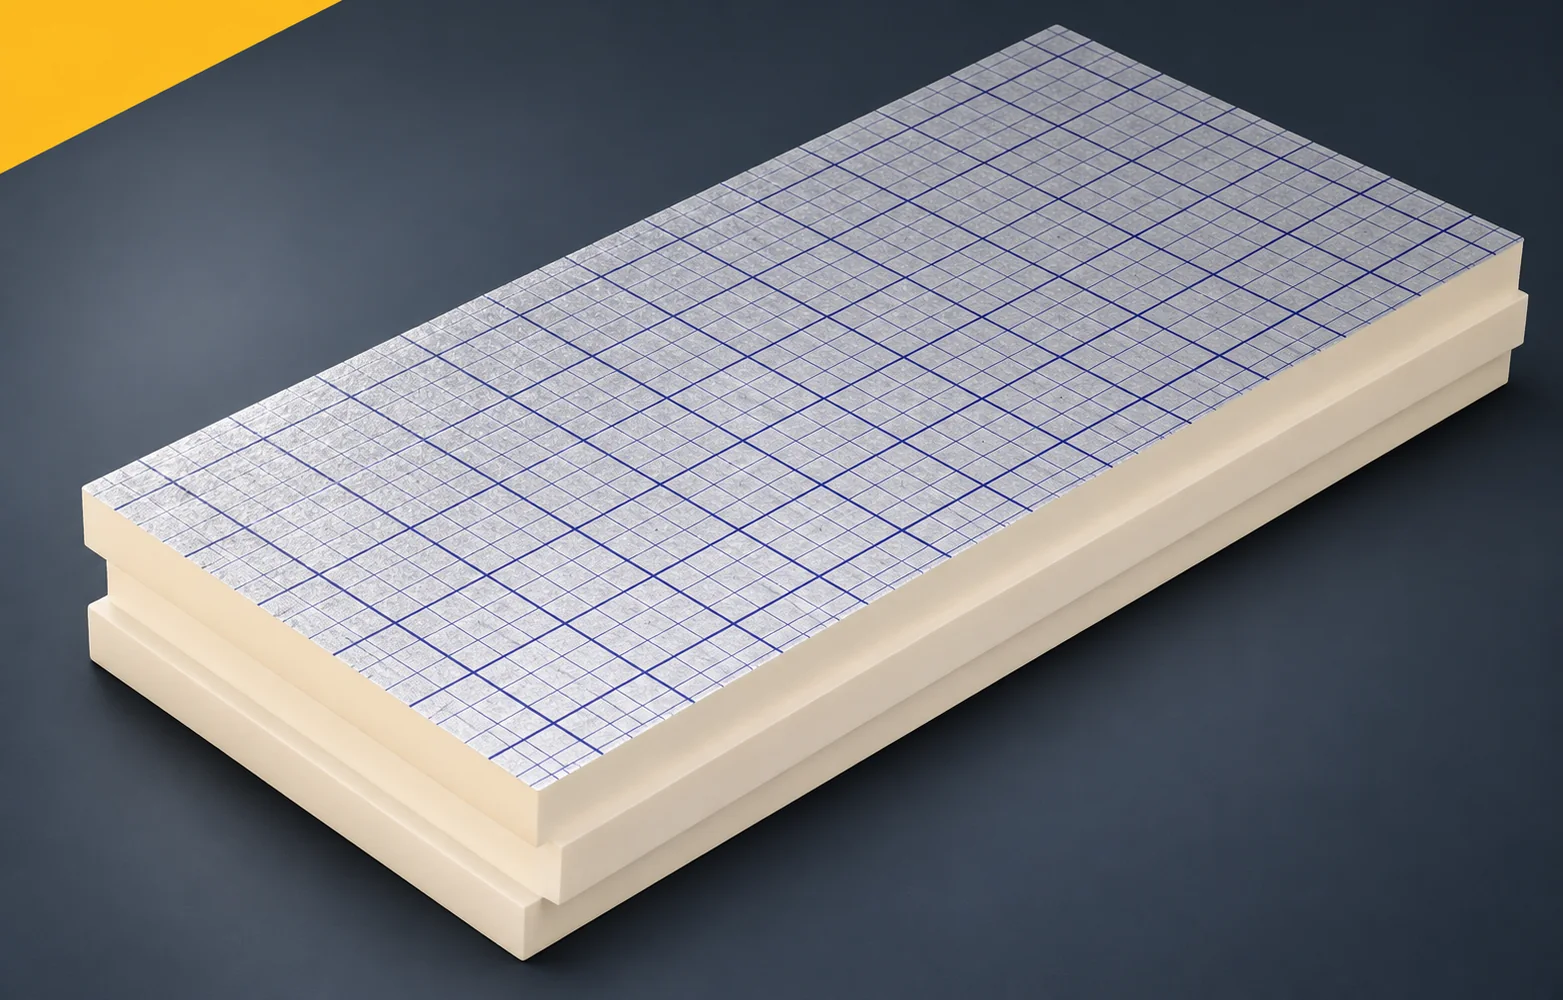
The specification must separate properties that are sometimes treated as interchangeable. CS and creep describe different material behaviours, so each should be assigned its own role in the requirements. The format, thickness and profile of the supplied product must also be stated unambiguously. swissporPIR Alu is a board with a rigid polyisocyanurate foam core and a gas-tight laminate on both sides, in which the manufacturer lists aluminium, paper and polyethylene. The terms “polyurethane boards” and “polyurethane foam” are broader than the PIR designation. In the description of use, specify swissporPIR Alu as thermal insulation with an aluminium, paper and polyethylene laminate, and describe the function in such a way as to distinguish this laminate from the steel facing of a structural sandwich panel.
In this article
swissporPIR Alu boards and the role of the laminate
The product name alone does not describe the solution: a silver appearance does not make the product a load-bearing panel or a finished covering. The aim is to assign the material its proper place within the designed building envelope. In the documentation, include a cross-section describing the support, protection and finish above and below the PIR and indicate the place of application.
Selecting the thickness for the required resistance
In the swissporPIR Alu specification, the thermal resistances can be assigned to the variants as follows: 100 mm — R_D 4.50 m²K/W; 120 mm — 5.45 m²K/W; 160 mm — 7.25 m²K/W. These are the values declared in the product documents for a lambda of 0.022 W/(m·K). Such a listing reduces the risk of using the thermal resistance of a different thickness in the calculation.
When changing the thickness of swissporPIR Alu, both the increase in thermal resistance and the height of all layers of the intended assembly must be checked at the same time. Lambda 0.022 remains a material parameter, while R_D is the thermal resistance of the selected board. The result for a wall or roof requires a separate heat transfer calculation; together with it, the catalogue data of the compared variants must be retained.
Polyurethane insulation in the right format
The manufacturer states the formats 1200 × 600 mm and 2400 × 1200 mm and thicknesses from 20 to 300 mm. The availability of a specific combination of dimensions must be confirmed in the offer. The detailed design indicates the swissporPIR Alu format and the edge profile at surfaces with numerous cut pieces.
The construction drawing links the swissporPIR Alu format to the surface geometry and the required cut pieces before the crew addresses it. A large area of a single board does not mean little waste, so the adopted geometry must enable a cutting plan that preserves the terminations and continuity of the joints. For works inspection, specify the laying plan, the covering area, confirmation of the availability of the dimension combination, and an inspection before covering.
Continuity at three-dimensional junctions
Consider the material properties together with the details. Connections to another building component, edges and service penetrations can increase heat losses, so the analysis of the building component’s conditions must include the transition of swissporPIR Alu from the regular field to the edge and the adjacent building component.
Select the protective measures so that swissporPIR Alu remains continuous at the spatial junction of building components. The model and the detail take into account that increasing the thickness in the middle does not make up for a missing fragment at the perimeter, and the material set allows the board’s parameters to be used also at the locations where the layer terminates. In the specification, describe the drawings of the edges, the service penetrations and the locations where the direction of the thermal insulation changes.
CS, creep and service loads
The declared reaction to fire of swissporPIR Alu is class E, so the product is not non-combustible. In the specification, the strength requirement of CS at least 150 kPa must be separated from the creep condition CC(2/1.5/50)25.
CS for swissporPIR Alu and the assessment of creep under long-term pressure are separate criteria: CS is not a permissible service load, and the two values relate to different conditions, so they are not interchangeable load limits and the scope of the documents should not be extended automatically. The design data should allow the assembly to be selected for the duration of the pressure and the fire requirements to be checked separately. When approving the product, check the relevant mechanical data, the classification of the assembly taking into account the product’s reaction to fire class E, and conformity with the design.
Insulation with polyurethane: cost of the material and of the whole system
Comparing offers requires the same thickness, edge profile and usable area; determine the allowance after drawing out the cut pieces. The purchasing conditions should describe swissporPIR Alu with the same thickness, edge and function, otherwise the comparison does not concern equivalent solutions.
Compare the price of swissporPIR Alu with the work needed to obtain a complete building envelope, because a lower amount per metre may relate to a different thermal resistance or a narrower scope of supply. In the agreement, state the full designations, the quantities after cutting and the cost of executing the details.
A case worth considering
In the specification for swissporPIR Alu, the CS150 value and the creep declaration CC(2/1.5/50)25 must be stated separately, because they come from different tests and are not two records of the same load-bearing capacity. Neither should be converted directly into a permissible load for the entire floor — that requires a model of the assembly and of the service conditions. Separating these data allows the correct meaning of each parameter to be preserved in the specification.
7 branches. Materials closer to your project.









