

Kingspan Therma TF70 in floor design: the information you need
PIR insulation
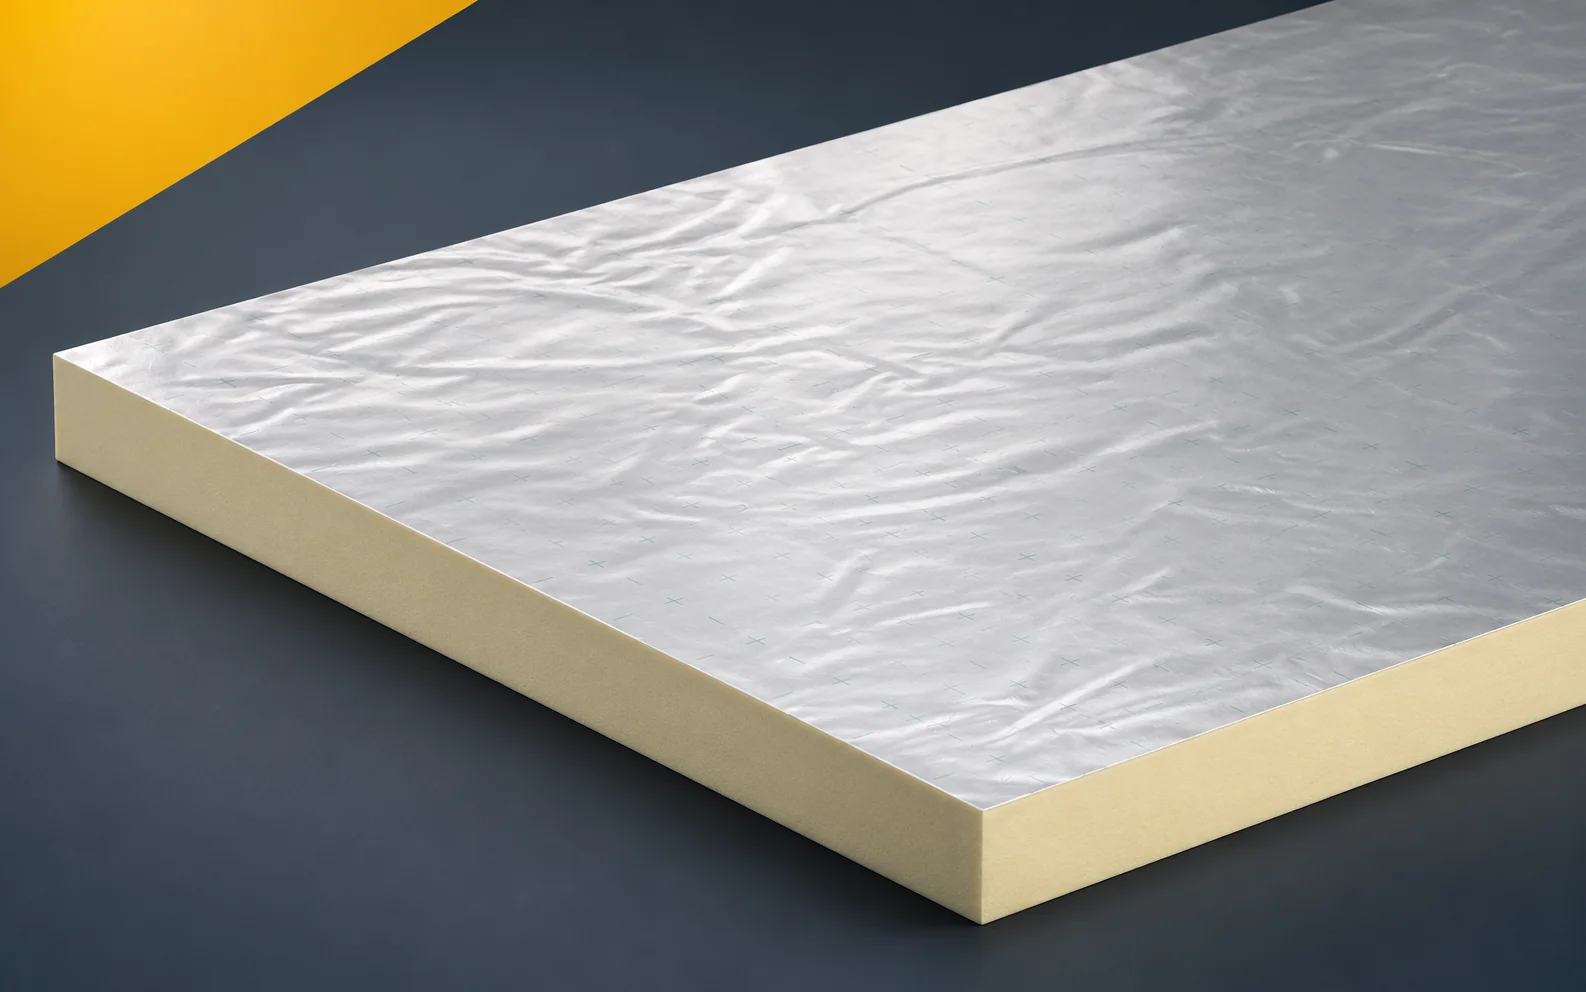
The Kingspan Therma TF70 board is intended for insulating heated and unheated floors. It has a multilayer facing containing aluminium on both sides, and its level must be matched to the doors and adjacent rooms. In the design, specify the floor with Therma TF70 and coordinate the floor level with the space for the board, the screed and the final finish. Clearly identify the adopted variant in the documentation. A description of a layer with a specific thermal resistance and geometry does not replace the calculation of the entire building element or the verification of loads, but separating these assessments makes it easier to compare offers and approve any change.
In this article
Unambiguous identification of the product
A shortened record of the name alone is not sufficient, because reducing just one layer without analysing the cross-section can breach the requirements for the entire floor. The functional assumptions are intended to achieve the required thermal resistance without inadvertently changing the level of the finished transitions. In the design documentation, state the height of the available cross-section, the planned finish and the levels at doors and stairs, together with a reference to the relevant cross-section.
Assumptions for the calculations
The TF70 variants should be recorded as two comparison items: a thickness of 80 mm with a thermal resistance of 3.60 m²K/W and a thickness of 100 mm with a thermal resistance of 4.50 m²K/W. The catalogue assigns this product a lambda value of 0.022 W/(m·K). Such a data arrangement allows the relationship of each resistance to the corresponding board to be preserved.
Keep the TF70 resistance separate from the calculation of heat flow through the complete ground floor. The way heat flows through the ground is not described solely by the reciprocal of the insulation resistance, which is why the parameter remains linked to the declared range. Verification of the design should allow the floor build-up variants to be compared while retaining the correct thermal method and the actual geometry. Retain the TF70 thickness, the catalogue resistance and the connection of the floor to the perimeter of the heated building.
Material requirements and inspection of execution
The position of a heavy piece of furniture or equipment requires an assessment of the pressure transmitted through the floor finish, the screed and the further layers down to the TF70. The board data are entered separately: at least 120 kPa at 10% deformation and class E for reaction to fire. This material information does not replace the assessment of the service load of the entire floor.
The screed and the layers above the TF70 must distribute the anticipated service pressure — the product document does not replace the assessment of the application. The CS120 result comes from a deformation that cannot automatically be regarded as permissible in the finished floor, so evidence from one case is not extended arbitrarily. The product and application documents serve to determine the service load and the layer that distributes the forces over a larger area. When approving the material, the anticipated equipment, the dimensions of the supports and the durability requirements of the floor finish are compared with the actual configuration of the building element.
In the calculation of a floor with TF70, the board’s RD parameter describes only the insulation layer; its reciprocal is not the U-value result for the entire ground floor. A method that accounts for the geometry and conditions of the building element is required. In the documentation, it is worth separating this result from the material specification so that a later check of a substitute does not compromise the assumptions of the entire calculation.
Separate technical requirements
A floor with Therma TF70 requires protective and separating layers intended for the given cross-section; the panel facing alone does not resolve the junctions at walls and pipe penetrations. The analysis of moisture conditions should cover the junction of the floor insulation with the covering layers at the wall and at the duct penetration.
At the floor perimeter, the designed protective and separating layers are maintained in accordance with the thermal and moisture conditions adopted for the building element. The description “polyurethane foam” does not close the analysis, because the laminate on the panel does not by itself create a sealed solution for all gaps in the layer; the surface of TF70 is not assigned the function of the entire waterproofing. The specification states the course of the protective layers, the manner of their connection at the perimeter, the protection of installation penetrations and the limits of responsibility of the individual layers.
Description of the connections in the design
Therma TF70 is available in the format 1200 × 600 mm with square edges. On the construction drawing, indicate the support of the board where installations run and where the existing substrate is uneven, as well as at the floor perimeter — the board layout must ensure support in these zones.
TF70 boards are laid on a prepared substrate with the grooves resolved; show how the substrate is checked on the construction drawing, instead of leaving it to the installer’s decision. The rigidity of the board does not mean that a void under a point of later load is acceptable. The geometry of the layout must allow even support of the layer and planning of cut pieces at the perimeter of the rooms. In the polyurethane insulation design, state how the condition of the substrate is to be checked, how the grooves are to be resolved and where the joints fall relative to service obstructions — these are the acceptance criteria.
Principles for assessing equivalence
When purchasing Therma TF70, establish the finished floor level and the required insulation thickness. A full quotation covers substrate preparation, cut pieces, protection and the execution of edge connections. When checking the ‘polyurethane insulation’ item in the bill of quantities, analyse the scope from preparation of the substrate for TF70 through to handover of the insulation for the subsequent layers.
In the TF70 bill of quantities, include cut pieces, protection of the material and substrate preparation, and the agreed criteria must remain legible when assessing a substitute. Compliance with a single characteristic is not enough when omitted preparatory work changes the final price despite a similar rate per board. In the compliance report, enter the quantity of full boards, the scope of substrate levelling and the responsibility for protection during subsequent works.
7 branches. Materials closer to your project.









