BauderPIR FA: interpreting CS(10) when designing supports
PIR insulation
When designing a support on a roof with FA, CS must be distinguished from long-term load conditions. It is worth specifying the contact area and the load-distributing layer. The figure in kilopascals alone does not describe a finished detail. The required documentation should also allow verification of the protection of the covering and the load transfer path. The BauderPIR FA specification should identify the function that the roof is to perform with equipment resting on the layers above the insulation. One element requiring an unambiguous description is the bearing area of the foot of the roof-mounted equipment. The input data should include the force transmitted by the support and its actual contact area, not merely the area intended for thermal insulation. The coordinating document remains the support drawing showing the load transfer path and the protection of the covering.
In this article
Input data for the specification
It must be recorded who confirms that the task can be carried out: combining insulation performance with permissible deformation under load. In this respect, the person responsible should be the designer of the supports and roof loads, in accordance with the division of design work.
The correct product and the scope of its data
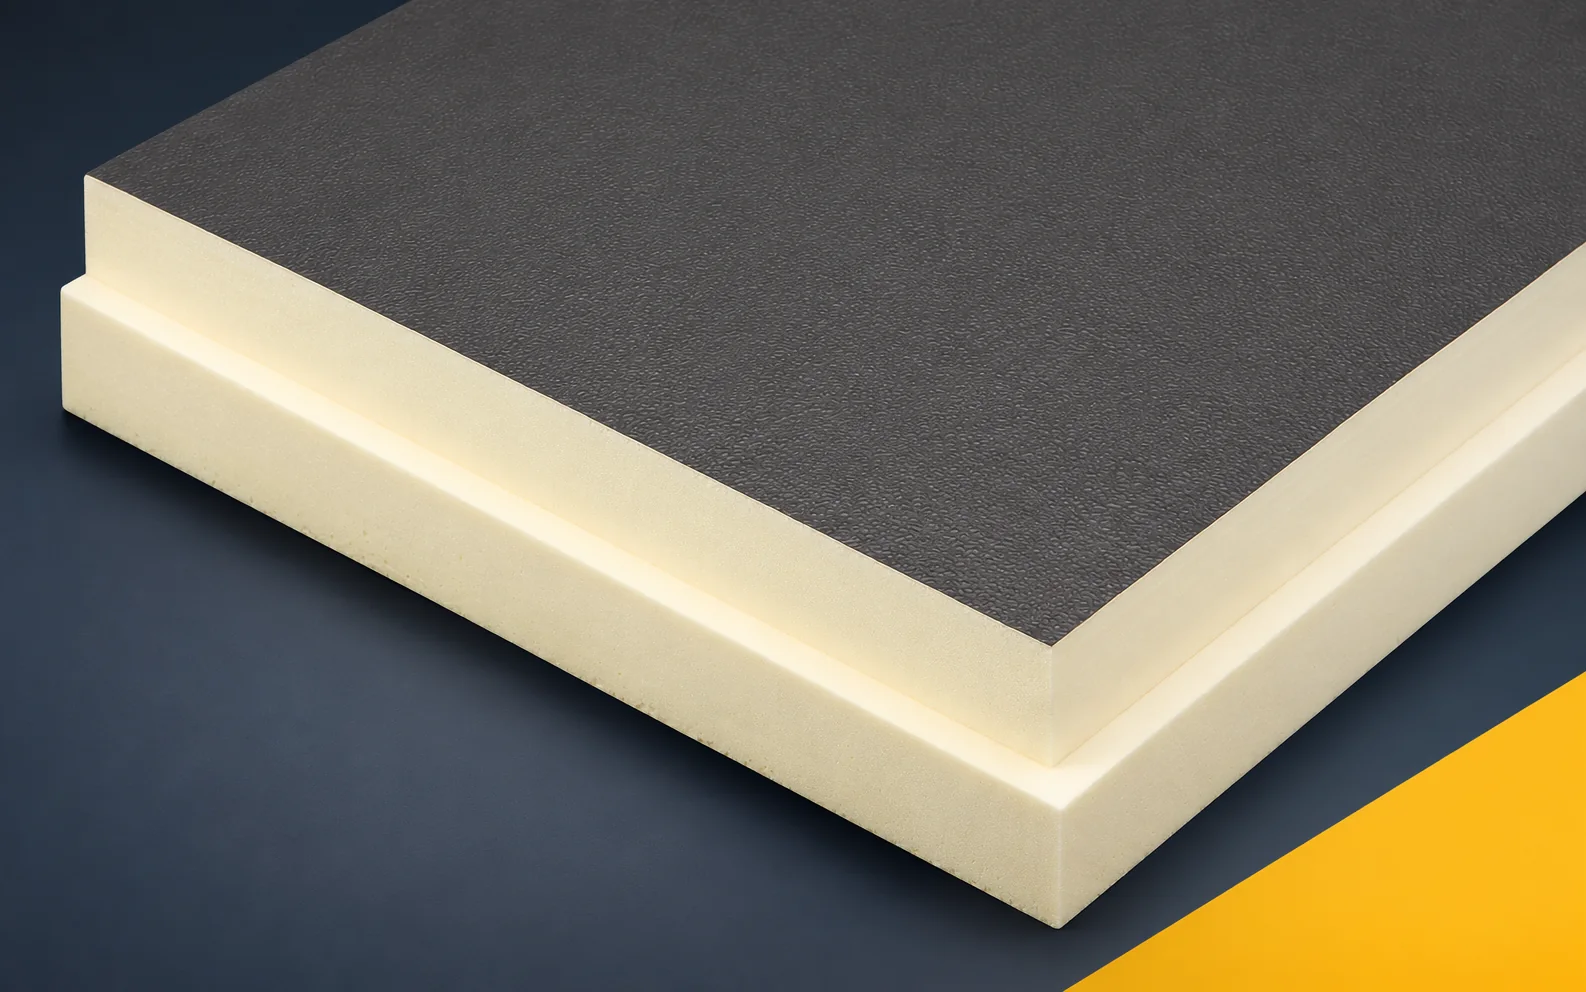
The BauderPIR FA parameters that go into the support design are λD 0.022 W/(m·K), CS(10/Y)120 and reaction-to-fire class E. The Polish data sheet of September 2026 states separately 24 kPa for long-term load at 2% deformation – this is not the same result as at 10%. In the support design, reference must therefore be made to the conditions in the documentation and to all layers of the system, because CS on its own does not constitute a load-bearing calculation for a finished roof. The case considered here is a roof with equipment resting on the layers above the insulation. In BauderPIR FA the core is made of PIR foam, and the properties of the complete board also include the facings; polyurethane insulation here means the installation of factory-made boards in a defined layer arrangement.
What the presented calculation covers
For example, a force of 1.50 kN and an actual contact area of 0.050 m² are assumed; the quotient gives an average pressure of 30.0 kPa. With BauderPIR FA it is not enough to relate this value to the number 120 from CS – the Polish data sheet states separately 24 kPa for long-term load and 2% deformation. The distribution of the force and the conditions of the entire detail must therefore be analysed, bearing in mind that the example is neither a design nor an approval of the support. An additional condition remains the transfer of forces from the equipment to the structure in accordance with the design, whereby the nominal outline of the foot need not mean contact over the entire area.
The calculation must state the unit of force and the actual area over which it is transferred. The document must also explain whether a short-term or long-term load is being assessed. The value from the FA data sheet must be cited together with the deformation condition. A compilation without this condition blurs the difference between the two types of data. The designer should also specify the required restrictions for the layers lying above the PIR.
For BauderPIR FA, a distinction must be maintained between the product’s data and the result of the overall solution. The analysis uses the characteristic: separate assessment of short-term compression and permanent load. The assessment must take account of the limitation: the actual size of the load-transferring surface area. Before the variant is approved, the verification of force, bearing area and deformation over time must be separated and the result recorded in the documentation. Reproducing the assumptions is made possible by a support detail that records how loads are transferred and how the roof covering is protected. This ensures that a later comparison with another offer does not omit the element described as the contact area of the roof equipment’s foot.
Conditions for assessing the variant
In the design, the measure described as enlarging the actual load-spreading area can be compared with the solution that is a separate support solution transferring the load in accordance with the design. The criterion should follow from the need to combine insulation performance with permissible deformation under load. For BauderPIR FA, retaining a single figure from the data sheet does not mean that the entire cross-section is equivalent. The requirements must also take account of the junction of the insulation in the vicinity of the equipment base. The figure of 120 kPa must not be regarded as a ready-made permissible support load, because that changes the meaning of the recorded parameter. The decision should be presented by the designer of the supports and roof loads, together with the scope of changes for adjacent materials. The adopted variant must be linked to the schedule: the set of documents concerning supports, penetrations and the service walkway.
Description of the execution of the relevant connection
The drawing should unambiguously indicate the contact area of the roof equipment’s foot. In the case of BauderPIR FA, the surface of the material formed by the board’s aluminium facing beneath the protective layers must also be described. The preparation must ensure that forces are transferred from the equipment to the structure in accordance with the design. The required inspection point occurs before the stage described as the covering together with the protective layer beneath the support. The basis for acceptance is a document with the calculation of the contact pressure and the conditions of its long-term action, assigned to the drawing and the installation location. Such a description limits discretionary decisions by the crew at a point that will not be visible later.
Delivery and acceptance documents
The delivery of BauderPIR FA should be assignable to a single specification item. This item is developed by the set of documents concerning supports, penetrations and the service walkway; every described characteristic should have a reference to the design. A document is needed with the calculation of the contact pressure and the conditions of its long-term action, allowing the variant and its method of use to be confirmed. If conditions change, the actual size of the load-transferring surface area must be reconsidered. The update should be agreed by the designer of the supports and roof loads before the next layer conceals the discrepancy. In this way the polyurethane insulation is linked to the completed scope, which is a roof with equipment resting on the layers above the insulation.
A record that can be verified later
The final description of BauderPIR FA should allow the adopted decision to be reproduced without guessing its purpose. In this case, the purpose can be defined as the need to combine thermal insulation performance with permissible deformation under load. Attach a support drawing that identifies the route taken by the loads and the measures protecting the roof covering. Separately, it is worth indicating the contact patch beneath the equipment support foot where its design differs from the main area. The record should cover the entire required scope. When proposing a substitute, the verification of force, bearing area and deformation over time must be separated again, instead of basing the assessment solely on the name PIR. Polyurethane boards are then compared according to verifiable properties and their effects on the specific cross-section.
7 branches. Materials closer to your project.