SOPREMA EFIGREEN ITE: requirements for façade design
PIR insulation
In an ITE design, a note stating that a tongue-and-groove board is used does not on its own describe how the façade is fixed. A substrate, a supporting substructure, a cladding and details at openings are all required. The CS and reaction-to-fire data must be kept within their proper scope. They do not on their own determine the load-bearing capacity or the class of the entire wall. The EFIGREEN ITE specification should identify the function that the external thermal insulation of the wall with façade cladding is to perform. The element requiring an unambiguous description is the external window reveal and the adjacent façade bracket. The input data should include the width of the reveal and the route of the fixings through the thermal insulation layer, and not only the area intended for thermal insulation.
In this article
Input data for the specification
The coordinating document remains the reveal section showing the connection between the board and the supporting substructure. It must be recorded who confirms that the task can be carried out: maintaining continuity of the thermal insulation without collision with the window finish. In this respect, the person responsible should be the designer of the façade and its connections to openings, in accordance with the division of design work.
The correct product and the scope of its data
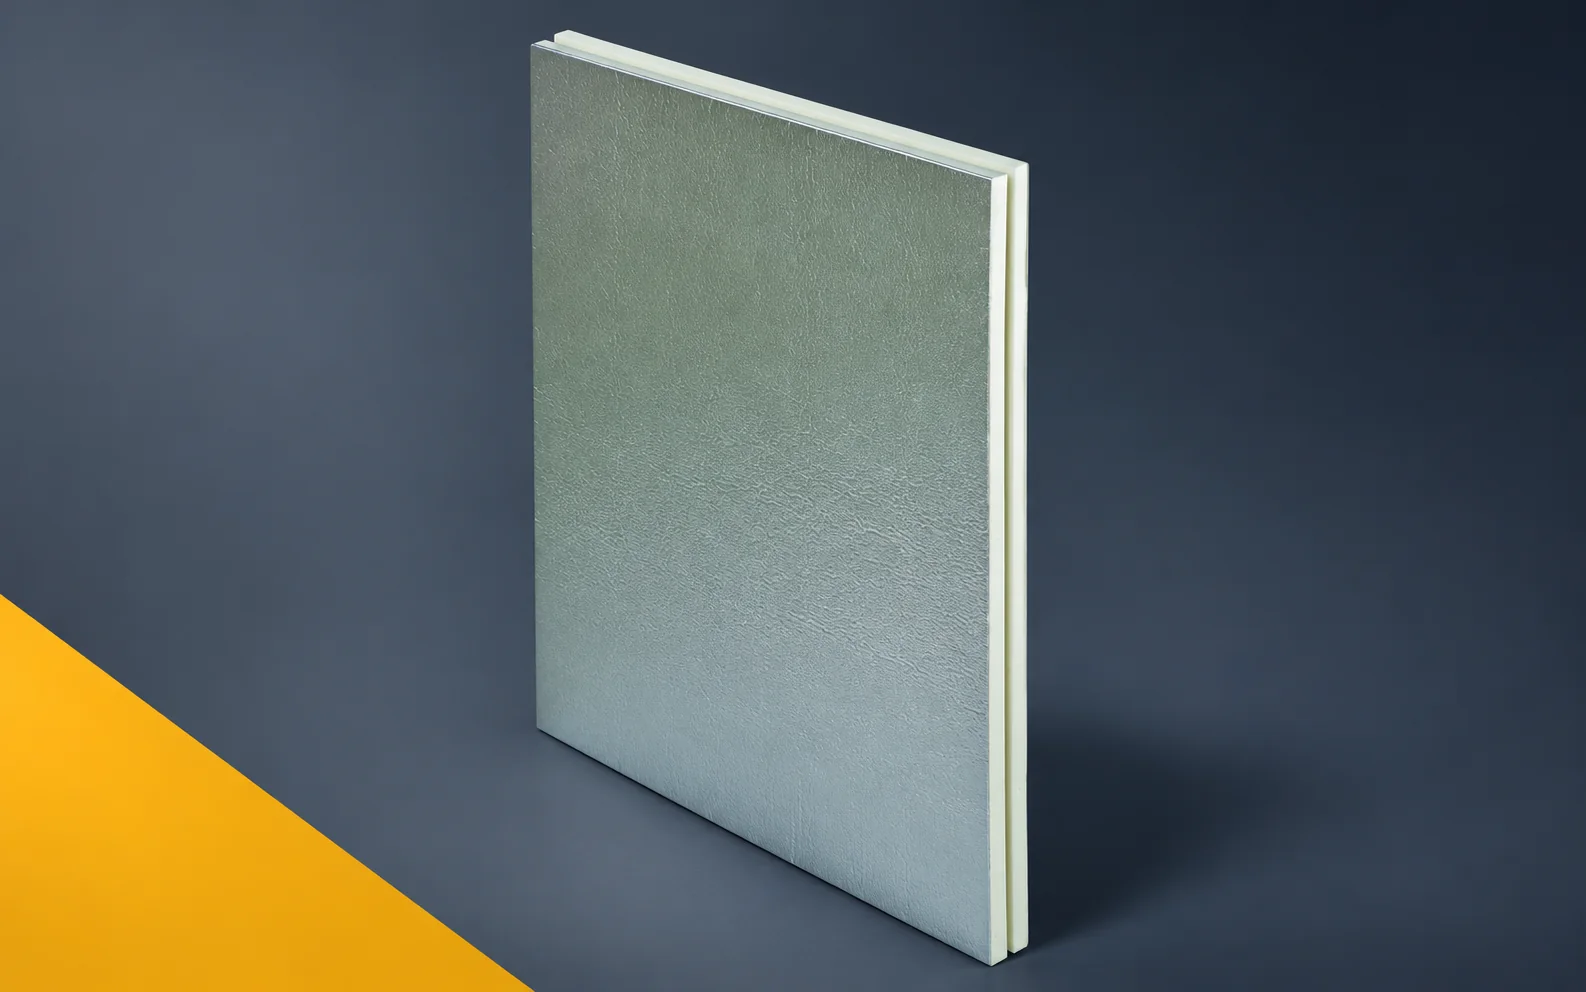
In the design, EFIGREEN ITE is considered as a PIR board intended for insulating the wall from the outside, with aluminium facings and a tongue-and-groove edge. The manufacturer assigns it λ 0.023 W/(m·K), CS(10/Y)150 and fire reaction D-s2,d0; these parameters relate to this product, not to any roof board of this brand. The available formats are 2500 × 1200 mm or 1200 × 1000 mm, and the application requires a fixing and façade finish solution in accordance with the design. The scope of assessment of SOPREMA PIR boards is defined here by the external insulation of the wall with a façade cladding. In EFIGREEN ITE the core is polyurethane foam of the PIR type, while the properties of the complete board also include both facings; polyurethane insulation therefore means the installation of factory-made boards in a defined layer arrangement.
What the presented calculation covers
An example of the data entry for EFIGREEN ITE may include a thickness of 100 mm and a lambda of 0.023 W/(m·K). The quotient 0.10/λ is approximately 4.35 m²K/W. This result should be marked as a simple calculation, not as a transcribed RD declaration. Declared values are subject to the relevant rules for presentation in product documents. The specification also requires an entry confirming the ITE variant and that the fixing is in accordance with the design. The thickness–lambda pair alone does not identify the detail solution. The design should combine these data with the document: the reveal section showing the connection between the board and the supporting substructure.
For EFIGREEN ITE, a distinction must be maintained between the product data and the result of the overall solution. The analysis uses the characteristic: lambda 0.023 W/(m·K) and a tongue-and-groove edge. The assessment must take into account the constraint: the space limit at the window frame and under the cladding. Before approving the variant, the connection of the insulation to the window and the rainwater drainage path must be traced and the result recorded in the documentation. The assumptions can be reproduced by means of the reveal section showing the connection between the board and the supporting substructure. This ensures that a later comparison with another offer does not omit the element described as the external window reveal and the adjacent façade bracket.
Conditions for assessing the variant
In the design, it is possible to compare the effect described as increasing the thickness across the main wall area with the solution consisting of a separate reveal detail and the influence of the brackets. The criterion should follow from the need to maintain continuity of the thermal insulation without collision with the window finish. For EFIGREEN ITE, retaining a single figure from the datasheet does not mean equivalence of the entire section. The requirements must also take into account the factory tongue-and-groove joint with a contact sealed with the appropriate tape. Treating the board’s interlock as a load-bearing fixing for the cladding must be excluded, because this changes the meaning of the recorded parameter. The decision should be presented by the designer of the façade and its connections with openings, together with the scope of changes for adjacent materials. The adopted variant must be linked to the schedule: a description of the façade covering the thermal insulation, the supporting substructure and the cladding.
Description of the execution of the relevant connection
The drawing should unambiguously indicate the external window reveal and the adjacent façade bracket. In the case of EFIGREEN ITE, the surface of the material formed by the aluminium facing on both sides must also be described. The preparation must ensure a fixing that transmits forces to the load-bearing wall. The required inspection point occurs before the stage described as façade finishing in the confirmed system. The basis for acceptance is a record confirming the ITE variant and the conformity of the fixing with the design, assigned to the drawing and the execution location. Such a description limits discretionary decisions by the crew at a point that will not be visible later.
Delivery and acceptance documents
The delivery of EFIGREEN ITE should be assignable to a single specification item. This item is expanded by the façade description covering the thermal insulation, the supporting substructure and the cladding; each described characteristic should have a reference to the design. A record is needed confirming the ITE variant and the conformity of the fixing with the design, allowing the variant and the manner of its use to be confirmed. If conditions change, the space limit at the window reveal and beneath the cladding must be reconsidered. The update should be agreed by the designer of the façade and its connections with openings before the next layer conceals the discrepancy. In this way, the polyurethane insulation is linked to the executed scope, in this case the insulated external wall beneath its façade cladding.
A record that can be checked later
The final description of EFIGREEN ITE should allow the adopted decision to be reproduced without guessing its purpose. In this case, the purpose can be defined as the need to maintain continuity of the thermal insulation without collision with the window finish. A section of the reveal with the connection of the board and the supporting substructure must be attached to the description. Separately, it is worth indicating the external window reveal and the adjacent façade bracket where its detail differs from the main field. The record should cover the entire required scope. When proposing a substitute, the connection of the insulation to the window and the rainwater drainage path must be traced again, instead of basing the assessment solely on the name PIR. Polyurethane boards are then compared according to verifiable characteristics and effects on the specific section.
7 branches. Materials closer to your project.