termPIR ETX in ETICS specifications: lambda, facing and fixings
PIR insulation
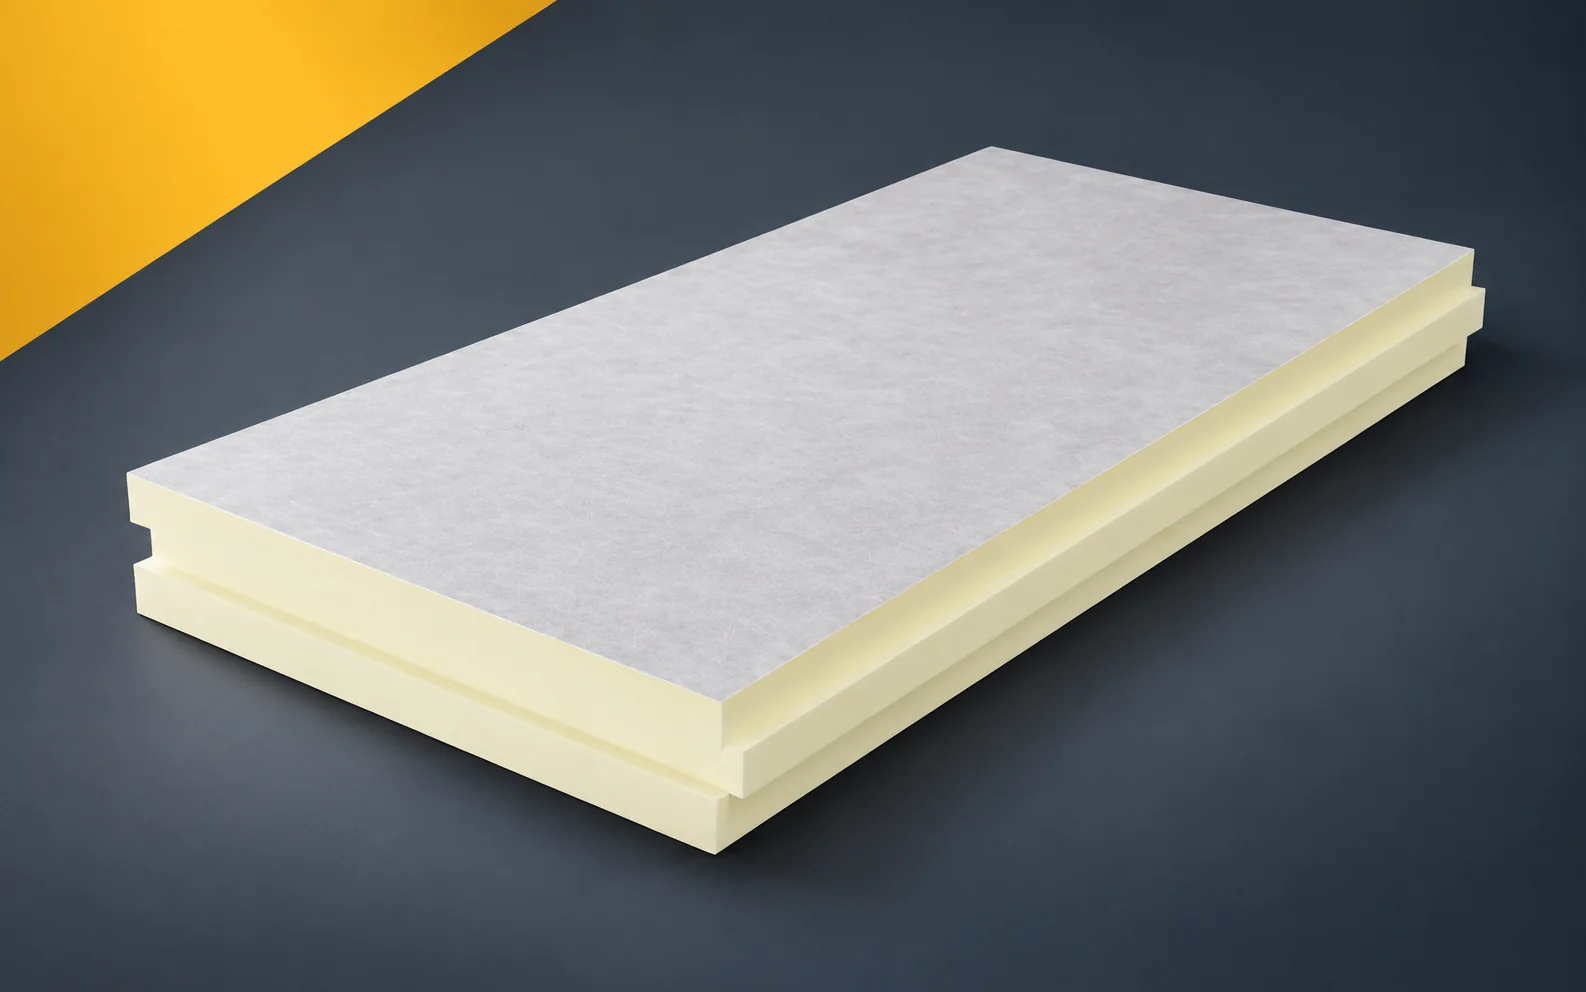
In an ETICS specification it is not enough to enter any PIR board with a given lambda. termPIR ETX has a defined facing, installation conditions and a range of parameters. The design should preserve this identity and specify the complete set of cooperating façade components. termPIR ETX is a PIR board with a gas-permeable facing made of glass fleece. The manufacturer intends it for two-layer walls in the ETICS system. In the application specification described as PIR boards, clearly indicate the façade where the limited reveal width makes it difficult to use thick insulation. The thermal insulation at the window frame must remain continuous with the boards laid on the full wall, and the adopted variant must be clearly marked in the documentation.
In this article
Identification and intended use of the product
A shortened record of the name alone is not sufficient, because the board with glass fleece requires the correct set of façade layers. The functional assumptions are intended to allow the continuity of the thermal insulation at the window to be maintained without inadvertently substituting the product’s facing. In the design documentation, include the name of the complete ETICS system and the scope of its application on the selected substrate, together with a reference to the correct cross-section.
Lambda, thickness and thermal resistance
The board thickness determines the lambda of termPIR ETX: 0.027 W/(m·K) below 80 mm, 0.026 from 80 to less than 120 mm and 0.025 from 120 to 250 mm. In the design and specification, assign the correct value to the thickness used in the given section of the façade, including at reveals and narrowed areas, so that the resistance of the layer and any subsequent material change remain clear.
When comparing polyurethane boards in calculations, describe separately the change in thickness passing through the 80 and 120 mm thresholds given in the termPIR ETX data sheet. The lambda of termPIR ETX must be read for the thickness actually used in the given section of the façade, so that each value can be linked to the correct version of the calculation. The parameter must remain linked to the declared range, since adopting 0.025 for a thinner board would overstate the calculated resistance of its layer. Design verification should allow façade solutions to be compared on the basis of the parameters appropriate to each thickness. Keep the thickness of each section in the calculations for the full wall, reveal and other narrowed areas, so that any subsequent material change can be traced.
Interpretation of mechanical and fire properties
The declaration for termPIR ETX covers CS(10/Y)120. The reaction-to-fire class of the product itself is F for thicknesses of 20–49 mm and E for 50–250 mm; in the specification and on the drawings, separate the assessment of the product from the selection of fixings to the masonry and the façade zone and from the behaviour of the complete thermal insulation during a fire.
In the table of mechanical and fire requirements, distinguish the area of the building corner, where the fixing must correspond to the conditions of the specific façade. The fixings must be selected for the type of masonry, the façade zone and the requirements of the adopted system, so that the product document does not replace the required assessment of use. Evidence for one case cannot be extended arbitrarily, because the compression parameter of the board does not state the required number or type of anchors. The product and application documents must allow the assessment of the product, the fixing and the behaviour of the complete thermal insulation during a fire to be separated. When approving the material, combine the fixing layout drawing and the conformity of the reinforced layer with the adopted system and the actual configuration of the building element.
In the termPIR ETX documentation, the thickness range for which the lambda was adopted must be stated. Recording a single best value for the entire family is ambiguous. The works description must also retain the requirements of the current instruction, including the side facing the wall and the start date for installation. The data on the label therefore have relevance for execution. They should be possible to link to a specific delivery batch.
Moisture through the full cross-section
Describe the preparation of the wall for bonding termPIR ETX as a separate stage of the works. The surface must ensure adhesion: free from moisture, contamination, unevenness and weakened layers. Before approving the substrate, assess efflorescence, flaking paint and weak render; specify the repairs and the extent of removal of residues that could come away together with the adhesive.
The analysis of moisture conditions should include old render that appears sound but may be detaching from the masonry. Before bonding, weak layers must be removed and the condition of the substrate under the new thermal insulation checked in accordance with the thermal and moisture conditions adopted for the building element. The description “polyurethane foam” does not close the analysis, because the durability of the bond also depends on the layer left under the adhesive. The adopted layers and their joints must allow weak fragments to be removed and the cause of moisture to be established before the façade is covered. In the specification, explain the results of the substrate assessment, traces of efflorescence and areas requiring repair before installation, as well as the boundaries of responsibility of the individual layers.
Support and details on the drawing
When fitting termPIR ETX, turn the printed side towards the wall. Follow the product instructions by keeping the insulation surface level and staggering the board joints.
On the working drawing, describe precisely the orientation of the print on the board and the production date visible on the delivery marking. The start date of installation must be linked to the required monthly interval from production, and the method of verification must be shown on the working drawing. This cannot be left solely to the installation decision, since too early a date for the works does not become correct merely because the material is already on the scaffolding. The adopted geometry should make it possible to plan delivery in advance and to direct the marked side towards the wall. The designed polyurethane insulation requires specifying how to check the production date, the readiness of the substrate and the method of offsetting the joints between rows during acceptance.
Documentation of as-built conformity
The 600 × 1200 mm module refers to the board before the groove is made, so the order and the board layout drawing must adopt a dimension consistent with the edge processing. The delivery is to include components of one agreed ETICS system; a list of boards and accessories from different sets does not yet make a system.
When checking the item “polyurethane insulation” in the bill of quantities, analyse the cut-offs at window corners, sills and the top termination of the insulated wall. The bill of quantities must account for edge treatments and terminations in addition to the board surface area on the wall itself, and the agreed criteria must remain clear when assessing a substitute. Agreement on a single characteristic is not enough when savings from an omitted edge treatment can lead to water ingress behind the finished layers. The material procedure should make it possible to price a closed and correctly finished thermal insulation system rather than just the bonding of boards. In the conformity report, enter the scope of edge treatments, reinforcing materials, fixing and preparatory works, so that the decision is not based solely on the commercial description.
7 branches. Materials closer to your project.