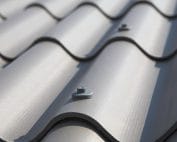
Fibre cement roofing above an insulated loft: layers and junctions
Fibre cement roof coverings
A covering over a habitable loft must work together with the layers that provide warmth, dryness and comfort. A durable outer surface alone is not enough. Fibre cement sheets can be included in such a roof if the whole solution meets the building’s requirements. Asbestos-free fibre cement acts here as the covering, not as a ready-made insulated panel. The junctions between layers at walls, windows and service penetrations require the most attention. The insulation may be located in the roof slope or in the ceiling separating an unused space. These are different arrangements. If the loft is to be habitable, the thermal envelope should encompass all used parts. Knee walls, slopes and junctions with the ceiling must be checked.
In this article
Decide where the boundary of the heated interior runs
An unfinished detail can leave a cool space connected to the interior. It is worth defining the intended function before work begins. Later shifting of the heating boundary is often more difficult than executing the correct arrangement from the outset. The design should show continuity of insulation and airtightness, not only the thickness of material between the rafters.
Load-bearing capacity is assessed for all layers
The weight of the covering is added to by insulation, substructure, ceiling and other elements. Fibre cement sheets have a defined mass, but the mass of a sheet per nominal metre does not always correspond to the finished covering with laps. Snow, wind and services must also be taken into account. In the adaptation of an old loft, an assessment of the existing roof structure and connections is necessary. Good condition of the visible rafters does not automatically confirm the entire structure. Bearings, moisture and previous alterations must also be checked. Only then can the arrangement of layers and fixings be determined. The choice of a lightweight interior finish alone does not replace such an assessment.
Insulation must remain continuous at timber and masonry
The material is easiest to lay in the middle of a large field. The junctions at the rafter, wall plate and gable wall are more difficult. Fibre cement sheets on the outside will not remedy gaps left in these places. The insulation must be fitted without accidental voids and without blocking the intended ventilation. The design may require an additional layer to limit the influence of structural elements. Its thickness and arrangement should result from calculations, not from offcuts on site. It is worth inspecting the connections before they are covered. Once the slopes are in place, access will be more difficult, and a cool band on the ceiling will not immediately reveal the exact cause.
Airtightness requires careful junctions
Leakages can transport moist air into cool layers. This applies particularly to the junction with the wall, window and ducts. Asbestos-free fibre cement does not form an airtight boundary on the room side. A system of layers and connections designed for this function is needed. Tapes and adhesives are selected to suit the materials and substrate conditions. Service penetrations should be limited and planned. A duct added later can interrupt a correctly executed envelope. Before closing the linings, the continuity of the entire surface must be checked. Where requirements are high, the design may provide for appropriate building airtightness testing.
Ventilation beneath the covering is routed around obstructions
A roof window, chimney and roof valley can cross the flow path. It is not enough to leave a gap in one typical field. Fibre cement sheets should work with an arrangement that ensures the required drying and air removal. The inlet at the eaves and the outlet must remain clear after the insulation is installed. If the insulating material pushes out the membrane, it can restrict the intended gap. The solution must be checked on the details before the interior is closed. The problem should not be removed by randomly cutting the layers. Such a correction can create a new path for water without providing effective ventilation.
Windows and services need full details
At the window, the covering, drainage, insulation and room-side layers must be combined. Each has a different task. Fibre cement sheets require a compatible solution for flashings and support of cut sheets. It must not be assumed that a collar intended for any covering will be suitable for the given profile. The same applies to the roof hatch and ventilation penetrations. The design should specify the method of installation and subsequent access. Service elements must not require walking directly on the sheets. Planned maintenance protects both the user and the finished covering from accidental damage.
Loft comfort is assessed as a whole
In winter, heat loss, draughts and moisture matter; in summer, solar gain through windows and heat dissipation also matter. Fibre cement sheets do not guarantee a single temperature or a specific noise level. The outcome depends on the whole roof and building. It is worth comparing solutions with the same function, taking into account the ceiling, insulation and ventilation. After the first season, any signs of moisture, cold strips and the condition of the joints should be observed. Documentation of the layers and photographs from the works make diagnosis easier. A well-executed loft results from the continuity of many details, not from an exceptional property of a single external material.
If you choose asbestos-free fibre cement over the loft, prepare a full cross-section and details of the openings. This will allow the covering to be matched to thermal, moisture and functional requirements.
7 branches. Materials closer to your project.