Minimalist photovoltaic roofing: planning the details carefully
Roof and energy
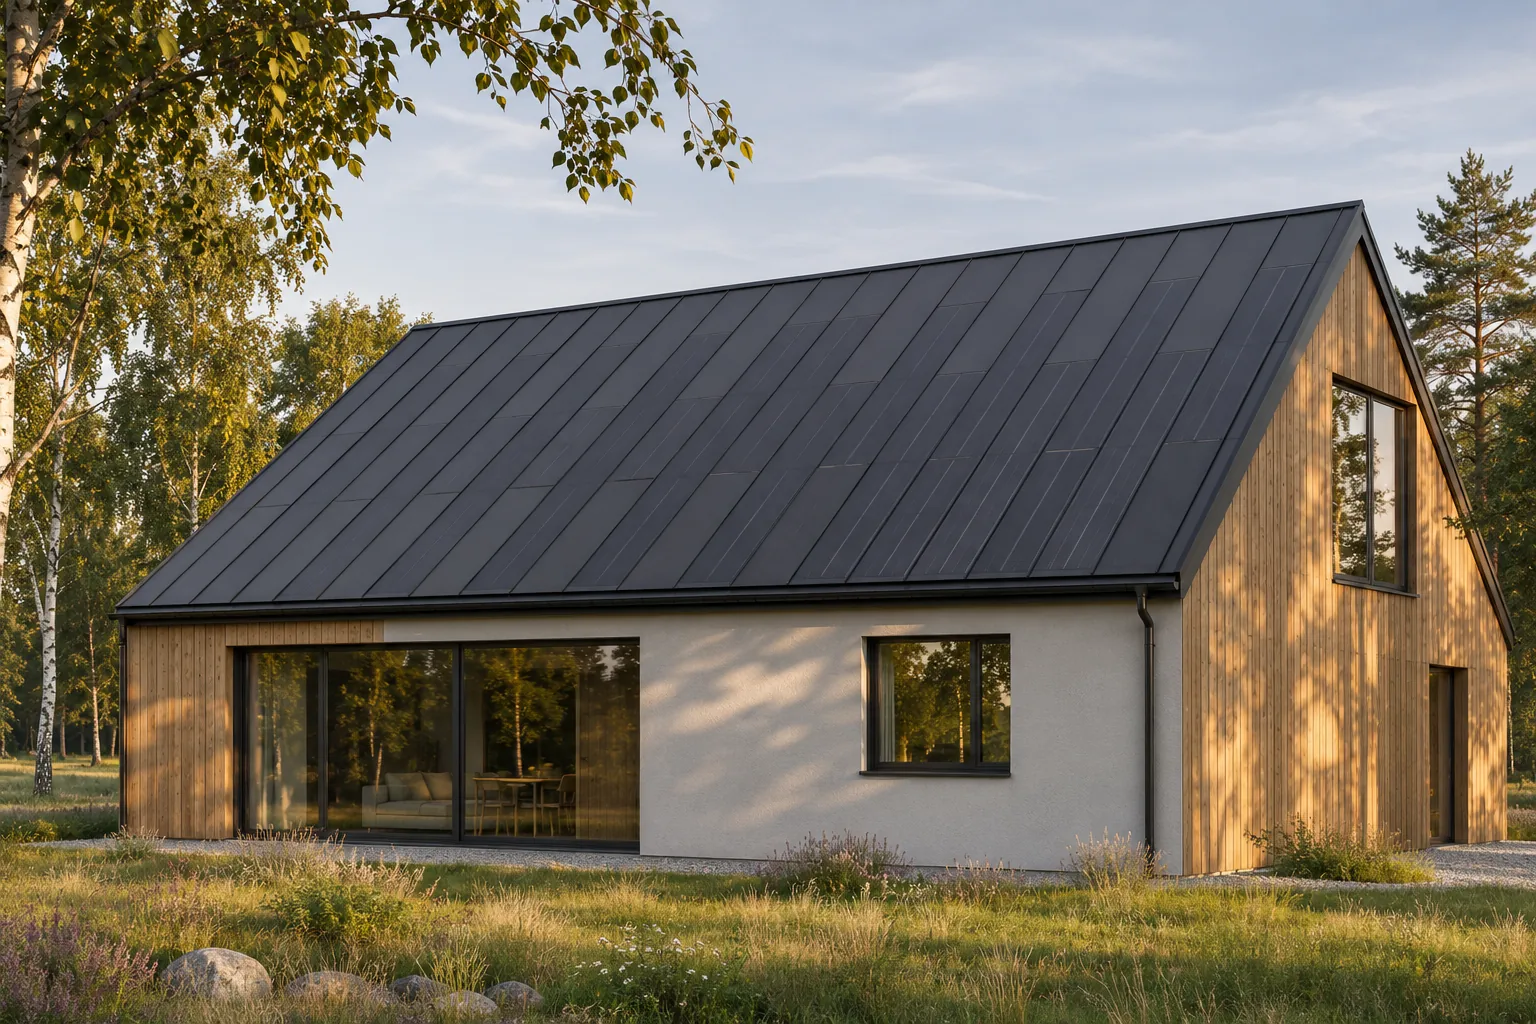
A minimalist photovoltaic roof needs a carefully considered detail plan, because on a calm roof surface every arbitrary decision is visible. An integrated steel system provides a good starting point: the cells and the covering form a single assembly without a separate structure above the roof. However, the quality of the result is determined by the edges, the penetrations and the rhythm of the arrays. A simple form does not consist in removing the necessary elements, but in arranging them so that the whole is clear and functional. In a complex composition, a minor difference may remain less noticeable. On a simple, dark roof surface, attention focuses on a few lines. An uneven eaves line, an arbitrary flashing or a poorly positioned vent outlet easily disturb the impression of order.
In this article
Why do fewer elements require greater precision?
That is why a minimalist roof should not be designed as an empty shape to be filled in later.
It is worth showing all the necessary parts from the outset. Their presence is not a mistake. The mistake is failing to decide on their place and proportions. Steel BIPV helps combine the covering with energy, but it does not relieve you of building a complete roof. Aesthetics should result from real solutions, not from omitting them on the drawing.
How to establish the main compositional principle?
It may be a regular rhythm of longitudinal panels, a calm edge or a clear active field. Not all ideas need to be used at once. It is best to establish what is to order the whole roof, and then subordinate the remaining elements to it within technical limits. This approach makes decisions easier for windows, chimneys and terminations.
The actual formats of the system must be known before the composition is refined. Active elements are not a freely scalable pattern. Passive parts allow the slopes and more difficult zones to be completed, but they too need a logical layout. This way minimalism results from repetition and proportion, not from hiding material differences.
What to do with the necessary penetrations?
The needs of all installations should be gathered and their arrangement agreed. Ventilation, a chimney or other penetrations have a defined function. They cannot be removed or accidentally shifted for a nicer view. It is possible, however, to compare possible locations early and choose the one that works well with the slope.
A passive zone around penetrations can order the appearance and make details easier. Flashings, shadow and access for servicing must be taken into account. It is worth avoiding a situation where the installer looks for free space only on the finished roof. Each such addition can disrupt both the composition and the layers correctly executed earlier.
How to treat flashings and drainage?
As a full part of the design. Their task is to protect the roof and direct water, but their form also affects the appearance of the volume. Cross-sections should not be reduced nor access hidden purely for visual effect. Technical requirements set the limits within which calm proportions can be sought.
Well-chosen flashings can emphasise the regularity of the BIPV without additional ornamentation. It is worth checking colour and light reflection on samples. Different shades of black will not always match each other. At the same time, perfect surface uniformity is not necessary if the design deliberately combines materials of a different character.
Can servicing be reconciled with a lean form?
Yes, if access is planned early. It does not have to mean randomly multiplying elements on the roof slope. However, it requires knowledge of the activities that will be carried out after installation. Inspection of gutters, the chimney and installations should be possible in accordance with safety rules and the system instructions.
It is not worth sacrificing serviceability for a clean photograph. The roof has to function for years, including when a component needs replacing or contamination removed. Documentation and well-thought-out access zones help maintain the aesthetics. Later improvised repair can disturb the appearance more than a well-planned technical element from the start.
How can you check whether a design is truly refined?
Both the full view of the house and the drawings of important terminations should be examined. They should correspond to the same version of the layout of active and passive fields. It is worth asking where the cables run, how water is drained and what access will look like. If the answers are not clear, the design needs refinement despite an attractive visualisation.
Minimalist BIPV can give a house a calm character and a useful energy function. Its strength comes from a coherent system and a limited number of conscious decisions. It does not need invented details or a promise of invisible installation. It needs a precise design, realistic materials and careful execution of what remains visible.
Examples of companies and brands in roof-integrated photovoltaics are Wienerberger Wevolt, Ennogie, ML System, SolRoof, Dyaqua, MDM NT (MyRoof), SoliTek, SunRoof, Electrotile and LUMA Solar.
7 branches. Materials closer to your project.

- SEROCK — Dzierżenin 34 E
- BŁONIE — ul. Sochaczewska 138A
- RADOM — ul. Grobickiego 8
- ŁÓDŹ — Natolin 8
- OLSZTYN — Barczewo, ul. Prosta 9
- WROCŁAW — ul. Jerzmanowska 10C
- GORZÓW WLKP. — ul. Zielona 33/34