Planning integrated photovoltaics for a hipped roof
Roof and energy
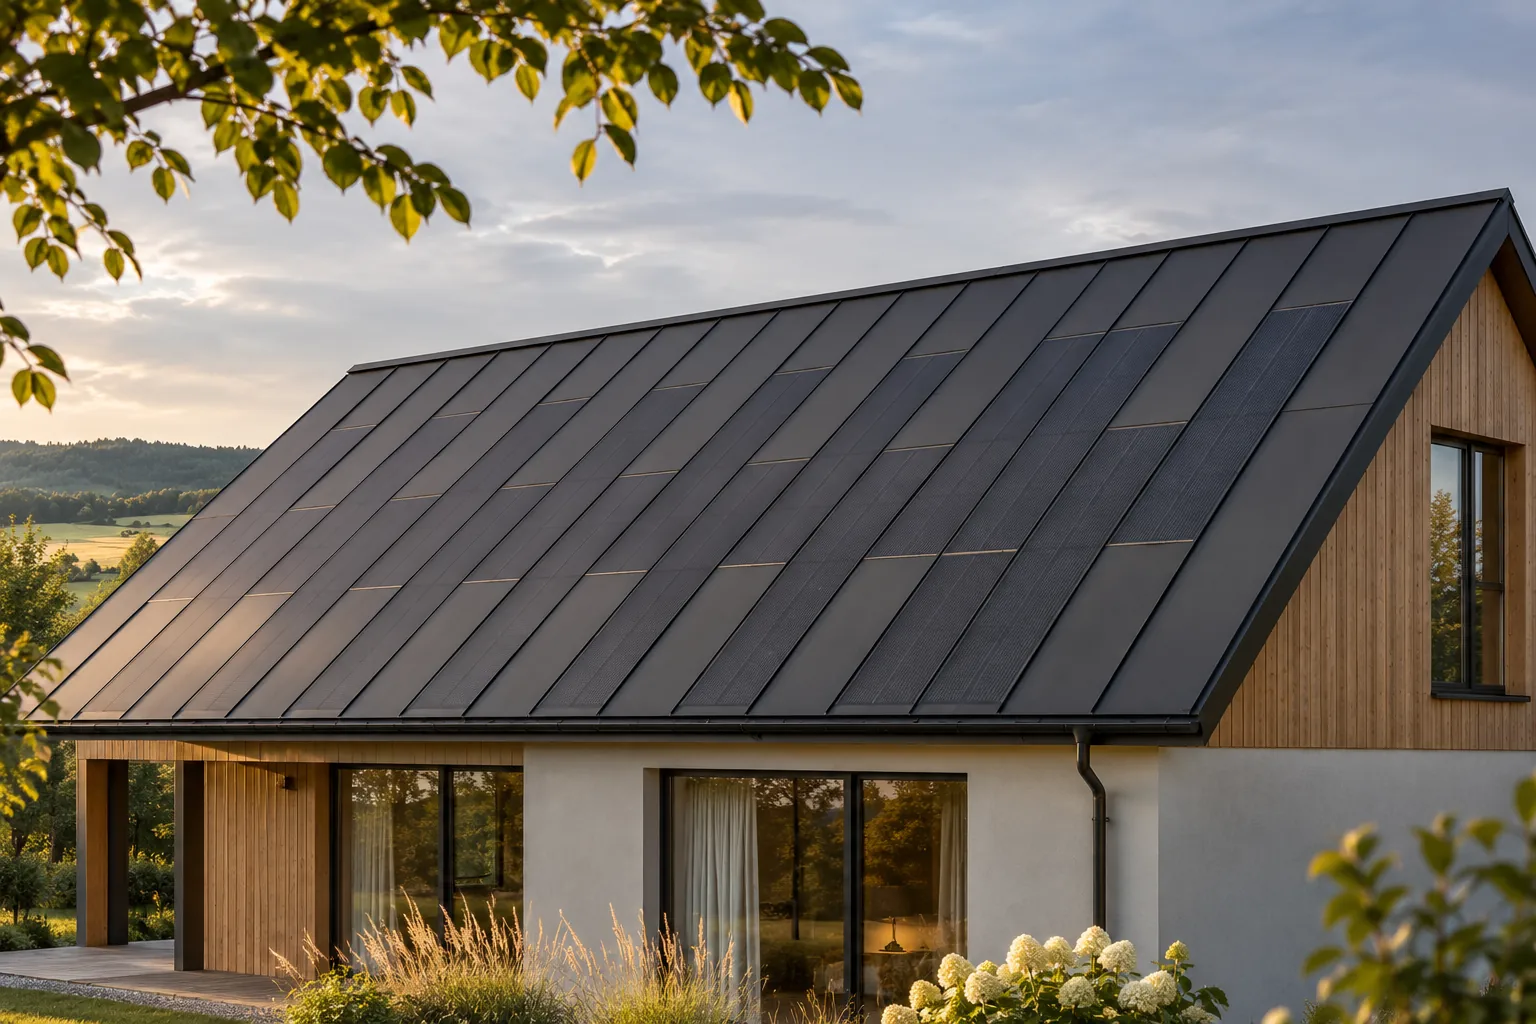
A hipped roof can be combined with integrated photovoltaics, but its shape requires careful planning. Triangular and trapezoidal slopes cannot accommodate rectangular modules in the same way as a large gable roof. In steel BIPV, active zones can be combined with passive cladding. This allows a consistent appearance to be maintained even at the edges. However, the design should be based on the actual dimensions, orientations and energy requirements of the house. Each slope tapers in a specific way, and the corners form long diagonal lines. The area measured in square metres does not show how many full active modules can be accommodated. It is worth preparing a separate drawing for each side.
In this article
What is most important in the geometry of a hipped roof?
Only then do the regular areas and the sections requiring passive infill become visible.
One should not assume that the section with the cells can be cut to fit any triangle. Active panels come in specific formats and are subject to specific installation rules. Their layout must be adapted to the geometry at system level. Passive elements are an important architectural tool here, because they allow the roof slope to be completed without pretending that the entire surface produces energy.
It is also worth marking the visible length of each diagonal edge. This makes it easier to compare the scope of flashings and shows why two roofs with a similar floor area may require different amounts of work.
Should all sides be active?
There is no such necessity. Individual roof slopes differ in orientation, solar exposure and shading. It is worth comparing their expected production and operating hours against the needs of the house. The largest active area does not have to give the best economic result. Part of the roof can remain passive and still form a coherent whole.
With several orientations, the electrical layout must also be properly designed. It is not enough to distribute the cells on the architectural drawing. The installation designer should take into account differences in operating conditions and device compatibility. This ensures that the composition of the roof slopes is not created at the expense of correct operation of the energy system.
How should corners and edges be organised?
On a hipped roof, the corners are a clear visual element. The flashings should have a logical line and proportions, and the covering must properly meet them. It is not worth bringing the active field as close as possible to every diagonal edge. A regular passive zone can give a clearer effect and a simpler layout of elements.
The details must correspond to the system documentation and the roof conditions. An aesthetic visualisation does not replace the solution for drainage, ventilation and fixing. It is worth viewing the cross-section and the corner view before ordering. Once the main surface has been installed, the possibilities for correcting the proportions of the flashings are much smaller.
Can BIPV look calm on a complex roof?
Yes, if the design has a clear division principle. The shared character of the material can be maintained across all roof slopes, with active fields placed only where justified. The absence of a separate panel structure above the covering helps keep a compact outline. This is particularly valuable on a roof visible from many sides.
However, there is no need to promise optical identity of every surface. Active and passive materials may differ in reflection. It is worth showing this in realistic views. Coherence comes from rhythm and proportion, not from painting the entire roof a uniform black in a graphics program.
What affects the cost more than the floor area itself?
The number of corners, flashings, connections and short sections increases labour intensity. The proportion of passive to active area also has an influence. Therefore, comparing the price per square metre of a hipped roof with a simple roof slope can be misleading. The quote should show the real arrangement of elements and the full scope of work.
For a new house, it is worth assessing BIPV before the final choice of building form. For an existing building, changing the geometry solely for additional power is not always sensible. First, a variant using the existing roof should be checked. Sometimes a smaller, well-arranged active portion offers a reasonable compromise between appearance and cost.
What drawings should the investor receive?
Plans of the individual roof slopes, designation of active and passive zones, and the most important details are needed. It is good to include views from each side of the house. These allow assessment of whether the arrangement is coherent also where the roof is viewed at a different angle. It is also worth comparing the proposed power with the actual number of elements.
A hipped roof does not exclude integration, but it requires greater precision than a simple roof slope. A steel BIPV system can help maintain the orderly character of the entire building form. Its advantage is best exploited through a deliberate combination of active and passive zones. Then the roof geometry becomes the starting point of the design, not an obstacle solved after purchase.
Manufacturers and brands of solar roofs include Ennogie, Megasol Energie, LUMA Solar, ML System, SunRoof, MDM NT (MyRoof), Wienerberger Wevolt, SolRoof, Electrotile and SoliTek.
7 branches. Materials closer to your project.

- SEROCK — Dzierżenin 34 E
- BŁONIE — ul. Sochaczewska 138A
- RADOM — ul. Grobickiego 8
- ŁÓDŹ — Natolin 8
- OLSZTYN — Barczewo, ul. Prosta 9
- WROCŁAW — ul. Jerzmanowska 10C
- GORZÓW WLKP. — ul. Zielona 33/34