Aligning photovoltaic roof sections with roof windows
Roof and energy
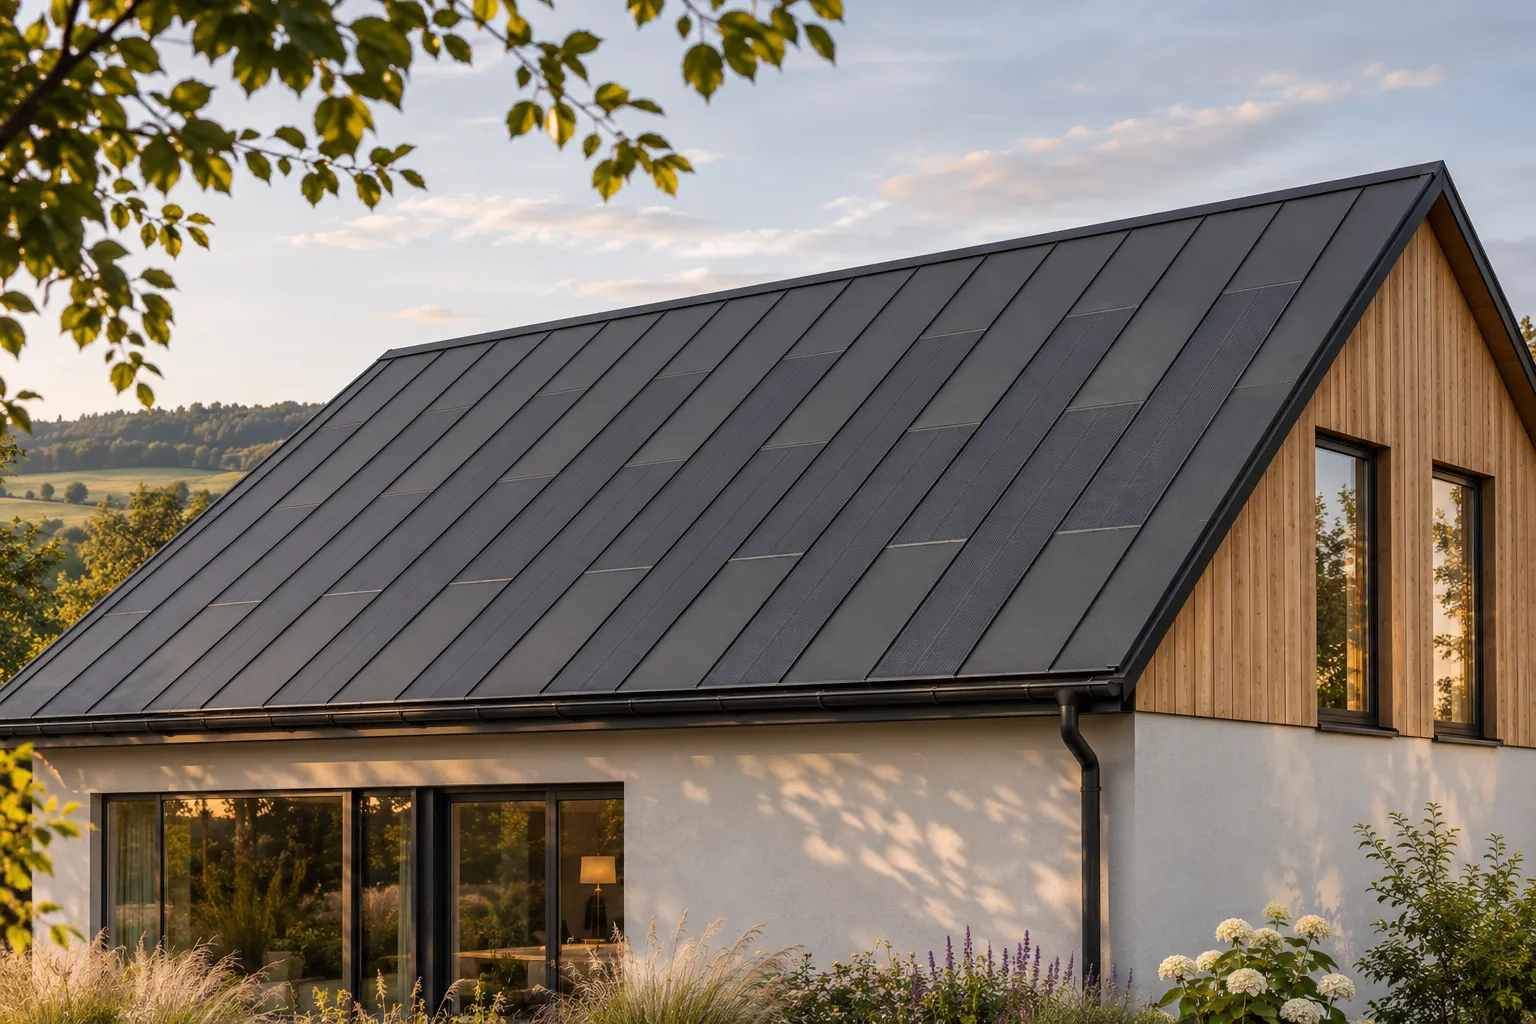
Window positions and photovoltaic roof layouts should be considered together. This allows the roof slope to look calm while the interior retains the necessary light and comfort. Steel BIPV makes it possible to combine active fields with passive zones at the openings. This does not mean every window must be subordinated to the modules. A good design seeks harmony between the function of the house, the actual system formats and a clear roof pattern. First, the needs of the rooms and the possible roof geometry must be known. Windows serve the occupants, so their position should not result solely from the wish to add another panel. At the same time, it is worth checking BIPV formats early. This avoids a situation where a fixed opening layout leaves difficult, random fragments of the roof slope.
In this article
Where to start: windows or panels?
The best result comes from working on both aspects in parallel. A small shift of the window can sometimes tidy up the divisions without compromising the interior. In another house this would not be justified. The design should show this choice explicitly, rather than assuming that roof regularity is always more important than ease of use.
For a renovation, it is worth first checking whether the existing windows stay in place. That decision sets the scope of possible adjustments to the roof plane drawing and flashings.
How does the rhythm of longitudinal lines work?
In steel standing seam roofing, repeating divisions are a clear architectural feature. They can be aligned with the axes of the openings or the edges of the building form, but one should not promise any arbitrary width for each field. The active elements have fixed dimensions. These define the limits within which the designer works on the composition.
Not every line has to pass exactly through the centre of the window. The overall order and a deliberate solution for the terminations are more important. A well-planned passive zone can calm the area around the opening. As a result, the roof does not look like a set of randomly interrupted strips, even though it serves several functions at once.
Why must flashings be taken into account?
A window takes up more space in the roofing layout than the glass dimension alone. Suitable connections and flashings are needed, matched to the system and the method of installation. If the design considers only the visible opening, there may be insufficient space once the panels are ordered. A technical drawing is therefore important, not just an attractive view of the house.
Sealing should go hand in hand with drainage and the retention of the required layers. Flashings should not be narrowed merely to make the active field appear larger. An integrated roof covering makes sense as a complete roof. Its aesthetics should result from correct detailing, not from concealing necessary elements.
What about shading and soiling near windows?
Elements projecting above the roof plane can affect the lighting of adjacent fields. The extent depends on their height, position and time. Access for cleaning and servicing the window should also be considered. It should not require standing freely on the active panels. The plan must preserve the usage rules of the selected system.
A passive zone around the window can therefore be beneficial both for composition and for practical operation. Its size should follow from the design. There is no need to fill every free scrap with cells. A well-distributed, slightly smaller active area may better match the actual roof conditions.
How do you assess the effect from inside and outside?
An elevation view does not show how the window works in the room. Daylighting, opening capability and relationship to furniture need to be checked. An interior plan, in turn, does not describe the entire roof drawing. It is therefore worth combining both views. This helps avoid a decision that is attractive on only one type of drawing.
A roof visualisation should use real divisions and proportions. Active panels should not be replaced by a uniform texture that fits every opening. Such an image hides format limitations. A realistic design allows the layout to be consciously accepted before ordering and reduces later aesthetic surprises.
When is it worth adjusting the design?
Before ordering windows, structure and covering, several variants can still be compared. It is worth choosing the one that combines good interior function with a logical active area. Once construction has started, changes are usually more difficult. In a renovation, the scope for corrections may be limited, so the role of passive elements becomes greater.
A BIPV roof does not require giving up windows or subordinating the whole house to energy production. It offers the possibility of designing them as part of a shared composition. The best result comes from accurate dimensions, proper flashings and dialogue between disciplines. The rhythm of the roof should support the architecture of the house and the daily life of its residents.
Examples of companies and brands in roof-integrated photovoltaics are Solartag, SunRoof, Nelskamp, MDM NT (MyRoof), Autarq, Megasol Energie, Electrotile, SolRoof, ML System and Wienerberger Wevolt.
7 branches. Materials closer to your project.

- SEROCK — Dzierżenin 34 E
- BŁONIE — ul. Sochaczewska 138A
- RADOM — ul. Grobickiego 8
- ŁÓDŹ — Natolin 8
- OLSZTYN — Barczewo, ul. Prosta 9
- WROCŁAW — ul. Jerzmanowska 10C
- GORZÓW WLKP. — ul. Zielona 33/34