Creating a consistent pattern across an integrated photovoltaic roof
Roof and energy
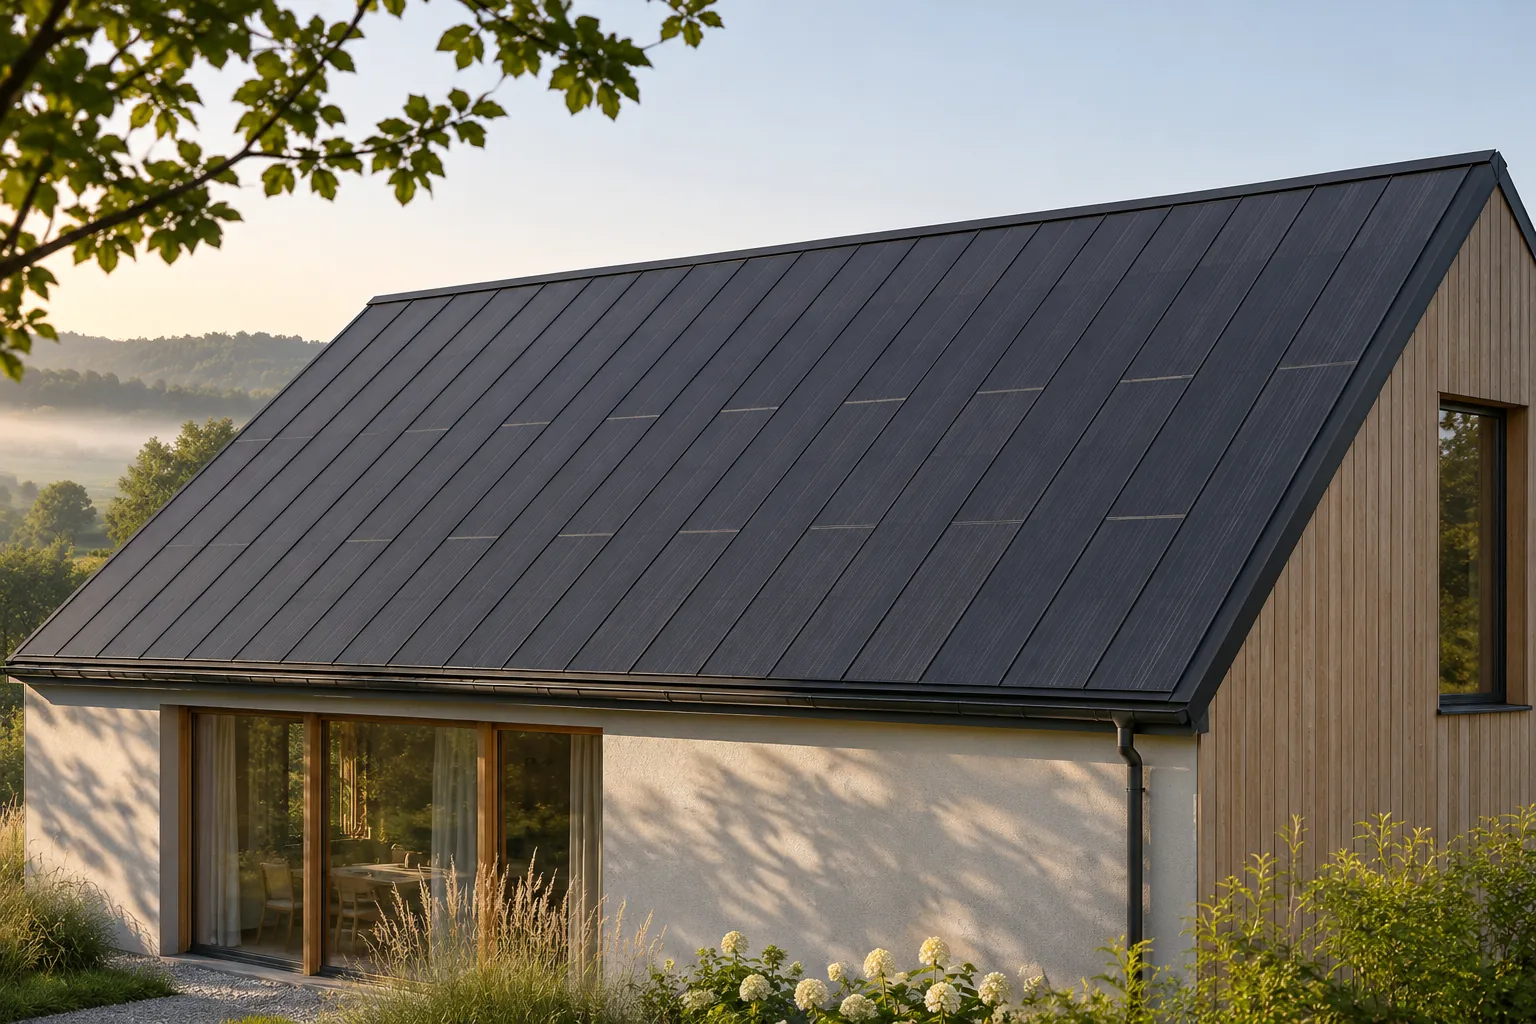
An even rhythm on a photovoltaic roof does not require every element to generate energy. In a steel system, active panels can be combined with passive covering of a matching character. This makes the roof slope look like a planned whole. The effect is determined by real widths, connections and terminations, not by filling the roof with black in the visualisation alone. The layout should be developed in parallel with an assessment of solar exposure and the home’s energy needs. It is the repeatability of the divisions and their relationship to the whole building form. In standing seam covering, the longitudinal lines that lead the eye along the slope are important. A regular layout can give the building a calm character. However, it does not have to mean perfect symmetry in every place, especially around chimneys, windows and irregular edges.
In this article
What does rhythm mean for a roof?
It is worth distinguishing the main order from technically necessary details. The roof can remain coherent even if the strip width at the gable differs. What matters is that such a decision is deliberate and compatible with the system. Random adjustment of the last elements on site often gives a worse result than a well-drawn layout.
A scale drawing of the entire roof slope showing the width of each strip is helpful. This way the assessment is not based solely on an attractive close-up of the middle of the roof.
How do active and passive fields form a whole?
Elements without cells fill areas where energy production is not needed or would be poorly justified. They may be located near obstacles, edges or on a less favourable slope. In steel BIPV their appearance can be matched to the active part of the roof. This way a reduction in power need not spoil the architecture.
However, it should not be assumed that both types of surface will react identically to light. Active glass and coated steel may differ in reflection. A good design takes this into account and uses real samples. Coherence comes from proportion and rhythm, not from pretending one material is the other in every situation.
Why do panel formats need to be known early?
Active elements have specific dimensions and connection requirements. Their width cannot be freely changed, nor can parts with cells be cut like ordinary sheet metal. The slope design should therefore use the current data of the selected system. Otherwise a beautiful visualisation may not be reproducible in the actual order.
In a new house, a small adjustment to the dimension or position of an architectural element is sometimes possible. It is worth considering if it simplifies the layout and does not harm the building’s function. In a renovation the scope is often smaller, but the fields can still be arranged deliberately. The construction drawing is the basis, not an addition to the final quote.
How to resolve areas around windows and chimneys?
First, the required flashings, drainage and access must be maintained. Only within these limits can the line of divisions be refined. It is not worth forcing cells into every last patch of surface. A passive zone around an obstacle can be aesthetic and practical if its width and connections are part of a shared plan.
Shading also matters. A symmetrical array on either side of a chimney does not necessarily operate under identical conditions. The energy layout should account for these differences. Architecture and production need not conflict, but they require discussion. A correctly sized passive zone often reconciles both objectives without excessive complication.
Does an even roof slope require a perfectly level substrate?
The covering must be supported in accordance with the system requirements. Unevenness can affect the appearance of long lines and joints. On an old roof, the geometry should therefore be assessed and the necessary corrections anticipated. Replacing the material alone does not guarantee a straight ridge or a parallel eaves line. That is the result of preparing the structure and the substrate.
It is worth agreeing tolerances and the expected result with the contractor before installation. The drawing should show how the edges are resolved, not only the central part of the roof slope. In calm architecture, it is precisely the terminations that attract attention. Careful substrate preparation helps realise the aesthetic potential of the entire BIPV system.
How can the design be checked before ordering?
The full roof slope plan should be reviewed, with active and passive elements marked. It is well worth supplementing it with views from street level and from the garden. The drawing should show the actual connections, flashings and obstacles. A uniform black surface that hides all the more difficult areas is not enough.
An even rhythm in an integrated roof is achievable when it stems from a real system and a good plan. Its advantage is the ability to maintain architectural coherence with active fields of different sizes. It is therefore worth starting with precise formats, geometry and light. These are what create the effect that looks natural after installation.
Examples of companies and brands in roof-integrated photovoltaics are Wienerberger Wevolt, Electrotile, SolRoof, MDM NT (MyRoof), EDILIANS, ML System, Ennogie, GAF Energy, SunRoof and Megasol Energie.
7 branches. Materials closer to your project.

- SEROCK — Dzierżenin 34 E
- BŁONIE — ul. Sochaczewska 138A
- RADOM — ul. Grobickiego 8
- ŁÓDŹ — Natolin 8
- OLSZTYN — Barczewo, ul. Prosta 9
- WROCŁAW — ul. Jerzmanowska 10C
- GORZÓW WLKP. — ul. Zielona 33/34