Why solar roofing suits a modern barn-style house
Roof and energy
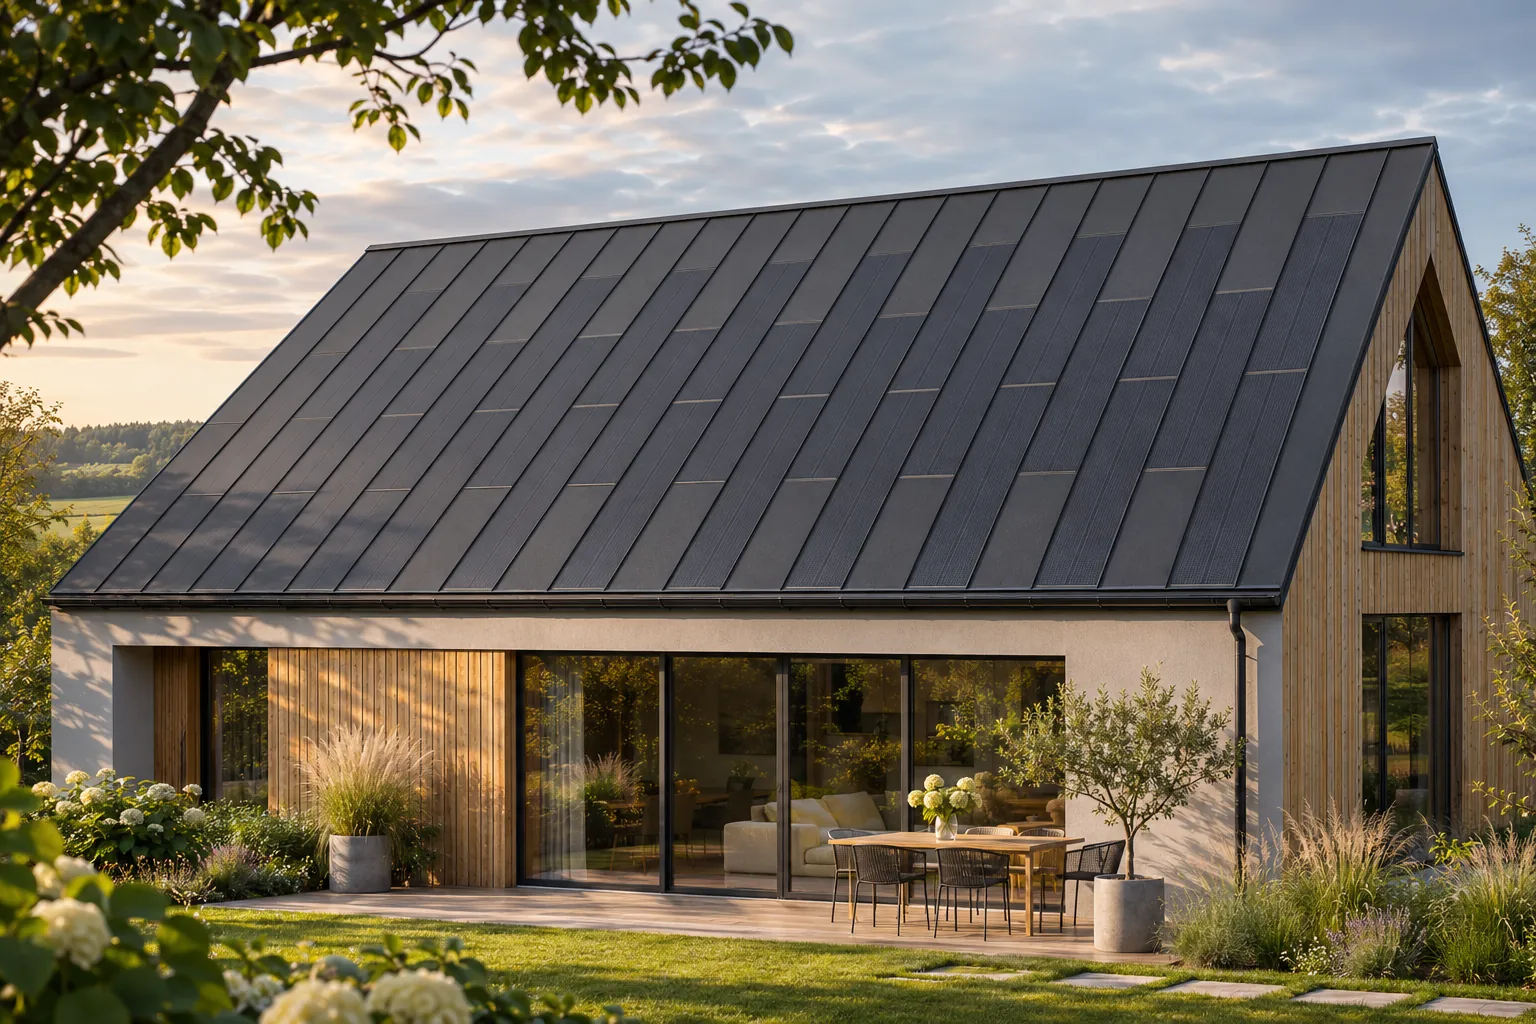
A modern barn-style house bases its appearance on a simple form and a clear roof slope. An integrated photovoltaic roof fits well into this logic because energy production is part of the covering. Steel panels with cells can help create a regular rhythm together with passive elements. No separate module structure appears above the roof. The effect, however, depends on refining the divisions, edges and other architectural elements. A large, regular roof slope gives more freedom in arranging elements of specific dimensions. It is easier to define logical active fields and leave passive zones where they are needed. This does not mean arbitrary distribution, but it reduces the number of random breaks.
In this article
Why does a simple form favour integration?
The roof can retain a calm outline visible from afar and up close.
In a modern barn, the covering often forms a significant part of the whole composition. Every additional element strongly influences the perception of the building. BIPV allows the energy function to be integrated into the same order as the roof form. This is an architectural advantage regardless of the output ultimately chosen for the installation.
What does the absence of a separate frame above the roof slope provide?
In an integrated steel system, the cells are part of the covering elements. They do not create an additional plane of modules raised above the finished roof. As a result, the eaves line and the overall outline of the building remain clear. In restrained architecture, this helps preserve the impression of a whole designed from the outset.
Integration should not, however, be equated with a perfectly flat surface devoid of detail. Standing seams, divisions, connections and flashings still exist. Their quality matters greatly precisely because the building form is simple. A well-executed roof does not hide its construction under the general term black sheet.
How should the active part be arranged?
First, solar exposure, shading and energy demand must be checked. Then the composition can be refined. Not every roof slope of a modern barn has to be fully active. Passive elements allow a similar roof character to be retained on the less favourable side as well. This helps reconcile appearance with a rational selection of the installation.
The layout should follow from the actual formats and requirements of the system. An active panel cannot be treated as any material to be cut to size. It is therefore worth involving the solution supplier in the design work before the dimensions of the roof slope are finally determined. A small adjustment at this stage can make the later division easier.
Does the roof have to be the same colour as the façade?
No. A dark roof slope can work well with light render, natural timber or brick. More important than a perfect colour match are the proportions and a limited number of independent accents. If the roof is calm, the façade can be more varied in material. The design should, however, have a clear main motif.
When assessing, it is worth using samples and photographs in ordinary light. The active surface may reflect the surroundings differently from passive steel. This is a natural characteristic of the materials that should be shown to the investor. The colour scheme of visualisations should not artificially remove these differences or change the cells into an arbitrarily coloured surface.
Which details are easiest to get wrong?
On a simple form, random flashings, clutter at the gutters and poorly placed penetrations are clearly visible. Therefore, the chimney, vents and windows should have their place in the design from the outset. It is not about completely hiding them, but about logically incorporating them into the composition. The necessary functions of the house must not disappear just for a clean photograph.
It is also worth carefully planning the terminations at the gables and ridge. The material and fixing must match the system. Only within these limits can visual lightness be sought. An integrated roof has an advantage when its technical parts are as orderly as the main roof surface.
When will the effect be convincing?
When architecture, structure and installation are created in one agreed process. A simple roof facilitates the work, but does not replace the selection of pitch, support, layers and drainage. It is worth viewing from ground level on the plot and from a further perspective. Otherwise, the roof surface presents itself differently in close-up and differently in the whole landscape.
The modern barn and steel BIPV share a common asset: a clear, regular form. Well connected, they can give the house a calm appearance and useful energy production. It is not necessary to maximise the number of cells at all costs. The best result comes from proportions, real materials and details matched to the building.
For a simple building, it is also worth viewing the roof edge against the sky. This is a good way to assess whether the gutters and terminations maintain the intended proportions of the form.
Among the manufacturers and brands of photovoltaic roofs are ML System, Dyaqua, Electrotile, Ennogie, 3S Swiss Solar Solutions, Wienerberger Wevolt, SunRoof, SolRoof, Terrán and MDM NT (MyRoof).
7 branches. Materials closer to your project.

- SEROCK — Dzierżenin 34 E
- BŁONIE — ul. Sochaczewska 138A
- RADOM — ul. Grobickiego 8
- ŁÓDŹ — Natolin 8
- OLSZTYN — Barczewo, ul. Prosta 9
- WROCŁAW — ul. Jerzmanowska 10C
- GORZÓW WLKP. — ul. Zielona 33/34