

Gable, hip or another roof shape for a detached house?
Choice of covering
The roof shape should be chosen mainly for how the loft will be used and how simple the details will be, not for the name of the form alone. It is worth checking how many slopes, hips and valleys the planned footprint will create, and how that affects flashings and drainage. A simple duo-pitch roof makes the water flow easier to read and the sheets easier to lay out, while a more complex geometry demands more careful drawings. The final choice of covering and layers should be left to the designer, as angles, supports and details decide it.
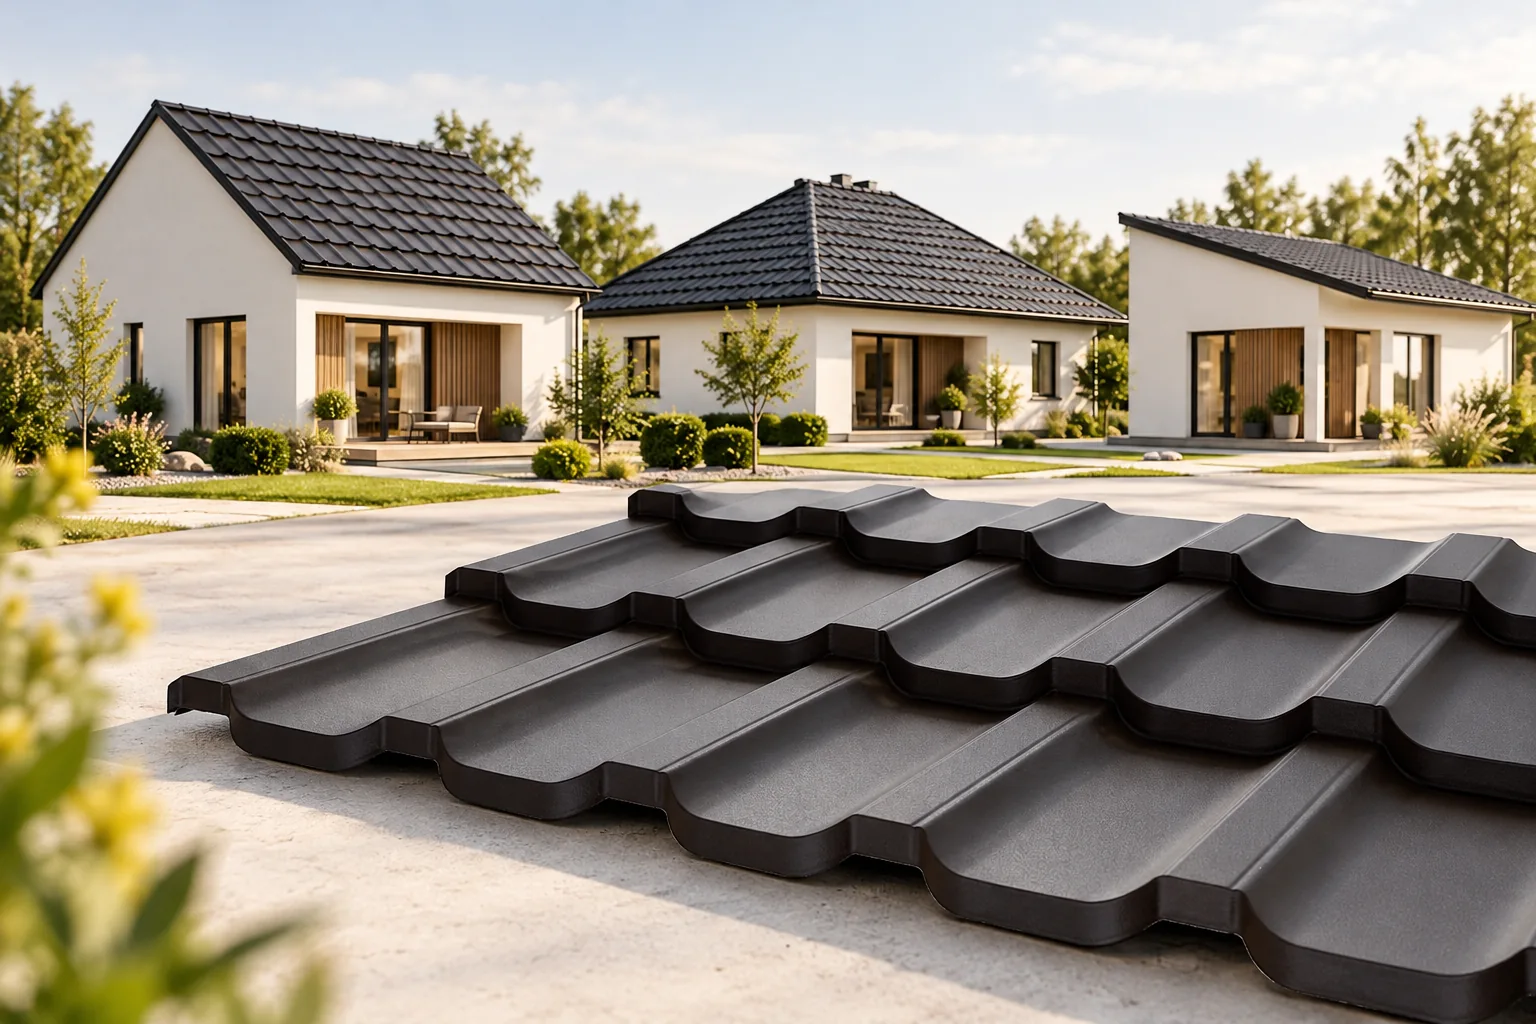
Gable roof: two slopes and a clear layout
Two opposite slopes meet at the ridge. The sides of the building are usually closed by gable walls. Such a roof makes it easy to read the direction of water drainage. With a simple footprint it also has relatively few places requiring complicated flashings.
On simple slopes, tile-effect metal roofing cut to size or trapezoidal steel sheet can be planned efficiently. Modules remain an alternative that facilitates transport and replacement of elements. The choice is determined by sheet lengths, site access and project details.
Hipped roof: four slopes without gable walls
A hip roof has slopes falling on four sides. On a typical rectangular footprint there are two trapezoidal slopes and two triangular ones. Hip ridges form where they meet. This increases the number of cuts and the length of flashings compared with a simple gable form.
Under the slopes, space diminishes at the external walls of the attic. Daylighting and the arrangement of rooms must therefore be planned together with the structure. When pricing the covering, it is worth obtaining the actual layout of sheets. The slope area alone will not show the full waste.
Multi-pitched roof: more junctions and roof valleys
A complex house footprint may require several intersecting roof sections. This creates hip ridges, ridges and roof valleys collecting water from adjacent slopes. Each such area requires space for drainage and careful execution of the layers under the covering.
Modular tile-effect metal roofing allows work with smaller elements, which can be convenient where there are numerous cuts. However, it does not eliminate the cost of flashings and labour. The more complicated the geometry, the greater the importance of detail drawings and the contractor’s experience.
Mono-pitched roof: one main plane
A mono-pitch roof directs water to one side. It can cover the entire building or a lower annexe. Its simple appearance does not mean any material is suitable. Particularly at a low angle, the conditions of use for the specific covering must be checked.
The connection of the higher edge to the wall and the drainage of the lower edge are of great importance. The gutter collects water from the area assigned to it. The choice of T18, T35 or an insulated sandwich roof panel also depends on the supports, loads and function of the rooms.

Flat roof: the important arrangement of layers and outlets
A flat roof has slopes that drain water, although from ground level it may appear level. In a layout with a parapet, drainage often takes place through outlets or wall penetrations. The design should also account for safe drainage of water in an emergency situation.
The waterproof layer works together with the thermal insulation and the structure. PIR boards can reduce the required insulation thickness. However, they do not replace the waterproofing. The choice of coverings, method of fixing and slopes must correspond to the entire roof solution.
Mansard roof: a break in each roof slope
In a mansard roof, the slope is divided into an upper and a lower section with different pitches. The steep section at the façade allows more usable space under the roof. The price for this geometry is an additional junction requiring precise detailing.
The covering must be selected for both angles and for the way they meet. At the break, drainage and the intended ventilation must not be blocked. The dimensions of the sheets and flashings should be based on measurement. Accidental bending of finished elements can damage the coating.
What actually affects the price of a roof?
The area matters, but so do the lengths of eaves, ridges, corners and roof valleys. Add to this openings, chimneys, windows and differences in height between slopes. Two roofs with the same square footage may require a different number of accessories and working hours.
A comparable quote should cover the covering, the substructure, the layers beneath it and the complete flashings. Waste, delivery and safe access must also be included. Cheap sheets do not guarantee a low cost for a roof with many breaks.
How to combine the roof shape with the house plan?
It is worth first establishing the function of the attic, the layout of rooms and services. The structure, daylighting and drainage are then refined. The requirements for development on the given plot should be checked separately. Not every building form will be permitted there.
When choosing the material, the roof plan and cross-sections must be provided to the supplier. This allows the angles, lengths of elements and the scope of cuts to be checked. Only such a schedule shows which lightweight covering suits the chosen geometry and the way the building is used.
It is also worth positioning equipment requiring servicing at an early stage. The chimney, vents and future panels take up space on the roof slope. Their position affects the flashings and the route for safe access. Adding them after the covering is completed often requires reopening a finished roof.
7 branches. Materials closer to your project.









