

Bringing daylight into a loft with gable windows and roof windows
Roof covering selection
First establish which attic zones lack light most, and only then choose between gable windows, roof windows or a combination of both. This guide sets out criteria for assessing light distribution, the influence of sun direction and the function of individual rooms. It also explains how to prepare an opening in the structure, maintain airtightness and continuity of insulation, limit overheating and glare, and then estimate the full scope of work. Comparing the options will help you make a decision that combines comfort in use with a correct roof detail.
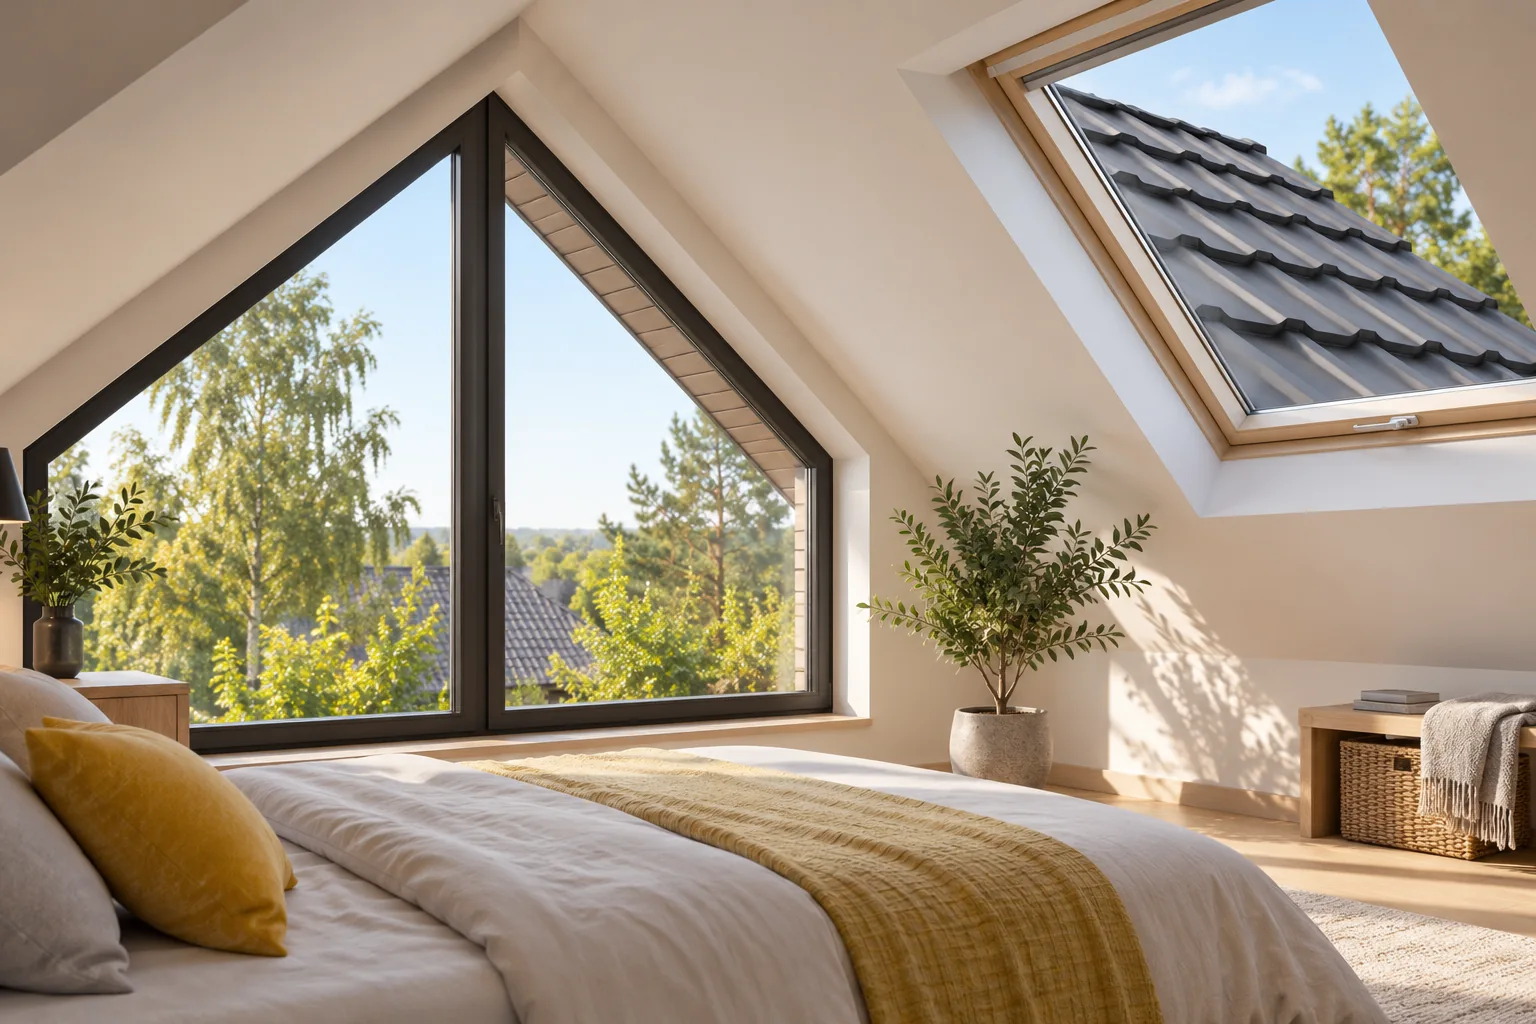
Check where light is most lacking
Start with the room layout and the arrangement of workstations. A window at one end of a long attic can light the area next to it well but leave the middle dark. Assess the space from the user’s perspective, not just the appearance of the façade. Partition walls and tall furniture also matter.
The orientation of the compass affects the duration of sunlight and heat gain. Morning light has a different character from afternoon light. Not every area needs the same amount of sun. A bedroom, study and bathroom may require different shading solutions and window positions.
In window specifications, distinguish the external frame dimension from the actual glazed area. Different constructions with similar overall dimensions can admit different amounts of light. The light transmittance of the glazing and the depth of the reveal also matter. Comparing catalogue dimensions alone does not give a complete picture of the effect in the interior.
When are gable windows sufficient?
Windows in gable walls can serve rooms located near the ends of the building well. They do not cut through the roof slope but require a correctly detailed wall opening. The lintel, the connection to the insulation and the external sill must be properly addressed.
Their effectiveness depends on the depth of the interior and on obstructions. In a long space, a large glazed area at the gable alone need not solve the problem of the middle of the attic. It is worth checking a variant combining a vertical window with additional light points. This allows the layout to be better matched to the function of the rooms.
What do roof windows provide?
A roof window can bring light into an interior far from the external walls. Its position must be coordinated with the height of the slope and ease of operation. A window installed too high can provide good daylight but will not offer the same visual contact with the surroundings as one positioned lower.
Choose a model intended for the given roof pitch and interior conditions. An ordinary hatch to an unheated loft does not replace a window in a habitable room. Thermal parameters, airtightness and the way it is used must match the task. Similar component size does not mean equivalence.

How should the opening in the structure be prepared?
Rafters or other elements must not be cut solely to fit the selected window. A larger opening may require a designed trimmer. The layout should be assessed by a designer, particularly when adapting an old loft. At the same time, the condition of the timber in the vicinity is checked.
The position of the opening also affects the battens and the ventilation route beneath the covering. A channel interrupted by a window may require a suitable solution for air supply and exhaust. It should not be assumed that the gap left beside the frame alone will solve the matter. The detail must work together with the rest of the roof slope.
How to maintain airtightness and insulation?
The collar and flashings are selected for the type of covering, including its profile height. Tile-effect metal roofing and trapezoidal T35 sheet may require different solutions than a flat surface. The elements should direct water past the window and below it. Circumferential sealing with an arbitrary compound is not sufficient.
Thermal insulation should remain continuous around the frame, and the connections from the interior should provide adequate airtightness. Narrow places can be resolved with materials suited to the detail, including the appropriate PIR. However, the board does not replace the system connection of the window with the layers. A low lambda does not remove the effects of a gap at the frame.
How to reduce overheating and glare?
A large glazed area can increase heat gains on sunny days. It is therefore worth selecting the shading together with the window. A solution that stops radiation before the pane works differently from a blind inside the room. The choice depends on exposure, requirements and installation options.
At a desk, check the monitor position and the direction of the incoming light. In a bedroom, the option of darkening may be important. Ventilation of the rooms remains a separate matter. A window opened occasionally is not automatically a complete air exchange design for the whole loft.
What should be included in the plan and cost estimate?
Count the windows together with collars, insulation, flashings and reveal finishing. Include any structural changes and access for installation. With a finished roof, removal of part of the covering and its re-laying are added. The price of the window alone therefore does not describe the complete task.
Before deciding, compare the light distribution drawings and the room functions. Also determine the cleaning method and access for servicing. Well-placed smaller openings may be more convenient than one large one in the wrong place. The final choice should combine light, comfort and a correct roof detail.
7 branches. Materials closer to your project.









