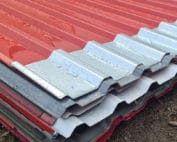
Trapezoidal cladding sheets and structural decking: what is the difference?
Trapezoidal steel sheets
What matters is whether the trapezoidal sheet merely encloses the building or also carries loads within the roof structure. In the first case, check above all wind action and the permissible deflection; in the second, check selection for loads in accordance with the design. Profile height alone does not determine suitability; steel grade and thickness, the support scheme and the connections all count. Review the load table for the relevant scheme and conditions, and also consider openings, insulation and surface protection. Leave final design decisions to the designer.
What does the covering function mean?
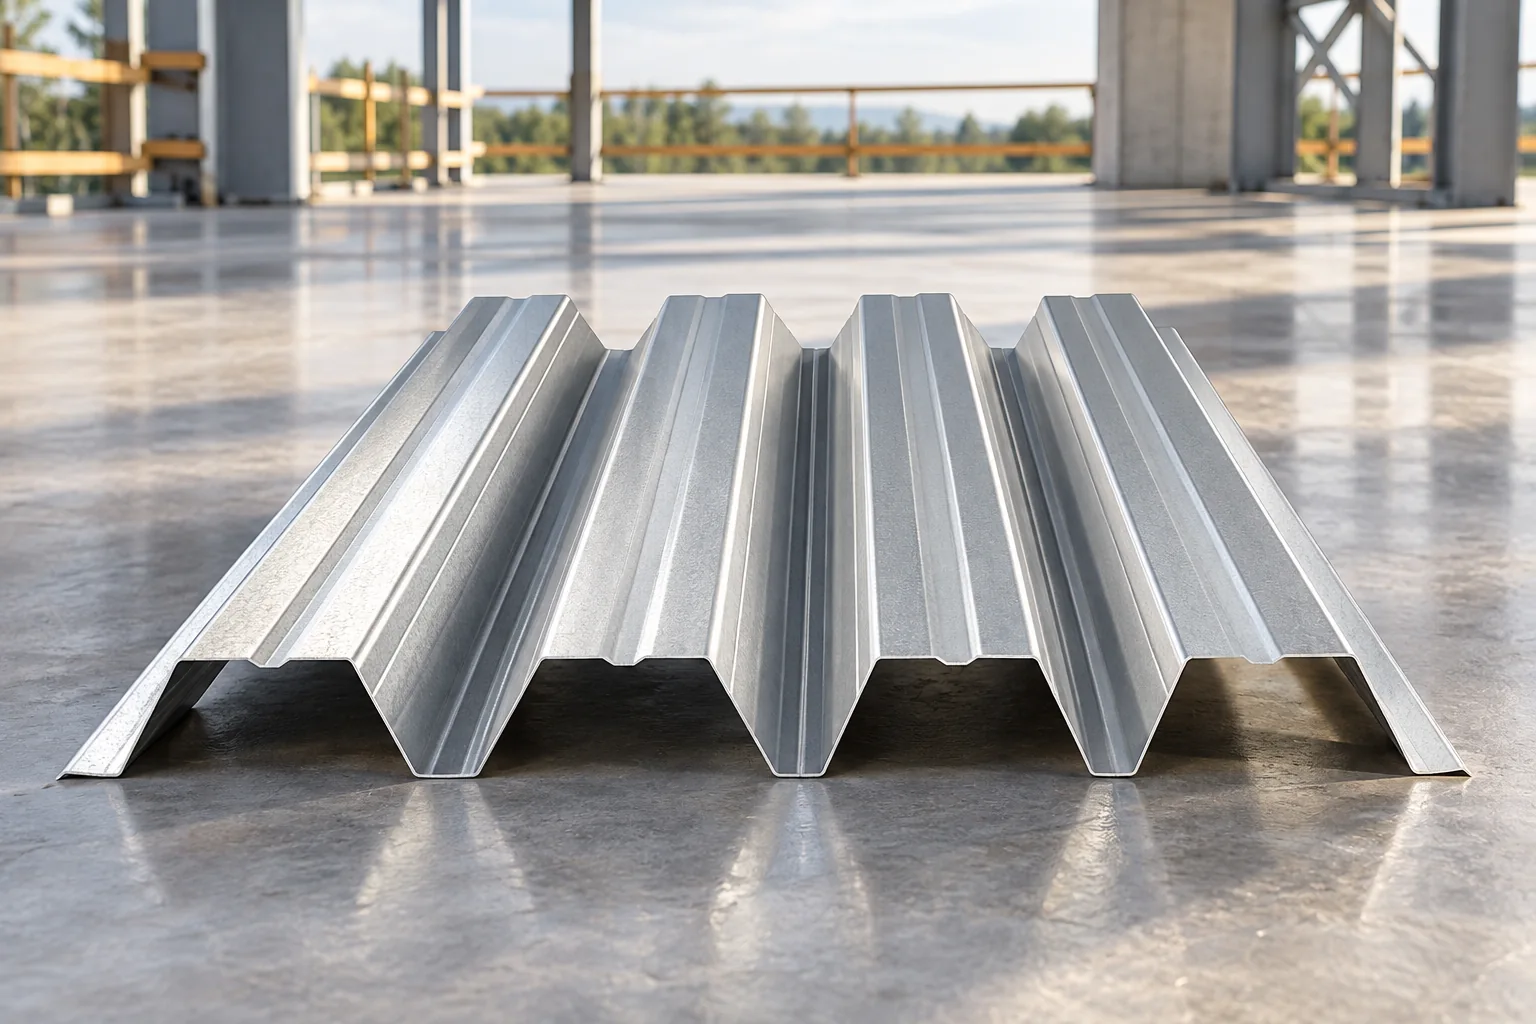
A covering steel sheet closes the façade or forms the covering over suitably spaced supports. It protects the building from external conditions, and its fixing transfers the acting loads. The term “covering” does not mean there are no structural requirements. Wind and permissible deflection, among other things, must be checked.
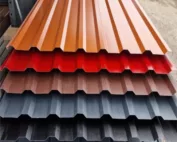
Profiles T18 and T35 are available in roof and façade solutions. Versions may differ in edge geometry and connection method. The intended use must be specified when ordering. The outer side is not chosen solely by which rib shape looks more appealing.
How does a structural trapezoidal sheet work?
In a layered roof, the load-bearing sheet can form the substrate for insulation and waterproofing. Loads are transferred through it to purlins or other supports. Its selection is part of the structural design. It requires consideration of both the construction stage and subsequent use.
The trapezoidal sheet alone under insulation is not a finished waterproofing for a flat roof. Further layers, correct falls and drainage are required. Other structural applications also require separate verification. It should not be assumed that a sheet approved for roofing automatically has all the properties of decking acting compositely with the floor slab.
Why is profile height not enough?
Deeper ribs may increase stiffness, but the entire cross-section matters. The widths of the flanges, the shaping of the webs and additional stiffening ribs are important. Two trapezoidal profiles of similar height do not necessarily carry the same loads. A trade name does not replace drawings and tables.
Load-bearing capacity also depends on the thickness of the steel core and its grade. Changing to a thinner material is not without consequence just because the profile looks identical. The full designation must be retained in the specification. Delivery documentation should allow verification of conformity with the design.
How to read a load table?
Select data for the correct support scheme. Single-span and multi-span systems do not behave the same. Also check whether the table refers to pressure or suction, and what deflection criterion was adopted. A figure taken from a table without this information cannot be used safely.
The support widths, span lengths and method of joining sheets are important. The designer assesses permanent loads, snow, wind and actions during installation. Span should not be determined by comparison with a similar hall. Even a small change in location or roof geometry can change the result.

What role do connections play?
Fixing to supports and stitching side laps are part of how the system works. Their type and arrangement should follow from the design. Randomly swapping a screw can change the ability to transfer forces. The fastener must also be matched to the thickness and type of substrate.
If the sheet is to act as a diaphragm, such behaviour must be explicitly designed. It does not result solely from a large number of sheets laid side by side. Perimeter connections, laps and transfer of forces to the structure then become particularly important.
What do openings and equipment change?
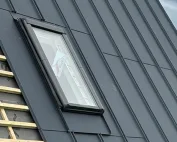
A ventilation penetration, skylight or roof hatch cuts through specific parts of the profile. It may require a trimmer, additional support or a different detail design. Ribs must not be cut out at the installer’s discretion after installation. The size and position of the opening should be coordinated with the design.
Suspension of services beneath the roof works in a similar way. Not every location on the sheet is a fixing point intended for additional weight. Point loads and vibrations may require a separate solution. Determine these before ordering to avoid reinforcing the finished roof covering.
How to match insulation and surface protection?
PIR insulation boards can reduce the height of layers above the trapezoidal sheet, but require appropriate support. Not every board thickness can cover any rib width without verification. The insulation instructions and the loads during laying and subsequent maintenance must be taken into account.
The coating is selected according to the environment on both sides of the sheet. The interior of a humid hall may impose different requirements than a dry warehouse. The fire requirements for the entire roof covering must also be checked. The class of a single layer does not describe the fire resistance of the finished roof.
What should be included in the order?
The specification should define the profile, thickness, steel grade, lengths and coating. Drawings of the layout, supports and fixings are also required. Record any perforation or other special execution. These features can change the application and the parameters of the element.
Before installation, check the delivery markings and the condition of the sheets. Do not load them with stacks of material at random locations. The planned load-bearing capacity of the finished roof is not permission for arbitrary storage during construction. In a structural trapezoidal sheet, the method of execution is part of the load-bearing solution, not merely its finish.
7 branches. Materials closer to your project.