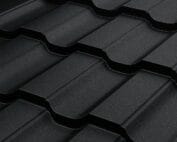
Tile-effect or trapezoidal steel sheets: which suits the building?
Choosing the covering
The choice between modular metal tile and trapezoidal sheeting depends mainly on the roof geometry and the desired pattern of lines across the slope. Metal tile mimics the fine rhythm of small roof elements, while trapezoidal profile creates pronounced longitudinal ribs. Before comparing costs, check whether a given profile suits the pitch, the support spacing and the number of valleys and dormers. Also consider the effective cover width and how sheets are cut, as these affect waste. Only then compare coatings, insulation and acoustics.
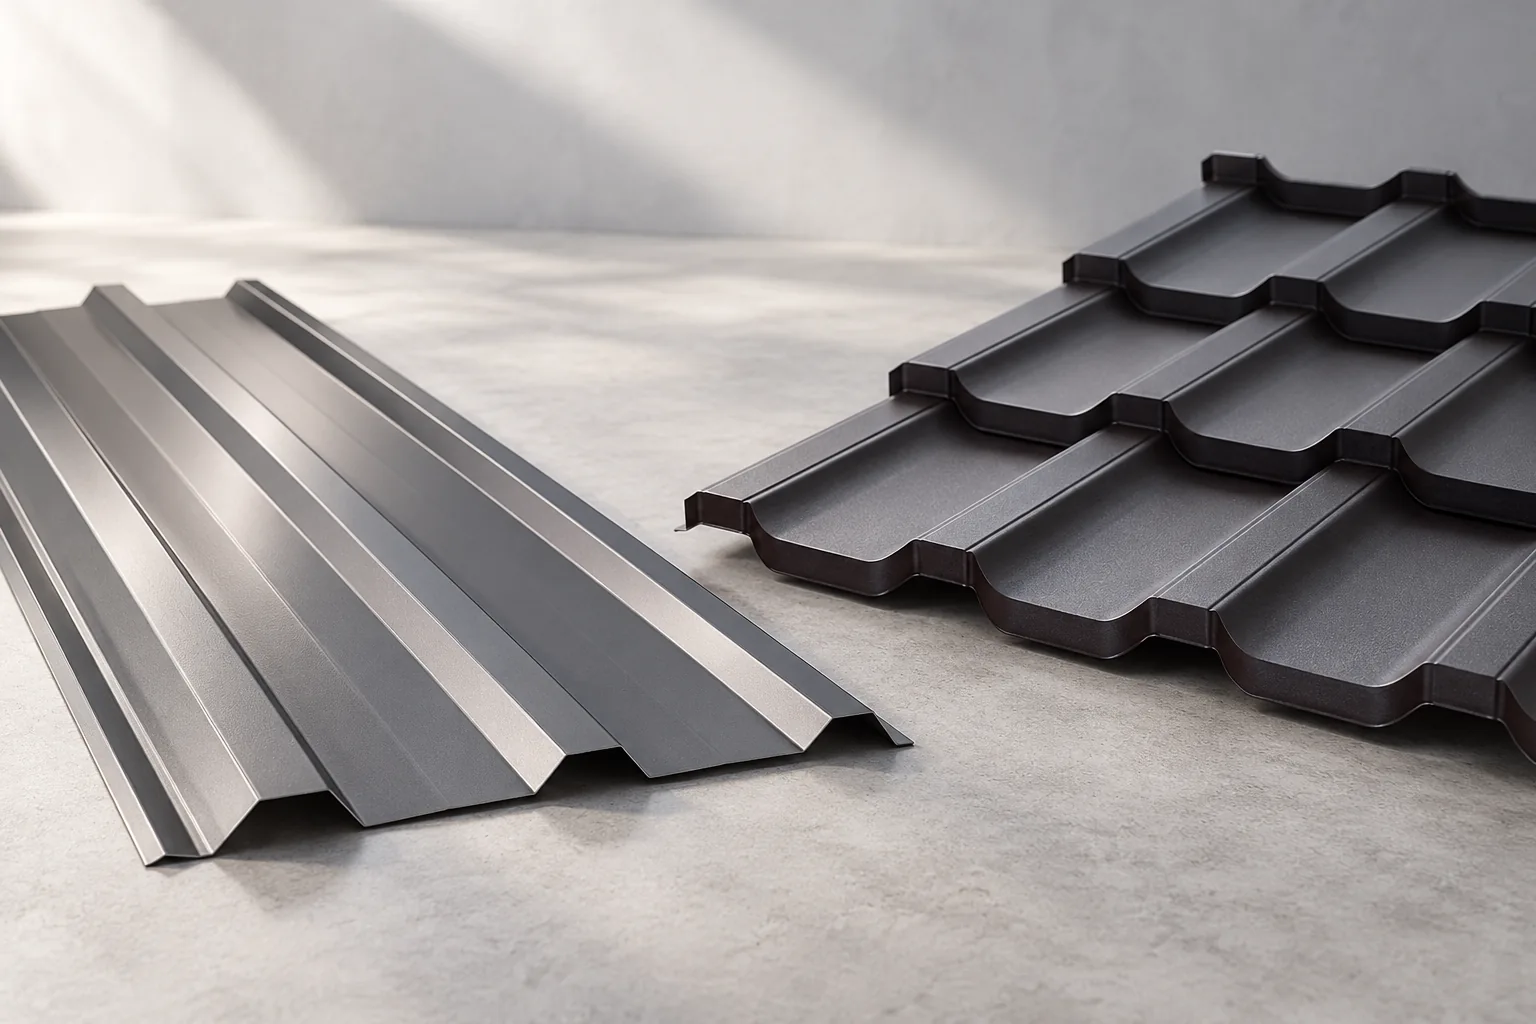
What effect do you want on the roof slope?
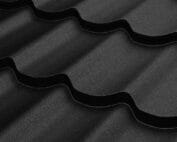
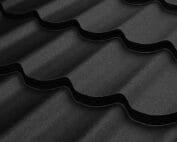
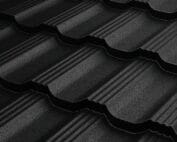
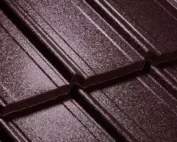
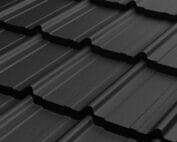
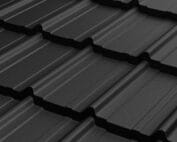
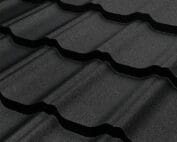
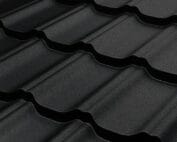
Tile-effect metal roofing has a wave or flat pattern combined with transverse profiling. It can suit a traditional building form, but also a modern house. Trapezoidal steel sheet T18 or T35 shows a clear direction of ribs. On simple buildings it gives a calm, orderly surface.
Assess the size of the profiling in relation to the whole roof. On a small roof slope a very pronounced profile can look different than on a wide hall. A sample should be compared with the façade and the gutter. Colour alone on a screen does not show the texture of the coating or the way it reflects light.
What does the roof geometry allow?
Each product has its own requirements for pitch and overlaps. Do not assume that any trapezoidal steel sheet is suitable for a lower pitch than any tile-effect metal roofing. The instructions for the specific profile, the sheet lengths and the presence of transverse joints must be checked.
On a roof with many roof valleys and dormers, the division of material is important. Modular tile-effect metal roofing makes it easier to work with smaller elements. Trapezoidal steel sheet and cut tile-effect metal roofing require a cutting plan for lengths and cutting direction. Waste depends on the geometry, so a fixed advantage of one solution should not be assumed.
On a large rectangular roof slope, it is worth checking the possibility of producing sheets without transverse joints. On a hipped roof, the balance of cuts at the corners may be more important. These are two different purchasing problems. Therefore a comparison based on a single photo of a completed project will not answer the question of material for a different building form.
How do the support requirements differ?
In tile-effect metal roofing, the position of the battens is related to the module length and the eaves detail. Trapezoidal steel sheet transfers loads along the ribs between supports. Its support spacing is selected according to the profile, steel thickness and loads. The substructure of one type of covering cannot be copied for another.
A higher T35 profile may offer favourable stiffness in a given configuration, but it is not in itself an answer to the question of load-bearing capacity. The relevant tables and a structural scheme are required. If the steel sheet serves a structural function beneath the insulation, products intended for this purpose must be compared.

Will both materials provide warmth and quiet?
A single steel sheet is not an insulation layer. Comfort beneath tile-effect metal roofing and trapezoidal steel sheet depends on the insulation, airtightness and finish of the building envelope. A heated building requires a complete system. The shape of the external profiling does not replace a thermal calculation.
The sound of rain also depends on the entire construction. Do not assess a finished roof by striking a sample sheet. Where the available insulation thickness is small, PIR can be considered. If acoustics are particularly important, the solution must also be selected with this in mind, rather than comparing only the lambda values of materials.
How to compare durability and coatings?
Both groups of coverings can use steel with various protective finishes. There is no basis for inferring colour durability or corrosion resistance from shape alone. Compare the core thickness, the type of coatings, the environmental conditions and the warranty document.
In a warehouse, workshop or livestock building, the underside also matters. Vapour and aggressive substances can affect it differently from ordinary outdoor air. A cheap variant for a dry building need not be suitable for every application. The intended use must be stated before ordering.
What affects the cost of the whole roof slope?
Allow for the usable area, waste, the substructure, flashings and fasteners. Check transport and the method of lifting long elements. The price of a sheet with a favourable overall width may look attractive, but only the cover width shows the actual material utilisation.
Cut tile-effect metal roofing can reduce the number of joints on a simple roof. The modular form simplifies logistics and handling. Trapezoidal steel sheet is often economical on an uncomplicated roof slope. None of these features guarantees the lowest price for the finished roof. Comparable schedules covering the same scope of work are needed.
How to choose without guessing?
Prepare a roof plan, a cross-section of the layers, the pitch and the support spacing. Request two complete proposals with clearly described material. Also state the planned installation and the intended use of the rooms. This will allow an aesthetic difference to be separated from a technical one.
If both systems meet the requirements, the decision can be based on appearance and installation costs. In that case, choose a solution that is refined in its details and can be carefully installed. Durability depends more on correct connections and maintenance than on the belief that one covering name always means higher quality.
7 branches. Materials closer to your project.