Selecting a trapezoidal sheet profile for a roof
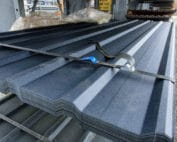
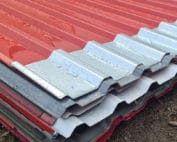
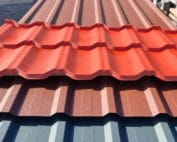
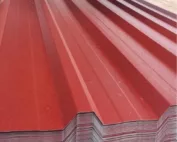
Trapezoidal steel sheets
Begin with the roof pitch and the spacing of the supports, because these two parameters narrow the choice of trapezoidal sheet more than price does. Check whether the sheet is to carry the roof layers between purlins or merely cover the structure, and compare the full product specification. The profile number alone does not determine load capacity, and two sheets with the same designation may differ in geometry. Only then should you select the coating and the underside finish to suit the conditions beneath the roof.
What do T18 and T35 mean?
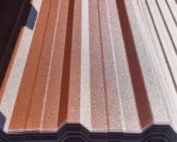
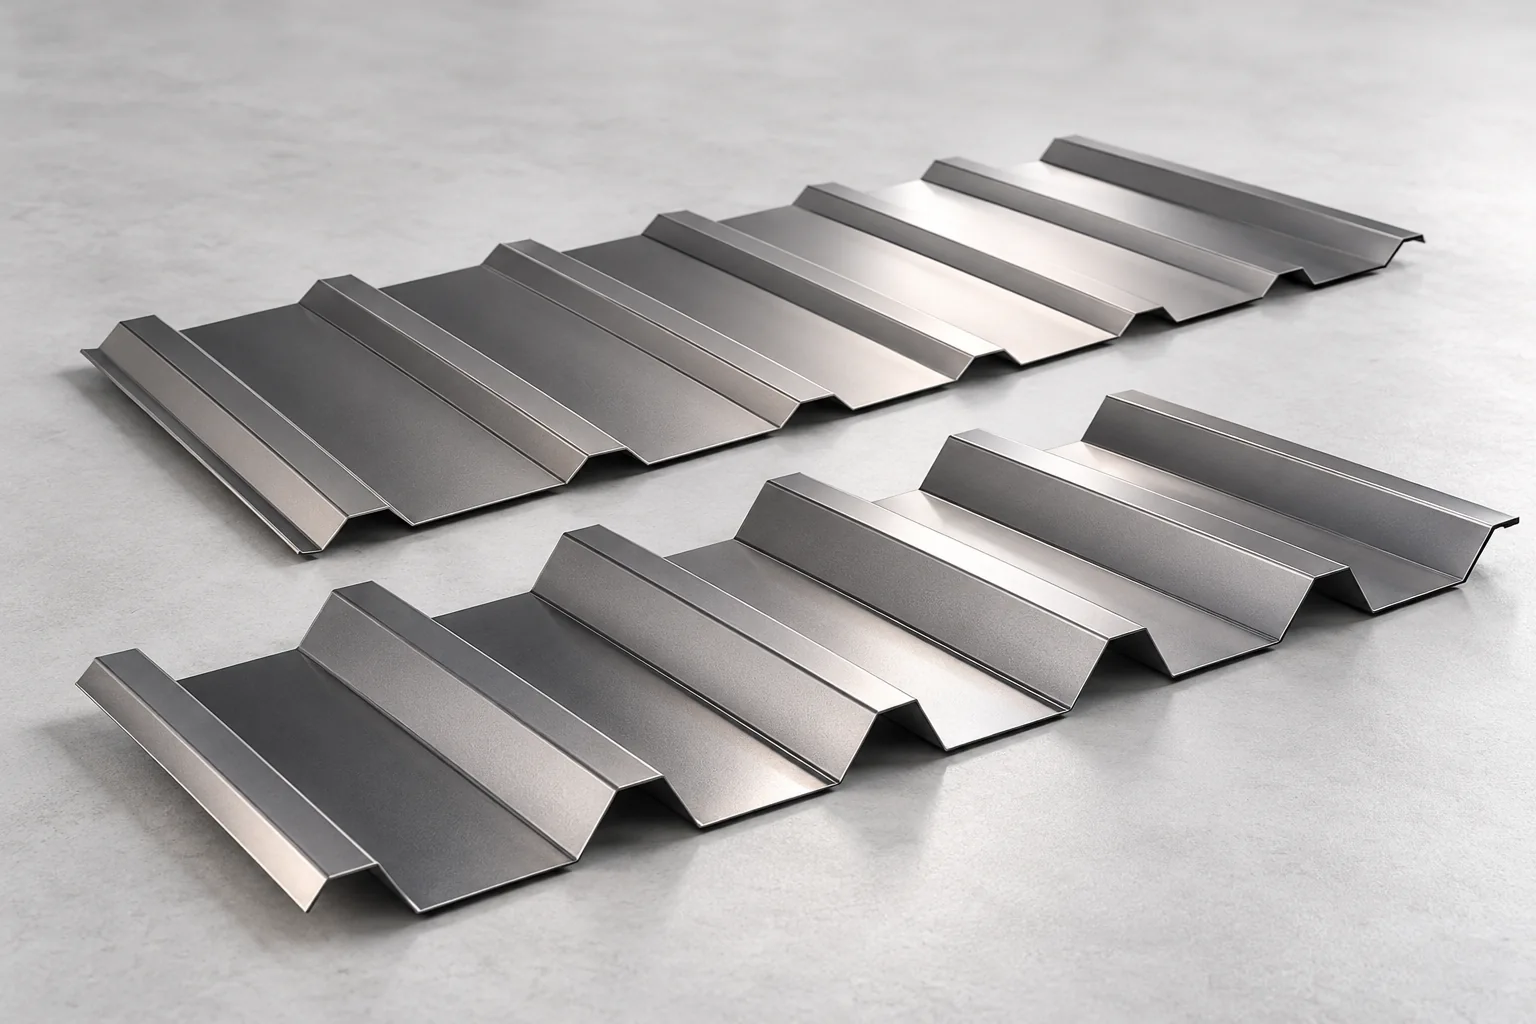
The letter T indicates the family of trapezoidal profiles, and the number usually refers to their height. The details of the geometry remain dependent on the manufacturer. Two sheets described as T18 may differ in cover width, the shape of the outer rib and the method of forming the lap. They should not be mixed without checking compatibility.
A higher profile may achieve greater stiffness, but the thickness and grade of steel also matter. T35 is not an automatic replacement for every structural load-bearing steel sheet. If the trapezoidal sheet is to carry the roof layers or span between purlins, tables and calculations for the specific variant are required.
The roof variant may have a differently shaped lap edge than the façade version. The designation of the outer side also matters. The sheet should not be turned according to which arrangement of ribs looks nicer. The cross-section drawing shows how adjacent sheets are to be joined and where the water is to drain.
Start with the roof pitch
Each system defines the conditions for use on a roof. The minimum pitch may depend on the profile, the length of the sheets and the presence of transverse joints. It is not enough to transfer a figure given for another model. A low pitch increases the importance of accurate laps and water-draining details.
If the planned roof does not fall within the conditions of the instructions, the solution must be changed. Adding an arbitrary amount of sealant does not extend the application of the covering. This applies in particular to carports and garages where the wall height was determined before the material was selected.
How to check thickness and support?
In the order, state the thickness of the steel core instead of the term “thick sheet”. The coatings are separate layers. The load-bearing capacity must be read for the correct support scheme and loads. A single-span table does not describe the same arrangement as a sheet working over several supports.
The bearing width, permissible deflection and method of fixing are important. A sheet must not be assessed solely on the basis that it can be stood on. A temporary test load does not replicate snow, wind suction or many years of service. The structural parameters should be confirmed by the designer.

Match the coating to the environment
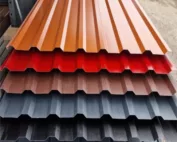
Colour is immediately visible, but it does not describe the durability of the protection. Check the type of metallic and organic coating, the environmental application and the warranty conditions. A roof next to a busy road may have different requirements from a building exposed to aggressive vapours.
The finish on the underside also matters. In a damp or livestock building, do not assume that a standard underside paint is sufficient. The intended use must be disclosed during selection. This avoids ordering a sheet that looks good from above but is unsuitable for the interior.
What about condensation under the steel sheet?
Water vapour can condense on an uninsulated covering. An anti-condensation layer temporarily retains some moisture and then needs conditions in which to dry out. It is not insulation and not a substitute for correct vapour control in a heated roof. Its suitability depends on ventilation and the amount of vapour.
In a garage, a wet car must be taken into account, and in a warehouse, the way goods are stored. Prolonged high humidity can exceed the capabilities of such a layer. In a heated building, it is worth comparing a complete insulated system or an insulated sandwich roof panel instead of expecting all functions from a single sheet.
How do I choose the length and calculate the area?
A long sheet can reduce the number of transverse laps. However, it requires suitable transport, support during lifting and space on site. Thermal movement of the material must also be taken into account. The longest possible element does not always give the best installation result.
For the quote, use the effective width and the roof layout drawing. Check offcuts at valleys and side edges. Make sure whether the price refers to the total area or the covered area. When comparing offers, add fixings, flashings and transport so that a lower sheet price does not hide missing items.
What specification should I give to the supplier?
Prepare the roof dimensions, pitch, location and support spacing. Describe the temperature and humidity of the interior, as well as any planned installation on the roof slope. State the desired colour, but leave the technical selection of the coating to the operating conditions. This is considerably more information than a mere request for a T18 quote.
A ready quote should clearly identify the profile, thickness, protection and lengths. Compare it with the design before production begins. Clarify any discrepancies in advance. Correcting an order is simpler than rebuilding the substructure for material that has already arrived on site.
7 branches. Materials closer to your project.