

Which roof coverings put the least weight on the structure?
Selection of covering
The covering that places the least load on the structure is the one with the lowest mass per square metre of finished roof surface, not per individual sheet. When choosing, check whether the stated value refers to the covering area and what purlins and additional layers are required. It is also necessary to establish where these loads act and how they reach the walls. A comparison made for the same roof area avoids a misleading impression of lightness. Final design decisions remain with the structural designer.
Weight of a sheet or of a square metre of the finished roof slope?
Offers quote the weight of a single piece, a linear metre and a square metre. These are not interchangeable units. A wide sheet may weigh more than another but cover a larger section of the roof slope. A comparison requires the mass per square metre of covered area.
Profiling increases the amount of material within a metre of covering width. Longitudinal and transverse laps are added. Therefore, the weight of a trapezoidal roof should not be determined solely from the thickness of the flat sheet. The best starting point is the data sheet for the specific profile and a list of its actual number of sheets.
Why can steel sheet be lightweight?
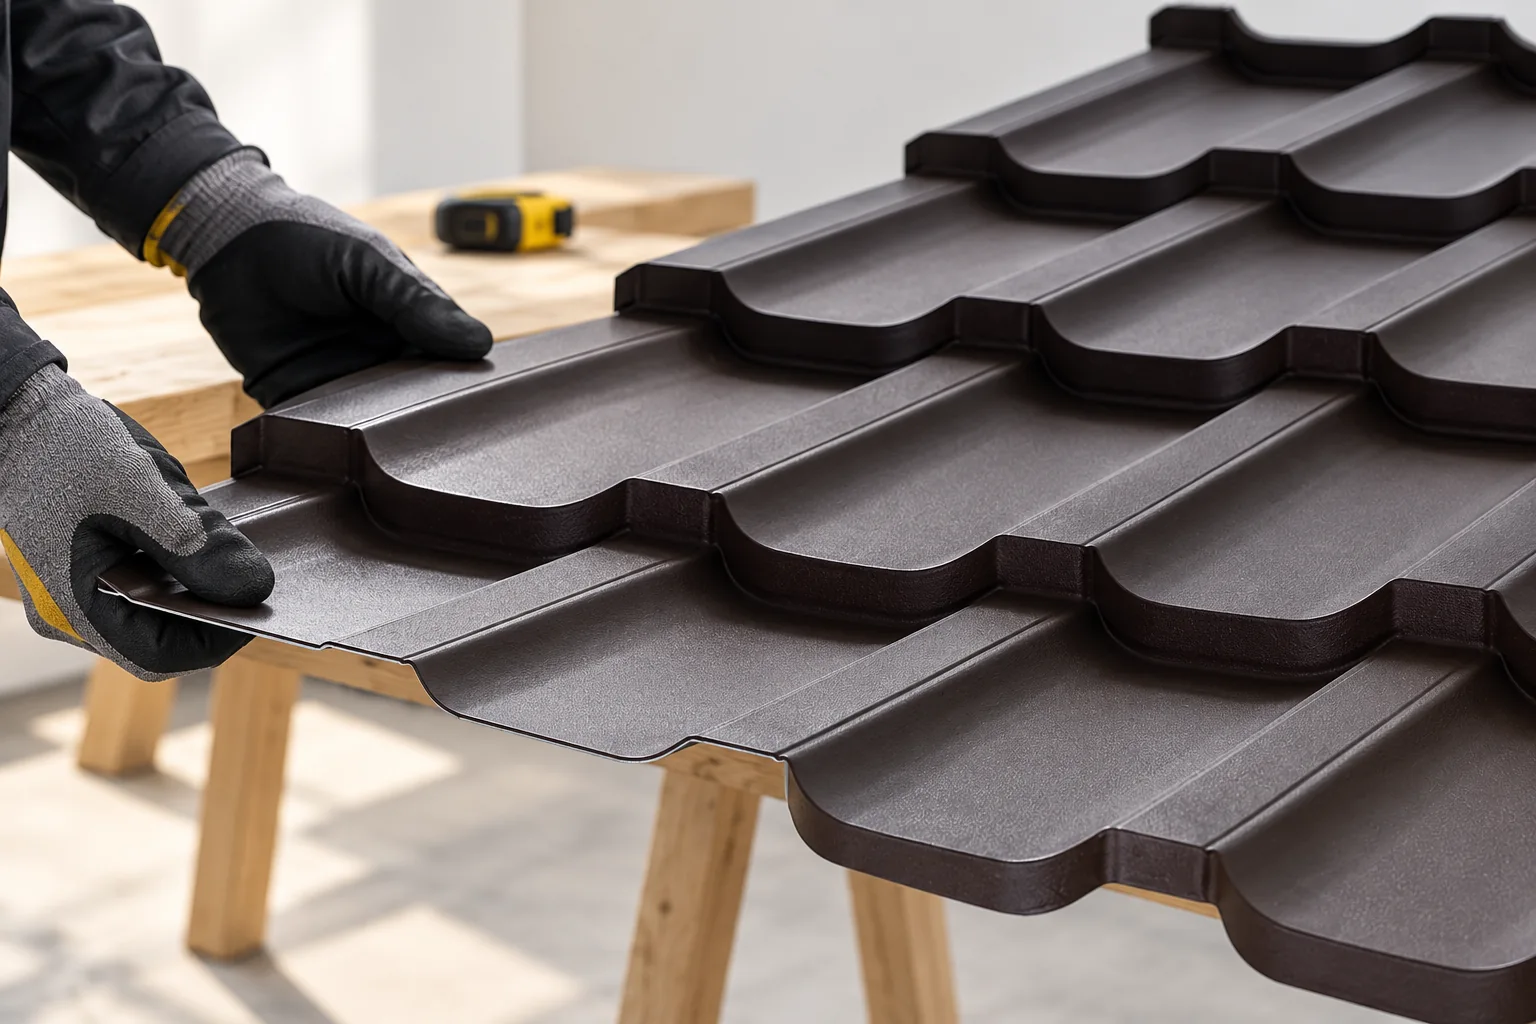
Steel coverings use a thin sheet stiffened by pressings. Tile-effect metal roofing receives a wave and steps, while trapezoidal sheet has pronounced ribs running along the sheet. The shape helps transfer loads between supports. However, this does not mean that every thin sheet is suitable for an arbitrarily wide purlin spacing.
T18 and T35 have different geometry. Load-bearing capacity is also determined by steel thickness, grade, support width and structural scheme. Increasing the profile height may change stiffness but does not replace calculations. The final weight and support spacing must be taken from the documentation for the selected product.
What else weighs on the roof?
The covering must be supplemented by battens, counter-battens, sheathing, insulation, flashings and internal finishing layers. A comparison of just the sheet with just the tiles is incomplete. Some materials require a different substrate. Additional boarding can significantly change the result of the whole comparison.
In a hall, an insulated sandwich panel is compared with a system that performs similar functions. A single sheet contains neither insulation nor an internal lining. The weight of an insulated sandwich roof panel depends, among other things, on the thickness and type of core. Low mass is not the only criterion for selecting its span.
For example, a difference of 20 kg per square metre means 2 tonnes on a roof of 100 m². This is a simple calculation, not a characteristic of specific materials. It does, however, show why it is worth gathering the masses of all layers. For the designer, it is also important where these loads act and how they are transferred to the walls.

Will a lightweight covering save an old roof truss?
Reducing the permanent weight of the roof can be beneficial. It does not, however, eliminate rot, damaged connections or excessive deflection. Before replacement, the rafters, purlins, wall plates and anchorage must be assessed. The inspection should also cover areas that are not visible before the old covering is removed.
The history of alterations is important. A cut beam, a new chimney or a changed support can matter more than the difference in covering weight. If you are planning insulation and a loft conversion, these layers will also load the structure. A light roof with heavy finishes requires a full balance.
Why do snow and wind remain significant?
The structure must carry the loads resulting from the building’s location and geometry. Snow can accumulate unevenly at parapets, higher walls and roof slope breaks. It must not be assumed that snow will always slide quickly off smooth steel sheet. Temperatures, obstacles and snow guards change its behaviour.
Wind can lift off a light covering. The connections of the sheets to the substructure and of the substructure to the frame must therefore be assessed. Conditions in edge and corner zones are often more demanding than in the middle of the slope. Low weight is not a disadvantage if the entire fixing system has been properly designed.
What will solar panels and equipment change?
A roof installation means additional weight from modules, rails and brackets. It also introduces forces at the fixing points. It is not enough to check that the average weight per square metre is low. Supports can transfer load at points, and wind also acts on the installed equipment.
Similarly, chimney walkways, snow fences and service platforms must be taken into account. Their brackets must match the covering and transfer forces in accordance with the design. The upper surface of the sheet should not be treated as an arbitrary place for screwing on accessories.
How to prepare a reliable comparison?
Ask for the weight of the specific steel sheet variant and the area to which the stated value refers. Next to it, note the required substructure, any sheathing and the insulation layers. This creates a comparison of systems with a similar function, not a ranking of selected roof fragments.
For a renovation, give the structural engineer photos, roof truss dimensions and the planned equipment. For a new house, stick to the design or agree a change of covering before purchase. Then low weight becomes a concrete benefit rather than an argument used instead of a safety assessment.
7 branches. Materials closer to your project.









