

What does a hipped roof look like and which houses suit it?
Choice of roofing
A hipped roof suits a house when its proportions and internal layout accept slopes on all four sides. Rather than a generic recommendation, check first whether the attic offers enough full-height floor area, not merely an attractive external form. Also compare the roofing layout, the number of ridges and the way rooms are lit. The choice of shape is for the designer, since building dimensions and roof pitch alter the length of the ridge and hips. Deciding between this form and a simpler gable roof is a trade-off between appearance, detail costs and attic usability.
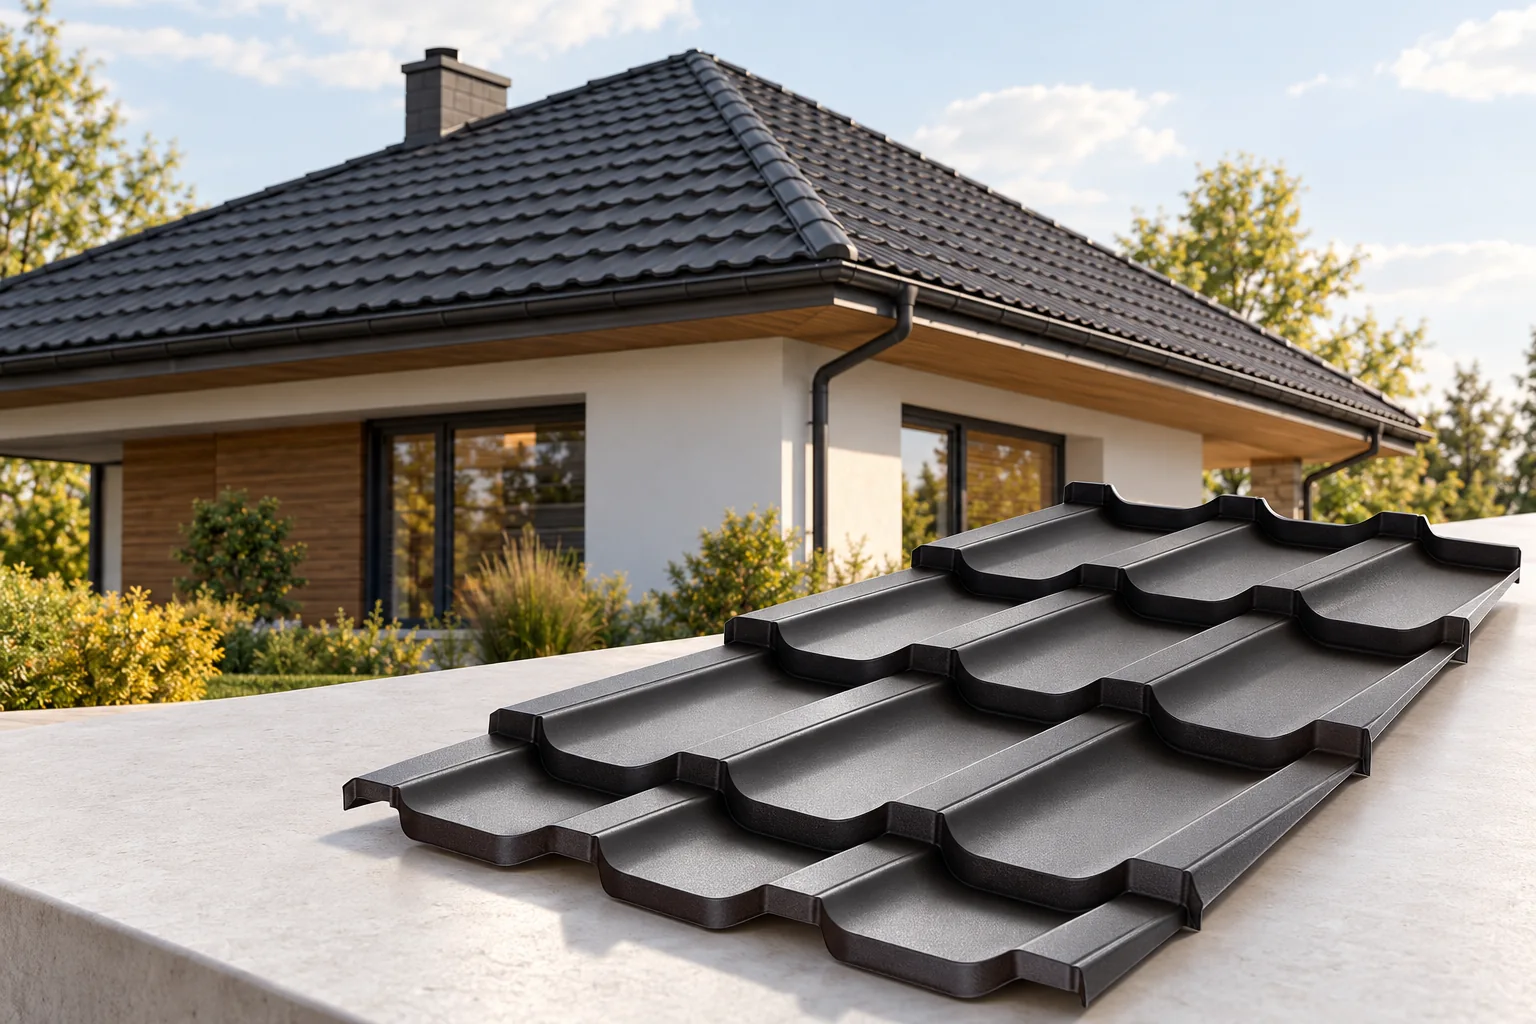
How to recognise the hipped shape?
Above a regular rectangular plan, the longer slopes meet at the ridge. The shorter sides are closed by triangular slopes. Seen from above, a layout resembling a folded envelope is visible. The exact proportions depend on the building dimensions and the pitch. Changing these data affects the length of the ridge and the hips.
A pavilion roof has a different geometry: the slopes converge at a single point instead of along a ridge section. Both solutions can have four pitches, but they are not identical. When ordering material, an actual drawing is needed. The general term hipped roof is not sufficient for pricing flashings and cutting the sheet metal.
What advantages does such a form offer?
The hipped shape can organise the appearance of the house and shelter the walls with an eaves overhang from several sides, if the design provides for it. The absence of vertical gable walls changes the proportions of the elevation. The solution is sometimes considered for single-storey houses, where the space under the slopes does not have to serve a main residential function.
However, wind safety should not be derived from the name of the shape alone. The structure, fixings and edge zones still require calculations. A properly executed form is the result of all elements working together. A gentle appearance of the roof does not indicate small forces acting on the covering during strong gusts.
How does the roof affect the usable attic?
Slopes appear on four sides, so they limit the area of full height. In comparison, cross-sections must be taken into account, not just the floor area. Space at the corners may be suitable for storage, but not always for comfortable passage. The room layout should be planned before choosing the structure.
Daylighting may require roof windows or dormers. Each such solution changes the covering, insulation and cost of details. A dormer offers different usage possibilities than a window in the slope, but complicates the geometry more. The decision is best based on the needs of specific rooms, rather than adding further windows only after the roof structure has been built.

How does tile-effect metal roofing perform?
Cut tile-effect metal roofing allows sheet lengths to be matched to individual runs. However, with triangular roof slopes and corners, offcuts are necessary. Modules make it easier to work with smaller elements, particularly around additional openings. They do not, however, automatically guarantee zero waste.
Compare the laying plans for the same geometry. The usability of a cut-off piece depends on the profile direction and the position of the overlaps. Not every offcut can be transferred to the opposite corner. Include all ridges and terminations. On a hipped roof, these elements can account for a large proportion of the auxiliary material.
What needs to be resolved at the hips and ridge?
Convex edges require appropriate flashings and closing of the covering. In a ventilated roof, the airflow path must be maintained at the same time. A short ridge and long hips require assessment of the entire system. It is not enough to copy a detail from a gable roof with a much longer eaves overhang.
With insulation, the number of diagonal cuts increases. The material should fill the intended space tightly without blocking ventilation. A continuous PIR layer can reduce the influence of timber on insulation performance, but its joints also require precision. One should not assume that good full-board parameters solve all corners.
Does a hipped roof cost more?
The cost depends on the design, area and number of details. Compared with a simple gable form, additional hips and a different material cutting layout arise. Labour and waste may increase. However, it is not possible to give a single percentage surcharge that suits every building and every covering.
The quote should cover the structure, flashings, gutters, layers under the metal sheet and any windows. Drainage outlets must be arranged for several sides of the house. When choosing, compare complete variants, not just the price per square metre of covering. A change of shape also affects the appearance of the façade and the way the attic is used.
When is it worth staying with this form?
A hipped roof can be a good choice if it matches the proportions of the house and the plan for using the interior. Accepting the limitations under the slopes is particularly important. If you need a large, open attic, compare cross-sections with other variants. Do not assess the space solely on the basis of an attractive exterior visualisation.
Before ordering, agree the geometry, the covering profile and the arrangement of openings. Ask for a cutting layout and a complete set of flashings. A well-prepared hipped roof can look calm despite many technical connections. Quality is determined by the fit of these details, not by the mere use of a popular tile-effect metal roofing in a chosen colour.
7 branches. Materials closer to your project.









