

When does a roof need ventilation tiles and where do they go?
Construction and installation
A ventilation tile is needed wherever the design calls for assisted air exchange beneath the covering, particularly around a chimney or roof window. The building owner and the trade should first establish where air enters at the eaves and is meant to leave the slope, then check whether obstacles block that flow. The number and arrangement of elements are determined for the whole detail, not copied from a neighbouring property. With metal roofing, accessories matched to the sheet profile are used rather than ceramic or concrete tiles.
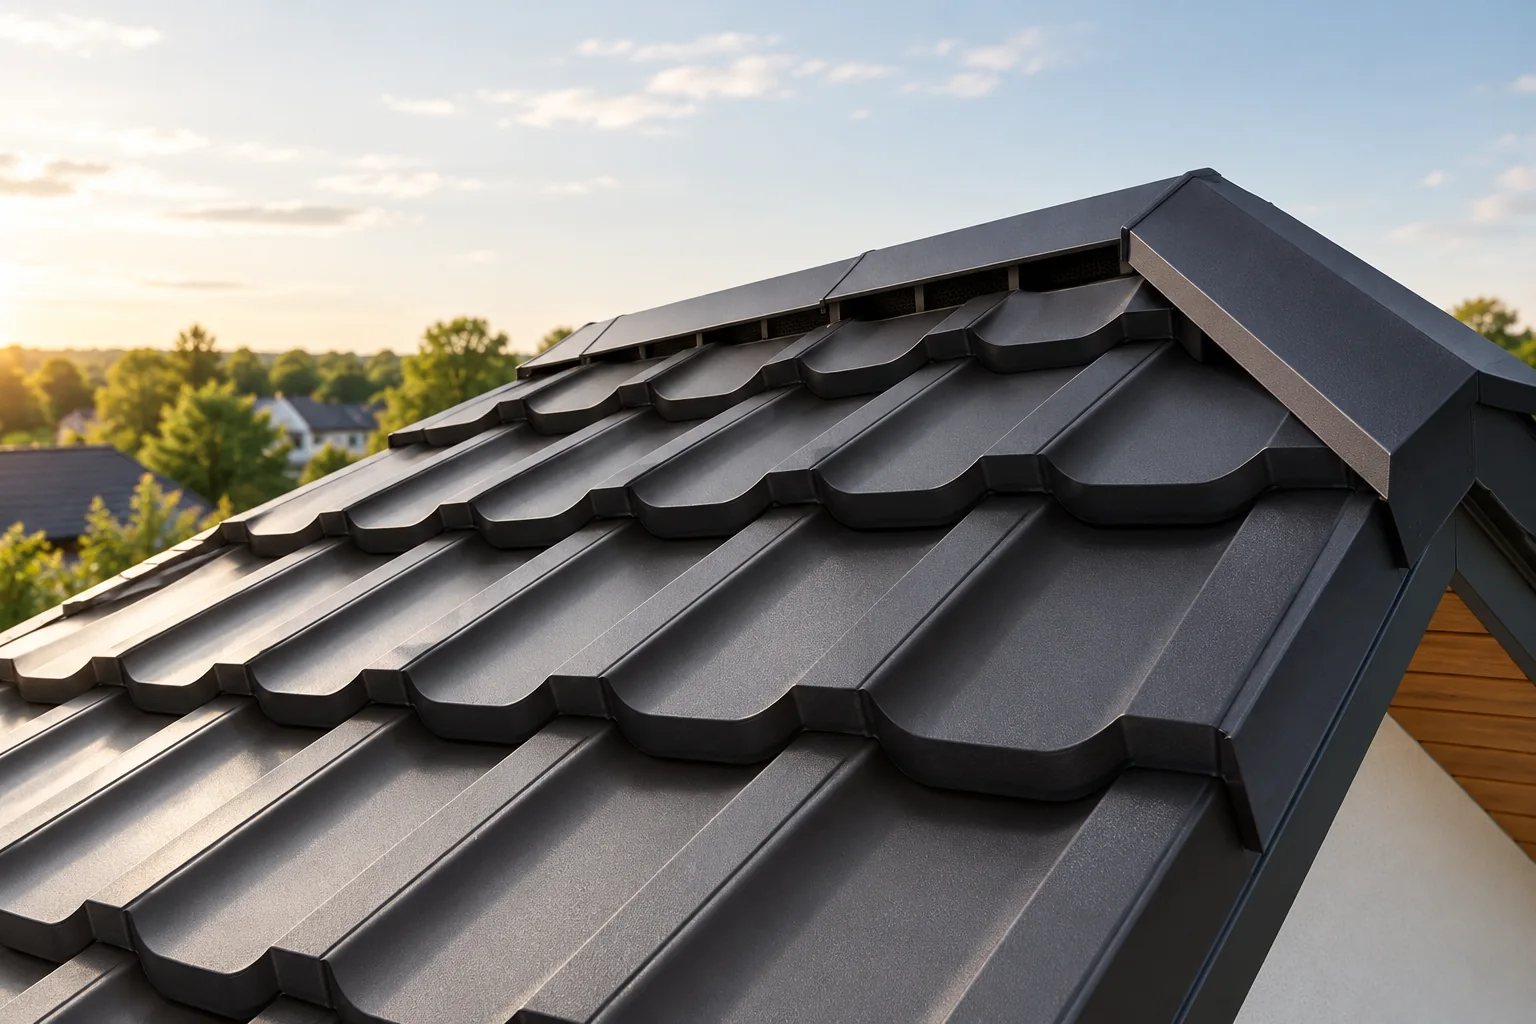
What does this element actually ventilate?
A ventilation tile provides an additional flow path in the space beneath the covering. It helps remove moisture in a system that requires such ventilation. Its opening and cover are part of a specific tile system. It is not an ordinary tile with a randomly made hole.
The element does not replace the entire path from the inlet at the eaves to the intended outlets. Adequate space beneath the covering must be maintained. If the gap has been blocked, simply adding a few tiles may not solve the problem. First, establish where air can enter and where it is to leave the roof slope.
Why might a chimney and a window require an additional solution?
An obstacle crosses some of the channels running beneath the covering. Air cannot always bypass it freely to the required extent. Depending on the geometry, additional ventilation may be needed before or after such a location. The arrangement is determined for the whole detail, not on the basis of the chimney width alone.
Additional elements may also be considered for long roof slopes. Their ventilation cross-section and the arrangement of the other inlets and outlets count. One tile model does not automatically have the same performance as another. The number of pieces should not be copied from a neighbouring house with a different geometry.
How are the number and position determined?
The basis is the covering manufacturer’s instructions and the ventilation design for the given roof slope. The length, obstacles and available cross-sections must be known. The solution for the eaves, ridge and hips is also important. The openings should work with the channels they are to serve. A randomly chosen location may not help in the problematic area.
There is no universal rule that a specific number of elements is sufficient for every square metre of roof. Values given for one system may relate to specific conditions. Selection also includes matching the tile shape to adjacent elements. A similar colour does not indicate compatibility of interlocks and laying method.

How is this solved with tile-effect metal roofing?
A metal roof requires accessories and details suited to its geometry. The basis can be an unobstructed gap together with correctly executed eaves and ridge. Where local obstacles occur, solutions intended for the given covering are needed. A concrete or ceramic ventilation tile is not simply inserted between metal modules.
With T18 and T35, the sheet profile, flashings and covers matter. The filling of the space under the ridge must reconcile protection against driving precipitation with the required flow. The entire gap should not be closed with foam without checking the arrangement. A neatly covered edge may cease to perform its ventilation function.
How does a ventilation chimney differ from a vent or air outlet?
The outlet of a duct serving a room is part of the ventilation installation. The venting of the drainage system has yet another task. Their ducts and penetrations require proper selection and connection. They should not be confused with the element supporting airflow directly beneath the roof covering.
A similar shape protruding above the roof may conceal a completely different function. Before purchase, check the product description and the installation design. A duct from inside must not terminate in the gap under the sheet. Such an arrangement may introduce moisture where the roof should have controlled conditions and the ability to dry out.
Does ventilation replace sealing from the inside?
No. The layer limiting the passage of vapour and air is to protect the building envelope against uncontrolled moisture ingress from rooms. Its joints and penetrations must remain continuous. The ventilation of the space under the covering serves a different purpose. It is not a way to repair arbitrarily large leaks in the attic construction.
If moisture appears under the roof, condensate and precipitation leakage must be distinguished. Check the layers, the conditions of use and the water drainage. Adding accessories without a diagnosis may only increase the number of penetrations through the covering. The cause must first be found, and only then should the appropriate scope of improvement be selected.
What should be checked after installation is complete?
Inlets and outlets should remain unobstructed after the soffit, insulation and flashings have been installed. Check whether the covers have been crushed or blocked by material. During inspections, remove contamination in accordance with the instructions. However, do not remove bird protection elements without replacing them with a suitable solution.
Keep a description of the arrangement and the documents for the accessories used. When a window or installation is fitted later, the effect of the new obstacle on the flow must be assessed. Well-planned ventilation results from the geometry of the entire roof slope. A single tile then helps at a specific location, instead of being a random addition without a clearly defined function.
7 branches. Materials closer to your project.









